
8944 Colton Nw Street, Massillon, OH 44646
Local realty services provided by:ERA Real Solutions Realty
Upcoming open houses
- Thu, Oct 2906:00 pm - 07:30 pm
- Sat, Oct 3111:00 am - 01:00 pm
- Sun, Nov 0111:00 am - 12:30 pm
Listed by: dayna edwards
Office: exp realty, llc.
MLS#:5256683
Source:OH_NORMLS
Price summary
- Price:$299,900
- Price per sq. ft.:$134.73
About this home
Welcome to this beautifully renovated raised ranch situated on .76 acres in desirable Jackson Township! This move in-ready home offers modern updates, stylish finishes, and a private, secluded backyard. The interior features LVT flooring throughout, a stunning new kitchen with updated cabinetry, quartz countertops, a large center island, and stainless steel appliances. All new windows and sliding exterior door add to the home’s fresh appeal. The main floor offers two fully updated bathrooms featuring tile tub and shower surrounds, new vanities, and modern light fixtures. The downstairs family room adds additional sq ft along with storage/laundry area and access to the attached two car garage. Fresh paint throughout completes the updated interior. Enter the outside to enjoy your private backyard retreat, complete with a new deck—perfect for relaxing or entertaining. Additional improvements include a new concrete driveway and painted exterior brick. Don’t miss this opportunity to own a fully renovated home in a sought-after Jackson Township location!...
Contact an agent
Home facts
- Year built:1964
- Subdivision & Development:Amherst Heights
- Listing ID #:5256683
- Added:1 day(s) ago
- Updated:October 28, 2026 at 07:49 PM
Rooms and interior
- Bedrooms:3
- Total bathrooms:2
- Full bathrooms:2
- Kitchen Description:Dishwasher, Microwave, Range, Refrigerator
- Basement:Yes
- Basement Description:Full, Partially Furnished
- Living area:2,226 sq. ft.
Heating and cooling
- Cooling:Central Air
- Heating:Forced Air, Gas
- Central air:Yes
Structure and exterior
- Roof:Asphalt, Fiberglass
- Year built:1964
- Building area:2,226 sq. ft.
- Lot area:0.76 Acres
- Architectural Style:Ranch
- Construction Materials:Brick
- Levels:2 Story
Utilities
- Water:Public
- Sewer:Public Sewer
Finances and disclosures
- Price:$299,900
- Price per sq. ft.:$134.73
- Tax amount:$3,452 (2025)
Features and amenities
- Appliances:Dishwasher, Microwave, Range, Refrigerator
Parking
- Parking description:Attached, Driveway, Garage
- Garage:Yes
- Garage spaces:2

New listings near 8944 Colton Nw Street
- New
 $349,000Active3 beds 2 baths1,560 sq. ft.
1837 Heron Creek Nw Street, Massillon, OH 44647
MLS# 5256033Listed by: CEDAR ONE REALTY - New
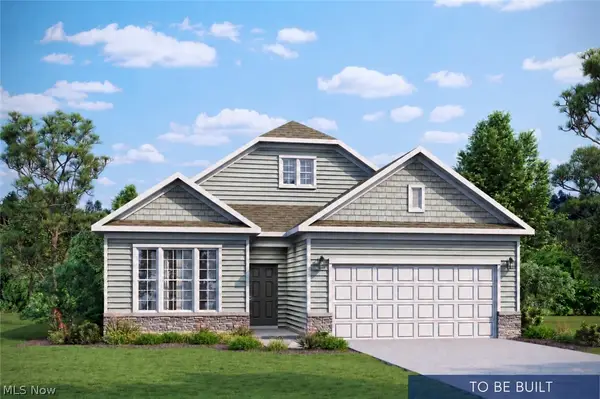 $499,990Active3 beds 2 baths2,280 sq. ft.
3472 Marys Way Nw Avenue, Massillon, OH 44646
MLS# 5256798Listed by: D.R. HORTON REALTY OF OHIO, INC. - New
 $449,990Active4 beds 3 baths2,389 sq. ft.
3347 Marys Way Nw Avenue, Massillon, OH 44646
MLS# 5256841Listed by: D.R. HORTON REALTY OF OHIO, INC. - New
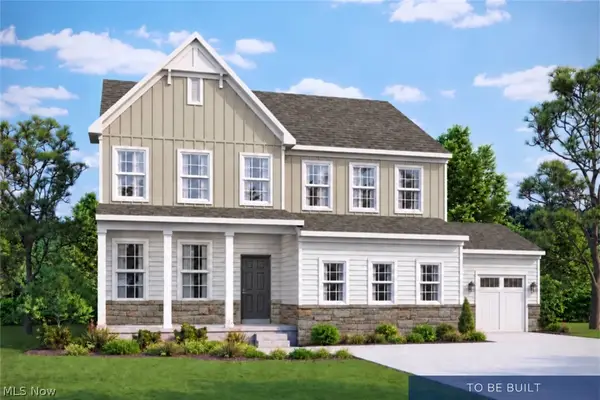 $544,990Active4 beds 3 baths3,314 sq. ft.
3479 Marys Way Nw Avenue, Massillon, OH 44646
MLS# 5256856Listed by: D.R. HORTON REALTY OF OHIO, INC. - Open Sat, 12 to 1:30pmNew
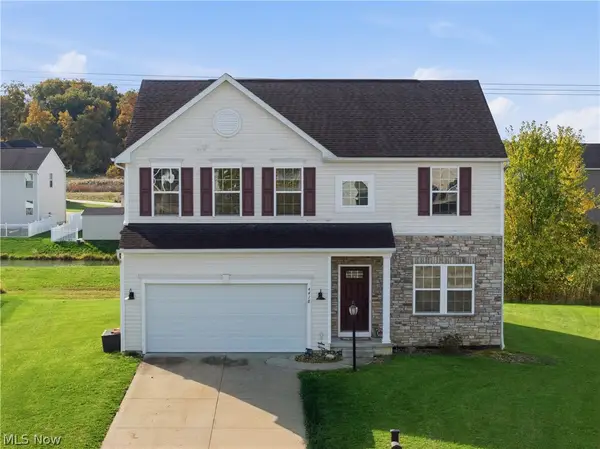 $349,900Active4 beds 4 baths2,774 sq. ft.
4418 Chevron Sw Circle, Massillon, OH 44646
MLS# 5256703Listed by: REAL OF OHIO - New
 $234,900Active2 beds 2 baths1,443 sq. ft.
2728 Commons Nw Drive, Massillon, OH 44646
MLS# 5255913Listed by: RE/MAX EDGE REALTY - New
 Active3 beds 1 baths
1229 Wellman Se Avenue, Massillon, OH 44646
MLS# 5255623Listed by: WHIPPLE AUCTION & REALTY INC - New
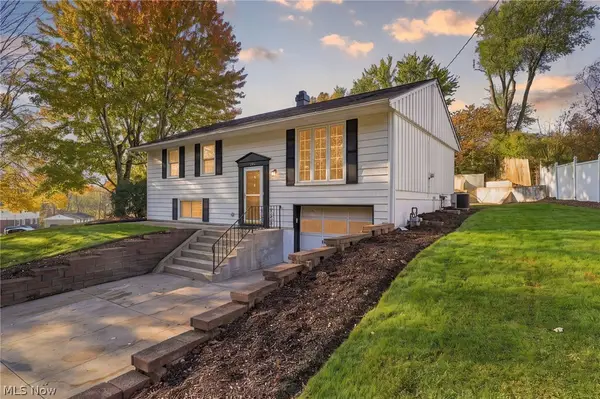 $224,900Active5 beds 2 baths1,630 sq. ft.
265 Underhill Se Drive, Massillon, OH 44646
MLS# 5256374Listed by: RE/MAX INFINITY - New
 $154,999Active2 beds 1 baths1,048 sq. ft.
3790 Stump Sw Avenue, Massillon, OH 44646
MLS# 5256274Listed by: FELL REALTY, LLC


Protect your home and budget from life's surprises with an Assurant Home Warranty, backed by a partner that supports you through every step of homeownership. Explore Plans.
© 2023 - 2026 ERA Franchise Systems LLC. All rights reserved. ERA Franchise Systems LLC fully supports the principles of the Fair Housing Act and the Equal Opportunity Act. ERA, ERA Real Estate powered, and their respective logos are registered service marks of ERA Franchise Systems LLC. Each office is independently owned and operated.