
3114 List Nw Street, Massillon, OH 44646
Local realty services provided by:ERA Real Solutions Realty
Listed by: dustin ivey
Office: selling ohio llc.
MLS#:5250611
Source:OH_NORMLS
Price summary
- Price:$239,900
- Price per sq. ft.:$200.59
About this home
Welcome to 3114 List St NW! This inviting 3-bedroom, 2-full-bath ranch sits on nearly 0.4 acres and offers spacious living areas and plenty of room to enjoy the outdoors. The generous living room flows into the dining room and kitchen, creating a comfortable layout for everyday living and entertaining. All kitchen appliances, plus the washer and dryer, are included, and a built-in reverse osmosis system provides filtered water right at the kitchen sink.
A beautiful sunroom with vaulted ceilings adds even more space to relax and leads down to a generous patio—perfect for hosting gatherings or enjoying the large, fenced backyard. A shed provides convenient storage for outdoor tools and equipment.
The primary bedroom features a private full bath with a walk-in shower, while a second full bath is conveniently located off the hallway. One additional bedroom, currently used as a nursery, showcases gorgeous crown molding and decorative wainscoting and a new closet system. The third bedroom, currently being used as an office, has a large walk-in closet.
With inviting indoor spaces and an expansive backyard, this ranch is ready to welcome you home!...
Contact an agent
Home facts
- Year built:1987
- Subdivision & Development:Plymouth Knolls
- Listing ID #:5250611
- Added:1 day(s) ago
- Updated:October 06, 2026 at 07:02 PM
Rooms and interior
- Bedrooms:3
- Total bathrooms:2
- Full bathrooms:2
- Kitchen Description:Dishwasher, Range, Refrigerator
- Basement:Yes
- Basement Description:Crawl Space
- Living area:1,196 sq. ft.
Heating and cooling
- Cooling:Central Air
- Heating:Forced Air, Gas
- Central air:Yes
Structure and exterior
- Roof:Asphalt, Fiberglass
- Year built:1987
- Building area:1,196 sq. ft.
- Lot area:0.39 Acres
- Architectural Style:Ranch
- Construction Materials:Vinyl Siding
- Exterior Features:Patio, Porch
- Foundation Description:Slab
- Levels:1 Story
Utilities
- Water:Public
- Sewer:Public Sewer
Finances and disclosures
- Price:$239,900
- Price per sq. ft.:$200.59
- Tax amount:$2,785 (2025)
Features and amenities
- Appliances:Dishwasher, Range, Refrigerator, Washer
- Laundry features:Dryer, Washer
Parking
- Parking description:Attached, Garage, Paved
- Garage:Yes
- Garage spaces:2

New listings near 3114 List Nw Street
- New
 $174,000Active3 beds 1 baths960 sq. ft.
830 Standish Nw Circle, Massillon, OH 44647
MLS# 5250758Listed by: KAUFMAN REALTY & AUCTION, LLC. - New
 $299,900Active4 beds 3 baths1,612 sq. ft.
2818 Chippendale Nw Street, Massillon, OH 44646
MLS# 5250910Listed by: KELLER WILLIAMS LEGACY GROUP REALTY - New
 $205,000Active4 beds 3 baths3,345 sq. ft.
36 4th Se Street, Massillon, OH 44646
MLS# 5250495Listed by: CUTLER REAL ESTATE - New
 $155,000Active2 beds 1 baths1,162 sq. ft.
922 1st Ne Street, Massillon, OH 44646
MLS# 5250507Listed by: EXP REALTY, LLC. - New
 $369,900Active3 beds 3 baths1,758 sq. ft.
2445 Xavier Se Drive, Massillon, OH 44646
MLS# 5250759Listed by: BEYCOME BROKERAGE REALTY LLC - New
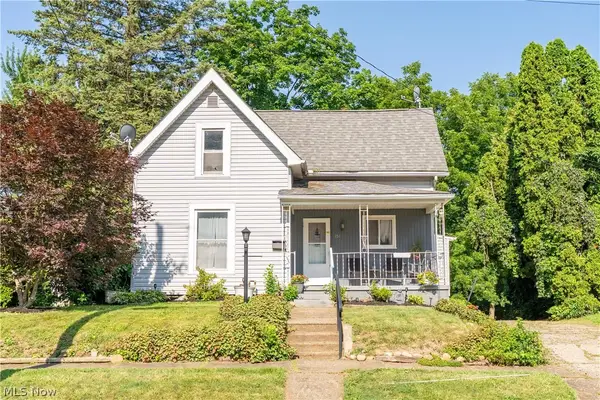 $115,000Active3 beds 2 baths1,438 sq. ft.
151 26th Se Street, Massillon, OH 44646
MLS# 5250535Listed by: KELLER WILLIAMS LEGACY GROUP REALTY - New
 $465,000Active3 beds 3 baths2,778 sq. ft.
468 Roxbury Nw Avenue, Massillon, OH 44646
MLS# 5250461Listed by: COLDWELL BANKER SCHMIDT REALTY - Open Sat, 11am to 1pmNew
 $284,900Active3 beds 2 baths2,254 sq. ft.
2007 Colonial Ne Parkway, Massillon, OH 44646
MLS# 5250391Listed by: EXP REALTY, LLC. - Open Sun, 11am to 12:30pmNew
 $133,000Active2 beds 1 baths1,420 sq. ft.
332 Gnau Sw Avenue, Massillon, OH 44646
MLS# 5250484Listed by: HAYES REALTY


Protect your home and budget from life's surprises with an Assurant Home Warranty, backed by a partner that supports you through every step of homeownership. Explore Plans.
© 2023 - 2026 ERA Franchise Systems LLC. All rights reserved. ERA Franchise Systems LLC fully supports the principles of the Fair Housing Act and the Equal Opportunity Act. ERA, ERA Real Estate powered, and their respective logos are registered service marks of ERA Franchise Systems LLC. Each office is independently owned and operated.