
468 Roxbury Nw Avenue, Massillon, OH 44646
Local realty services provided by:ERA Real Solutions Realty
Listed by: beth dibell, ruth ann martin
Office: coldwell banker schmidt realty
MLS#:5250461
Source:OH_NORMLS
Price summary
- Price:$465,000
- Price per sq. ft.:$167.39
About this home
Imagine waking up to beautiful lake views, spending summer afternoons by the pool and becoming the home everyone wants to visit. This rare lakefront property with lake privileges at no additional cost to the owner offers the setting, space and outdoor lifestyle buyers dream about but rarely find.
Designed for entertaining and making memories, this home offers multiple spacious living areas, including a large living room, oversized great room and an impressively sized lower-level family room. Two of these spaces open through sliding glass doors to the outdoor living areas, creating a wonderful connection between the home, pool and lakefront setting.
Outside is where this property truly shines. The pool is beautifully incorporated into the surrounding deck, giving it the look and feel of an inground pool while creating an incredible space for relaxing, entertaining and those unforgettable summer pool-volleyball games. Add the gazebo and covered deck on the upper tier, extensive landscaping and hardscaping, tiered deck and lakefront backdrop, and you have your own private getaway right at home.
The owners have made numerous improvements, including driveway concrete, deck and pool, backyard landscaping and hardscaping, gazebo, improved walk-out basement accessibility, rear patio concrete, updated upstairs full bath, fresh interior paint throughout, basement accent wall, updated basement ceiling and recessed lighting, sliding doors to the deck, dining room windows and more.
Whether you envision quiet mornings by the water, afternoons around the pool or evenings filled with family and friends, this is more than a home—it’s the lakefront lifestyle you’ve been waiting for.
The pool is being kept open through the first open house so buyers can experience the complete outdoor setting. Kayaks & ping pong table stay. Don’t miss this opportunity—schedule your private showing today with your favorite REALTOR® or contact the listing agent for additional information....
Contact an agent
Home facts
- Year built:1978
- Subdivision & Development:Lakeland Hills
- Listing ID #:5250461
- Added:1 day(s) ago
- Updated:October 05, 2026 at 05:41 PM
Rooms and interior
- Bedrooms:3
- Total bathrooms:3
- Full bathrooms:2
- Half bathrooms:1
- Rooms Total:11
- Kitchen Description:Dishwasher, Microwave, Range, Refrigerator
- Basement:Yes
- Basement Description:Partially Furnished
- Living area:2,778 sq. ft.
Heating and cooling
- Cooling:Central Air
- Heating:Fireplaces, Gas
- Central air:Yes
Structure and exterior
- Roof:Asphalt
- Year built:1978
- Building area:2,778 sq. ft.
- Lot area:0.48 Acres
- Architectural Style:Colonial
- Construction Materials:Brick, Vinyl Siding
- Exterior Features:Deck
- Levels:2 Stories, 2 Story
Utilities
- Water:Public
- Sewer:Public Sewer
Finances and disclosures
- Price:$465,000
- Price per sq. ft.:$167.39
- Tax amount:$5,188 (2025)
Features and amenities
- Appliances:Dishwasher, Microwave, Range, Refrigerator
- Amenities:Central Vacuum
- Pool features:Above Ground
Parking
- Parking description:Attached, Garage
- Garage:Yes
- Garage spaces:2

New listings near 468 Roxbury Nw Avenue
- New
 $369,900Active3 beds 3 baths1,758 sq. ft.
2445 Xavier Se Drive, Massillon, OH 44646
MLS# 5250759Listed by: BEYCOME BROKERAGE REALTY LLC - New
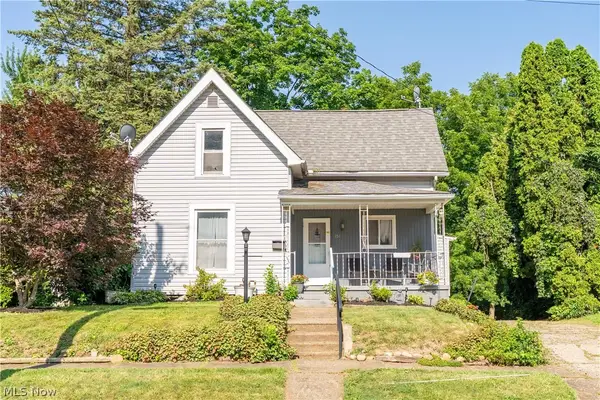 $115,000Active3 beds 2 baths1,438 sq. ft.
151 26th Se Street, Massillon, OH 44646
MLS# 5250535Listed by: KELLER WILLIAMS LEGACY GROUP REALTY - Open Sat, 11am to 1pmNew
 $284,900Active3 beds 2 baths2,254 sq. ft.
2007 Colonial Ne Parkway, Massillon, OH 44646
MLS# 5250391Listed by: EXP REALTY, LLC. - Open Sun, 11am to 12:30pmNew
 $133,000Active2 beds 1 baths1,420 sq. ft.
332 Gnau Sw Avenue, Massillon, OH 44646
MLS# 5250484Listed by: HAYES REALTY - New
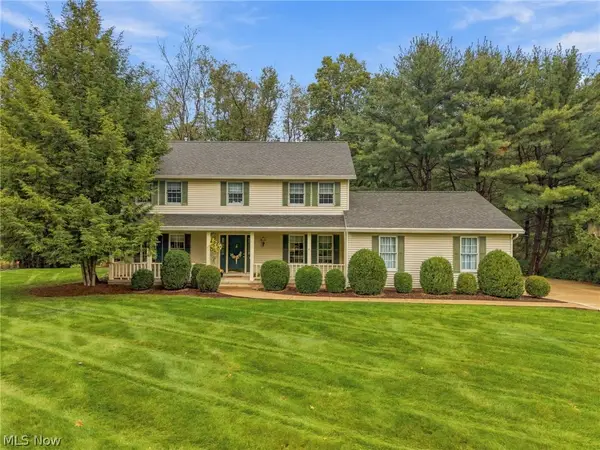 $349,000Active4 beds 3 baths2,196 sq. ft.
8433 Hearth Nw Circle, Massillon, OH 44646
MLS# 5249453Listed by: CUTLER REAL ESTATE - New
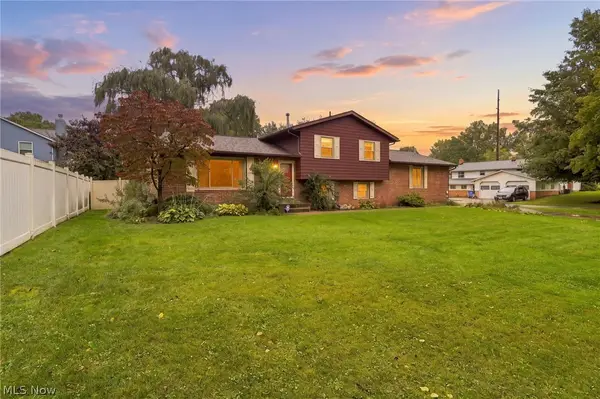 $284,900Active4 beds 2 baths1,752 sq. ft.
3855 Westlynn Nw Avenue, Massillon, OH 44646
MLS# 5249720Listed by: TARTER REALTY - New
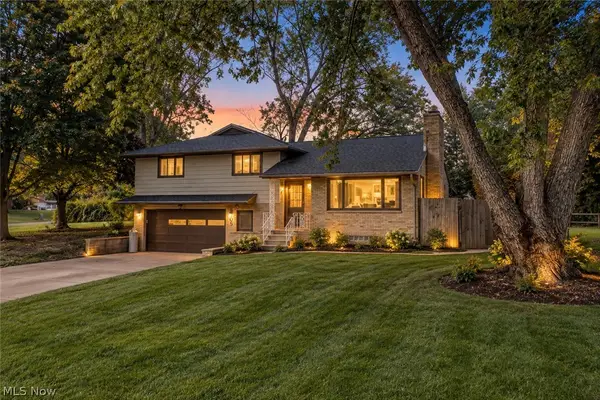 $300,000Active3 beds 2 baths2,222 sq. ft.
9205 Clearway Nw Street, Massillon, OH 44647
MLS# 5250247Listed by: EXP REALTY, LLC. - New
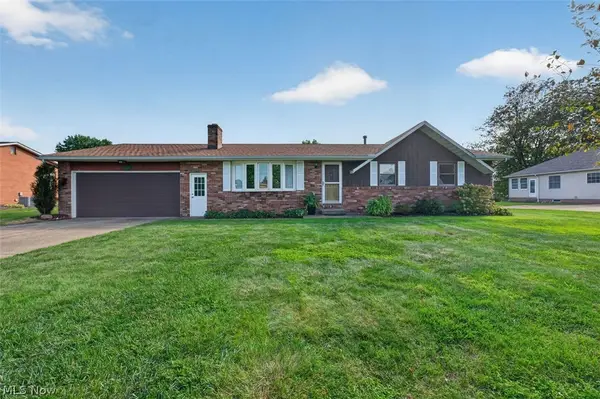 $270,000Active3 beds 2 baths1,260 sq. ft.
517 Concord Nw Street, Massillon, OH 44646
MLS# 5250139Listed by: KELLER WILLIAMS LEGACY GROUP REALTY - New
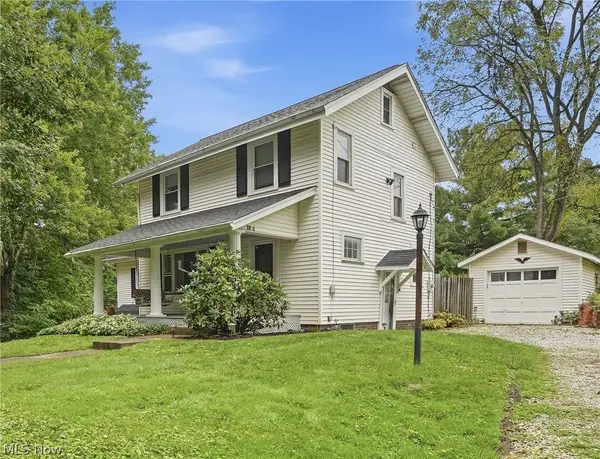 $244,900Active4 beds 2 baths1,628 sq. ft.
4128 Princeton Nw Avenue, Massillon, OH 44646
MLS# 5250132Listed by: REAL OF OHIO


Protect your home and budget from life's surprises with an Assurant Home Warranty, backed by a partner that supports you through every step of homeownership. Explore Plans.
© 2023 - 2026 ERA Franchise Systems LLC. All rights reserved. ERA Franchise Systems LLC fully supports the principles of the Fair Housing Act and the Equal Opportunity Act. ERA, ERA Real Estate powered, and their respective logos are registered service marks of ERA Franchise Systems LLC. Each office is independently owned and operated.