
3176 Carie Hill Nw Circle, Massillon, OH 44646
Local realty services provided by:ERA Real Solutions Realty
3176 Carie Hill Nw Circle,Massillon, OH 44646
$357,000
- 3 Beds
- 3 Baths
- - sq. ft.
- Single family
- Sold
Listed by: jonathan d deremer
Office: re/max infinity
MLS#:5225112
Source:OH_NORMLS
Sorry, we are unable to map this address
Price summary
- Price:$357,000
About this home
I am pleased to present this beautiful 3 bed, 2.5 bath colonial in the charming and peaceful Carie Hill Estates of Jackson Twp! Situated on a wide open, flat, half acre lot; this home offers no shortage of charm and coziness throughout! The first floor offers a nicely laid-out floorplan with a spacious kitchen that offers bar seating and an eat-in dining area! You will also find a lovely formal dining room, laundry area with storage, half bath, and a expansive family room with the cozy fireplace to really tie to the room together! The eat-in area also allows for access to the beautiful and private back patio to soak up the sun and enjoy time with the family! Heading upstairs you will find both spacious guest bedrooms with no shortage of closet space, the guest full bath, as well as the stunning master complete with a large walk-in closet, double vanity, and tub/shower combo! The lower level offers an awesome den style basement with surround sound and a projector for epic movie nights and sporting events! Downstairs also offer a bonus flex space; perfect for an offce or playroom! The outside offers a large driveway for ample parking, lovely updates to the landscaping, a cozy and covered front patio, as well as tons of room for the pets and kids to run around and play! This home truly offers so much without the "so much" price tag! Come see it for yourself and call me TODAY for your private showing!...
Contact an agent
Home facts
- Year built:1993
- Subdivision & Development:Carie Hill
- Listing ID #:5225112
- Added:62 day(s) ago
- Updated:September 07, 2026 at 06:24 AM
Rooms and interior
- Bedrooms:3
- Total bathrooms:3
- Full bathrooms:2
- Half bathrooms:1
- Rooms Total:7
- Kitchen Description:Dishwasher, Microwave, Range, Refrigerator
- Basement:Yes
- Basement Description:Common Basement, Full, Partially Furnished
Heating and cooling
- Cooling:Central Air
- Heating:Forced Air, Gas
- Central air:Yes
Structure and exterior
- Roof:Asphalt, Fiberglass
- Year built:1993
- Architectural Style:Conventional
- Construction Materials:Brick, Vinyl Siding
- Exterior Features:Deck, Patio
- Levels:2 Story
Utilities
- Water:Public
- Sewer:Public Sewer
Finances and disclosures
- Price:$357,000
- Tax amount:$4,827 (2025)
Features and amenities
- Appliances:Dishwasher, Microwave, Range, Refrigerator
Parking
- Parking description:Attached, Garage, Paved
- Garage:Yes
- Garage spaces:2

New listings near 3176 Carie Hill Nw Circle
- New
 $179,999Active3 beds 1 baths1,716 sq. ft.
1611 Byron Sw Avenue, Massillon, OH 44647
MLS# 5242153Listed by: KELLER WILLIAMS LEGACY GROUP REALTY - New
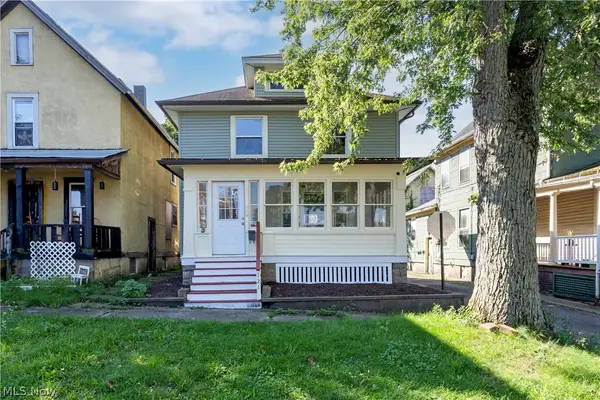 $199,000Active3 beds 1 baths1,456 sq. ft.
121 Chestnut Ne Avenue, Massillon, OH 44646
MLS# 5242490Listed by: RE/MAX SHOWCASE - New
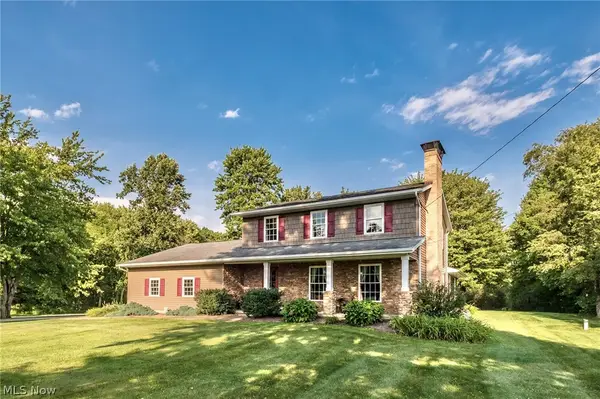 $679,000Active4 beds 2 baths2,950 sq. ft.
1700 Kenyon Sw Avenue, Massillon, OH 44647
MLS# 5242029Listed by: CUTLER REAL ESTATE - New
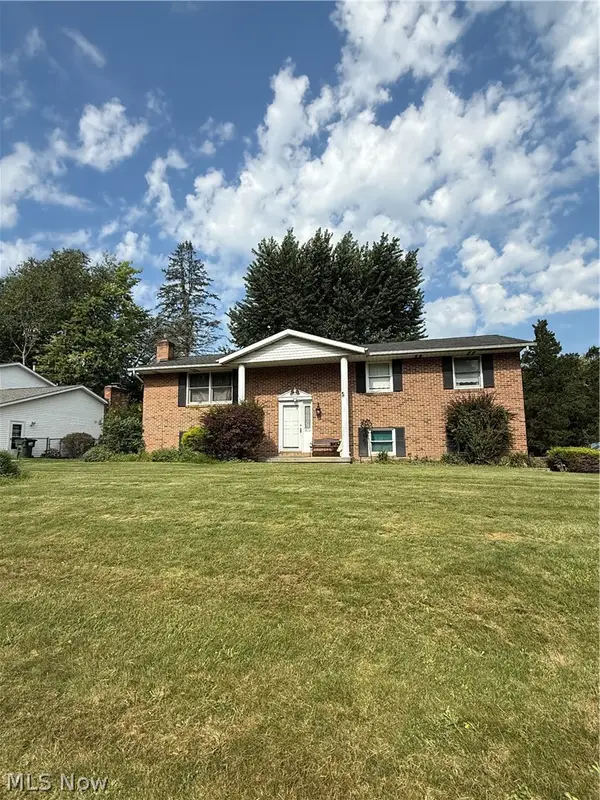 $259,900Active3 beds 3 baths1,800 sq. ft.
975 Norwich Nw Avenue, Massillon, OH 44646
MLS# 5242162Listed by: KELLER WILLIAMS LEGACY GROUP REALTY - New
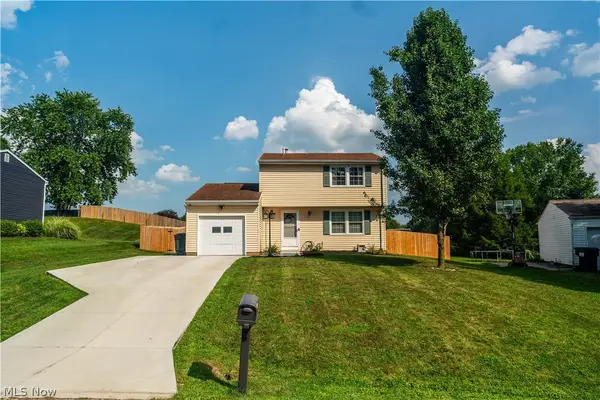 $199,998Active3 beds 2 baths1,296 sq. ft.
1714 Warrington Nw Road, Massillon, OH 44646
MLS# 5242305Listed by: RE/MAX CROSSROADS PROPERTIES  $179,900Pending3 beds 2 baths1,664 sq. ft.
1031 3rd Ne Street, Massillon, OH 44646
MLS# 5230296Listed by: KELLER WILLIAMS LEGACY GROUP REALTY $499,900Pending4 beds 3 baths2,884 sq. ft.
6236 Buckley Nw Circle, Massillon, OH 44646
MLS# 5238797Listed by: KELLER WILLIAMS LEGACY GROUP REALTY- New
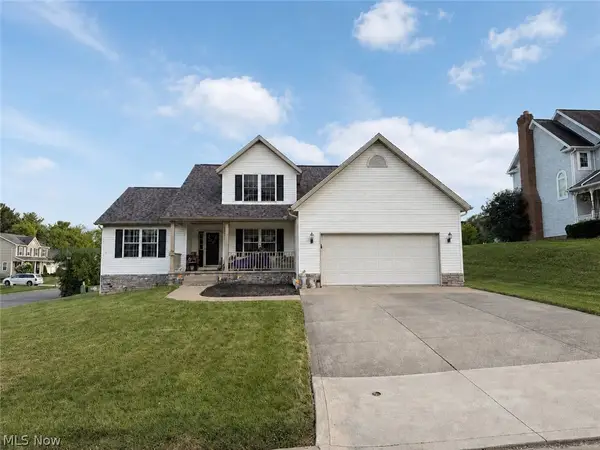 $339,900Active3 beds 3 baths2,071 sq. ft.
3109 Castle West Nw Circle, Massillon, OH 44647
MLS# 5241804Listed by: KELLER WILLIAMS LEGACY GROUP REALTY - New
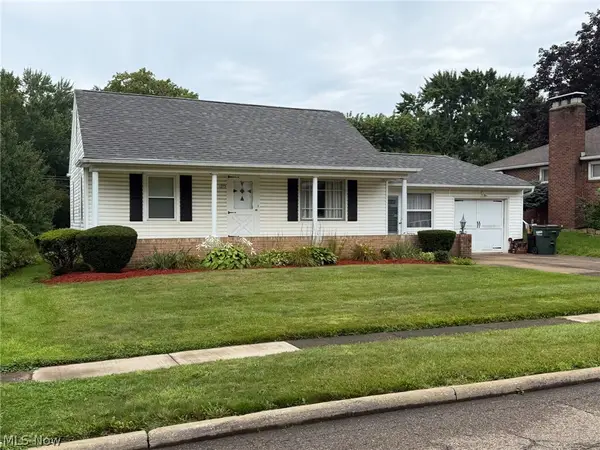 Active3 beds 2 baths1,948 sq. ft.
1275 Taggart Nw Street, Massillon, OH 44646
MLS# 5242084Listed by: KIKO - New
 $268,000Active3 beds 2 baths1,472 sq. ft.
2915 Winrich Nw Street, Massillon, OH 44646
MLS# 5241195Listed by: CUTLER REAL ESTATE


Protect your home and budget from life's surprises with an Assurant Home Warranty, backed by a partner that supports you through every step of homeownership. Explore Plans.
© 2023 - 2026 ERA Franchise Systems LLC. All rights reserved. ERA Franchise Systems LLC fully supports the principles of the Fair Housing Act and the Equal Opportunity Act. ERA, ERA Real Estate powered, and their respective logos are registered service marks of ERA Franchise Systems LLC. Each office is independently owned and operated.