
3345 Wales Nw Avenue, Massillon, OH 44646
Local realty services provided by:ERA Real Solutions Realty
3345 Wales Nw Avenue,Massillon, OH 44646
$415,000
- 3 Beds
- 4 Baths
- - sq. ft.
- Single family
- Sold
Listed by: sherry l kutcher
Office: vylla home
MLS#:5224782
Source:OH_NORMLS
Sorry, we are unable to map this address
Price summary
- Price:$415,000
About this home
Exceptional Value!
Crafted to last. Cherished for generations.
Built in 1926 and lovingly maintained by the same family for generations, this extraordinary custom ranch showcases timeless craftsmanship, exceptional quality, and enduring design.
From the circular concrete driveway and beautifully landscaped grounds to the white privacy fence, separate fenced area for children or pets, and NEW roof (October 2025), pride of ownership is evident from the moment you arrive.
Inside, rich cherry woodwork, handcrafted built-ins, and architectural details create warmth and character rarely found today. The dramatic two-story family room is the centerpiece of the home, featuring soaring ceilings, a striking wall of windows, a custom cherry spiral staircase, and an impressive wet bar—an exceptional space for everyday living and entertaining. The welcoming living room is anchored by one of the home's two fireplaces.
Designed for comfortable one-floor living, the main level offers two spacious bedrooms, three full bathrooms, a well-appointed kitchen with abundant cabinetry and workspace, and a screened redwood sunporch complete with its own kitchenette.
The finished lower level provides exceptional flexibility with a spacious recreation room featuring custom cherry cabinetry, a private office with the home's second fireplace, a finished room currently used as a bedroom (without egress), an additional full bathroom, and abundant storage.
According to the owners, the home features approximately 13-inch-thick concrete exterior walls, contributing to its remarkable quietness, durability, and energy efficiency. An oversized three-car garage with glazed tile walls reflects the same attention to quality found throughout.
If you appreciate enduring craftsmanship, distinctive character, and a home built to stand the test of time, you'll understand what makes 3345 Wales Avenue NW truly special the moment you walk through the door....
Contact an agent
Home facts
- Year built:1926
- Subdivision & Development:Highland View Farms
- Listing ID #:5224782
- Added:88 day(s) ago
- Updated:October 03, 2026 at 06:50 AM
Rooms and interior
- Bedrooms:3
- Total bathrooms:4
- Full bathrooms:4
- Rooms Total:15
- Kitchen Description:Dishwasher, Range, Refrigerator
- Basement:Yes
- Basement Description:Crawl Space, Full, Partially Furnished, Sump Pump
Heating and cooling
- Cooling:Central Air
- Heating:Forced Air, Gas
- Central air:Yes
Structure and exterior
- Roof:Asphalt
- Year built:1926
- Lot Features:Level
- Architectural Style:Ranch
- Construction Materials:Stone, Vinyl Siding, Wood Siding
- Exterior Features:Level, Patio, Porch
- Levels:1 Story, 1 Story
Utilities
- Water:Public
- Sewer:Public Sewer
Finances and disclosures
- Price:$415,000
- Tax amount:$4,129 (2025)
Features and amenities
- Appliances:Dishwasher, Range, Refrigerator
Parking
- Parking description:Attached, Garage
- Garage:Yes
- Garage spaces:3

New listings near 3345 Wales Nw Avenue
- New
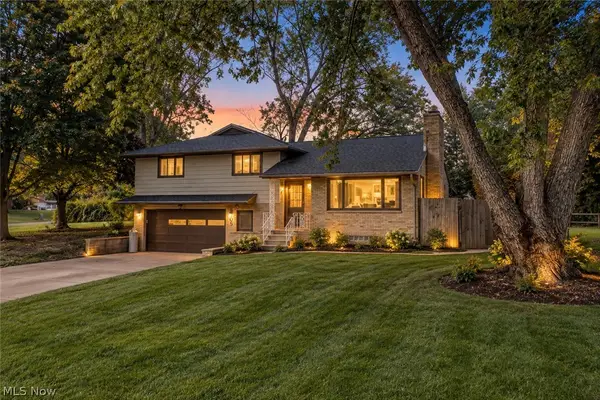 $300,000Active3 beds 2 baths2,222 sq. ft.
9205 Clearway Nw Street, Massillon, OH 44647
MLS# 5250247Listed by: EXP REALTY, LLC. - New
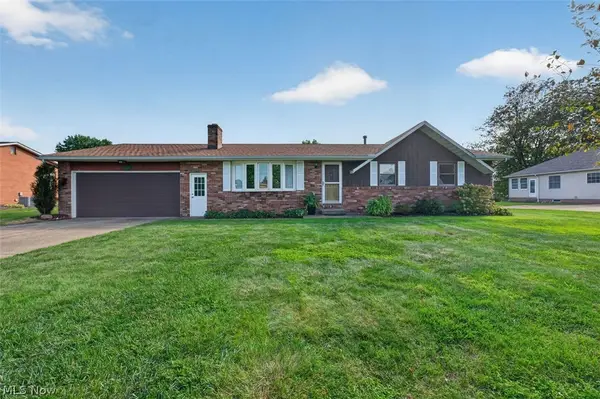 $270,000Active3 beds 2 baths1,260 sq. ft.
517 Concord Nw Street, Massillon, OH 44646
MLS# 5250139Listed by: KELLER WILLIAMS LEGACY GROUP REALTY - New
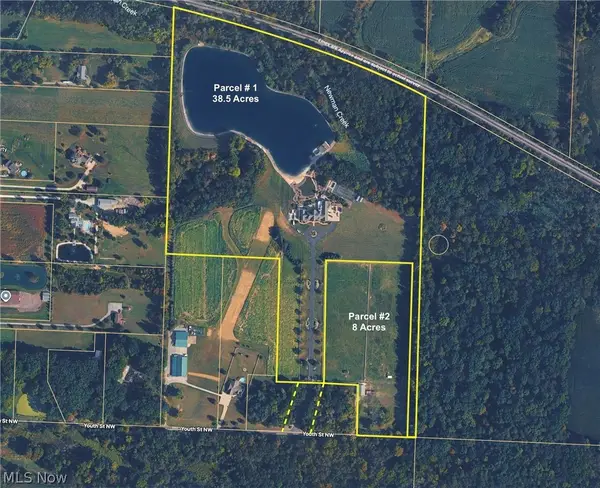 Active8 Acres
Youth Nw Street, Massillon, OH 44647
MLS# 5250154Listed by: KIKO - Open Sun, 12 to 1:30pmNew
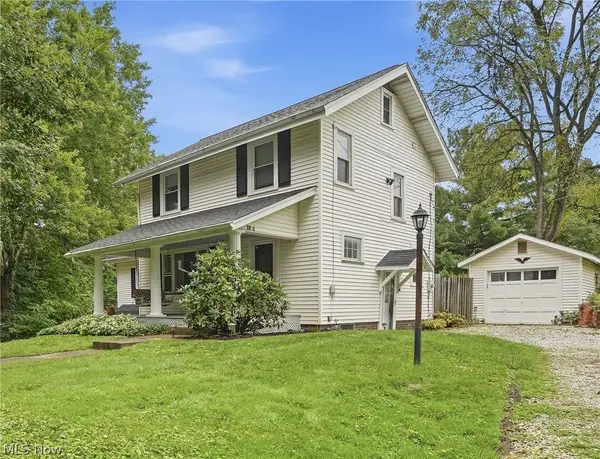 $244,900Active4 beds 2 baths1,628 sq. ft.
4128 Princeton Nw Avenue, Massillon, OH 44646
MLS# 5250132Listed by: REAL OF OHIO - New
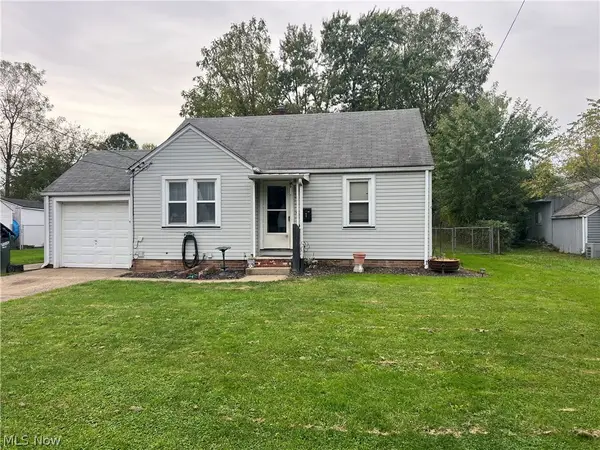 $110,000Active3 beds 1 baths1,032 sq. ft.
309 Fairlawn Sw Avenue, Massillon, OH 44646
MLS# 5249682Listed by: DEHOFF REALTORS - New
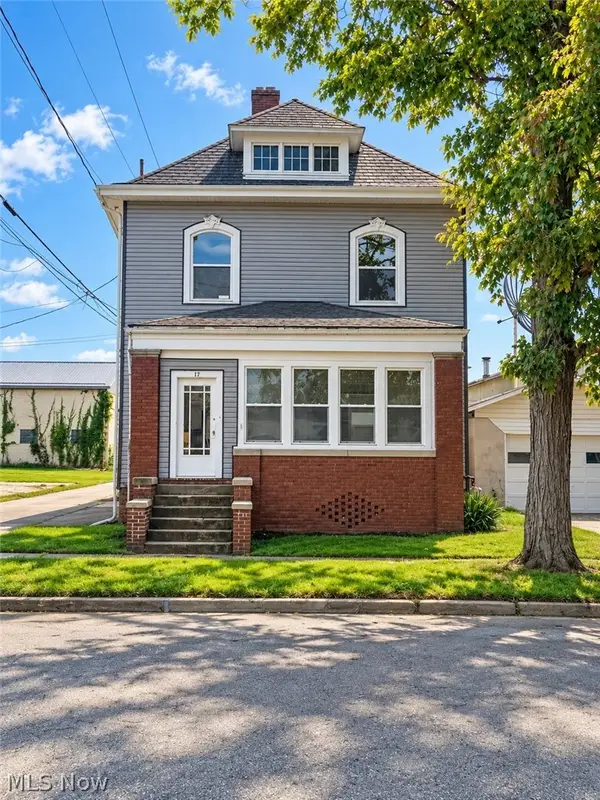 $179,900Active5 beds 2 baths1,616 sq. ft.
17 South Se Avenue, Massillon, OH 44646
MLS# 5249744Listed by: RE/MAX EDGE REALTY - Open Sun, 12 to 2pmNew
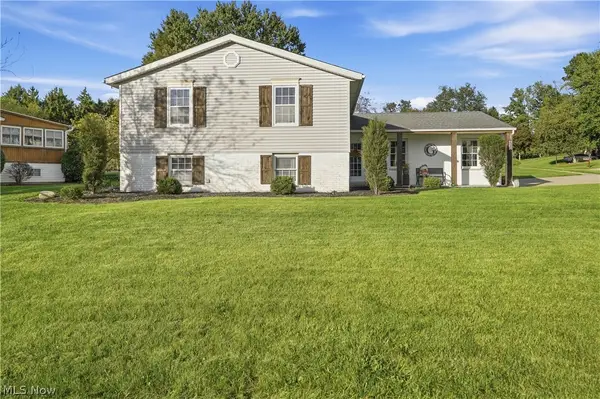 $319,900Active4 beds 2 baths2,167 sq. ft.
1042 Oak Hill Ne Drive, Massillon, OH 44646
MLS# 5249948Listed by: KEY REALTY - Open Sun, 12 to 2pmNew
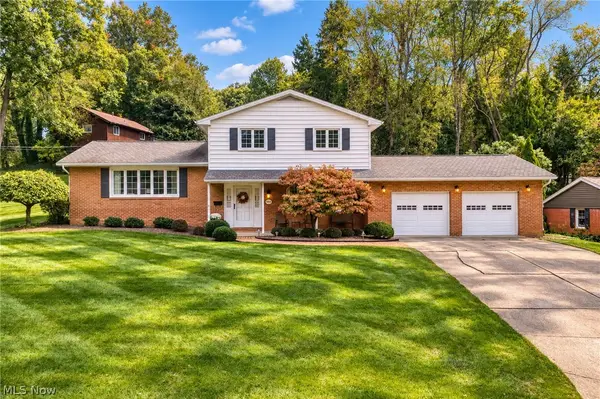 $299,900Active3 beds 3 baths2,210 sq. ft.
802 Deerfield Ne Lane, Massillon, OH 44646
MLS# 5249164Listed by: BERKSHIRE HATHAWAY HOMESERVICES PROFESSIONAL REALTY - New
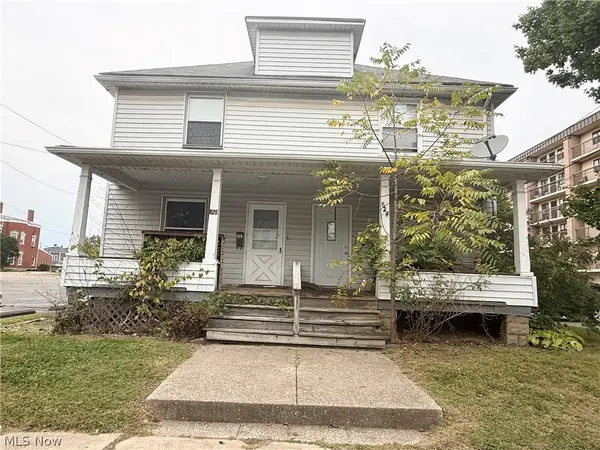 $139,900Active6 beds 2 baths
822 Wallace Se Avenue, Massillon, OH 44646
MLS# 5249696Listed by: KELLER WILLIAMS LEGACY GROUP REALTY - Open Sun, 2 to 4pmNew
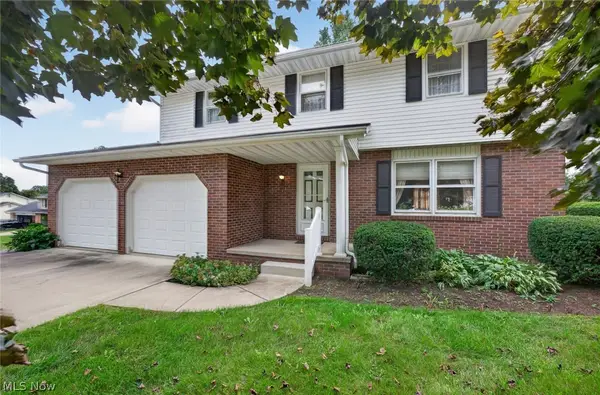 $247,500Active4 beds 3 baths1,816 sq. ft.
3305 Banyan Nw Street, Massillon, OH 44646
MLS# 5249110Listed by: KELLER WILLIAMS LEGACY GROUP REALTY


Protect your home and budget from life's surprises with an Assurant Home Warranty, backed by a partner that supports you through every step of homeownership. Explore Plans.
© 2023 - 2026 ERA Franchise Systems LLC. All rights reserved. ERA Franchise Systems LLC fully supports the principles of the Fair Housing Act and the Equal Opportunity Act. ERA, ERA Real Estate powered, and their respective logos are registered service marks of ERA Franchise Systems LLC. Each office is independently owned and operated.