
386 Shaw Ne Avenue, Massillon, OH 44646
Local realty services provided by:ERA Real Solutions Realty
Listed by: beth a berkey
Office: keller williams legacy group realty
MLS#:5239526
Source:OH_NORMLS
Price summary
- Price:$325,000
- Price per sq. ft.:$172.78
About this home
This well-kept **4-bedroom, 3-full-bath home** offers the perfect blend of comfort, functionality, and outdoor living in a prime Massillon School District location. The open-concept main living area creates a warm, inviting space with a beautiful kitchen featuring **all appliances**, plenty of workspace, and an easy flow into the living room with a cozy fireplace. The first-floor primary suite provides convenient one-level living, while a **first-floor laundry** adds even more functionality. A versatile loft offers additional space for a home office, playroom, reading area, or whatever fits your lifestyle. With a full bathroom on every level, this home is designed with convenience in mind. The partially finished basement provides valuable additional living or recreation space, along with plenty of room for storage. But the true highlight of this property is the **beautiful backyard oasis**! Enjoy relaxing or entertaining on the deck surrounded by gorgeous flowers and landscaping, gather around the firepit on summer evenings, or simply enjoy your own private outdoor retreat. The backyard also features a new shed with its own charming porch, providing both storage and character. The entire backyard is enclosed with a new vinyl privacy fence, creating a wonderful space for pets, children, entertaining, or simply enjoying the outdoors. Major updates include a **new roof, new shed, and new vinyl fencing—and all three come with warranties**, giving the next homeowner added peace of mind. With four bedrooms, three full baths, a first-floor primary suite and laundry, open-concept living, a loft, partially finished basement, and an exceptional backyard, this home offers space, convenience, and a location that is hard to beat!...
Contact an agent
Home facts
- Year built:1999
- Subdivision & Development:Shaw View Estates Rep 01
- Listing ID #:5239526
- Added:3 day(s) ago
- Updated:August 29, 2026 at 07:37 AM
Rooms and interior
- Bedrooms:4
- Total bathrooms:3
- Full bathrooms:3
- Rooms Total:7
- Kitchen Description:Dishwasher, Microwave, Range, Refrigerator
- Basement:Yes
- Basement Description:Partially Furnished
- Living area:1,881 sq. ft.
Heating and cooling
- Cooling:Central Air
- Heating:Forced Air, Gas
- Central air:Yes
Structure and exterior
- Roof:Asphalt
- Year built:1999
- Building area:1,881 sq. ft.
- Lot area:0.23 Acres
- Architectural Style:Conventional
- Construction Materials:Vinyl Siding
- Exterior Features:Deck
- Levels:2 Story
Utilities
- Water:Public
- Sewer:Public Sewer
Finances and disclosures
- Price:$325,000
- Price per sq. ft.:$172.78
- Tax amount:$4,418 (2025)
Features and amenities
- Appliances:Dishwasher, Microwave, Range, Refrigerator, Washer
- Laundry features:Dryer, Washer
Parking
- Parking description:Attached, Driveway, Garage
- Garage:Yes
- Garage spaces:2

New listings near 386 Shaw Ne Avenue
- New
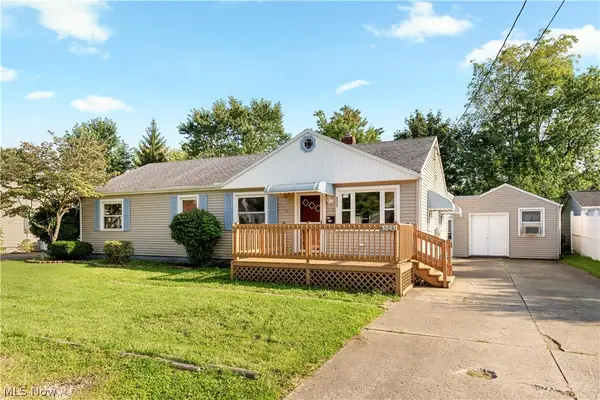 $198,000Active3 beds 2 baths
3045 Bayer Circle, Massillon, OH 44646
MLS# 5240202Listed by: EXP REALTY, LLC. - New
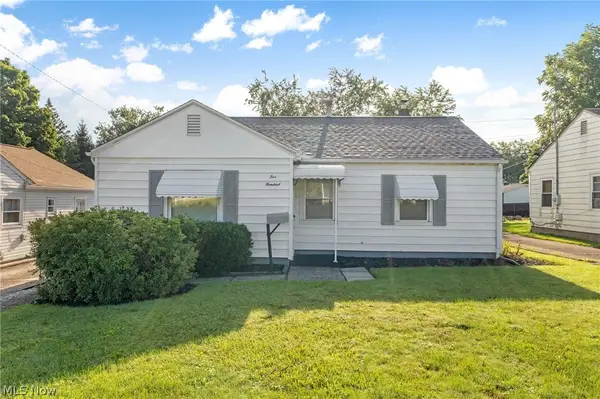 $149,900Active3 beds 1 baths1,266 sq. ft.
500 Carver Nw Street, Massillon, OH 44647
MLS# 5238995Listed by: HIGH POINT REAL ESTATE GROUP - New
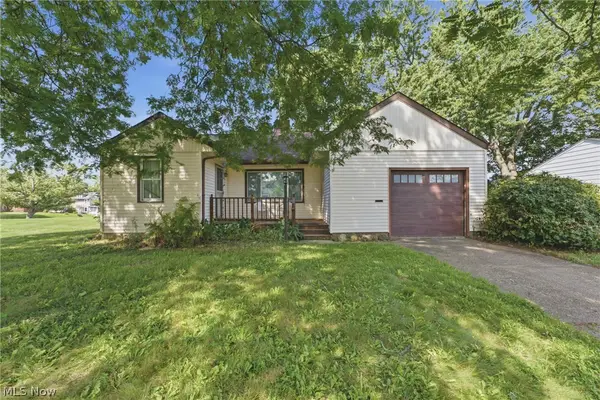 $125,000Active2 beds 1 baths1,030 sq. ft.
225 19th Ne Street, Massillon, OH 44646
MLS# 5240310Listed by: EXP REALTY, LLC. - New
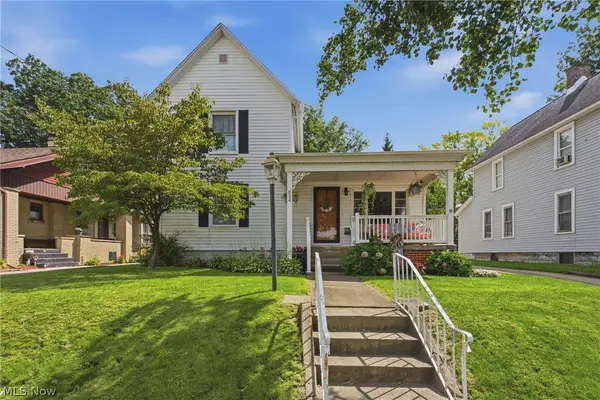 $170,000Active3 beds 2 baths2,060 sq. ft.
834 8th Ne Street, Massillon, OH 44646
MLS# 5240110Listed by: EXP REALTY, LLC. - Open Sun, 1 to 3pm
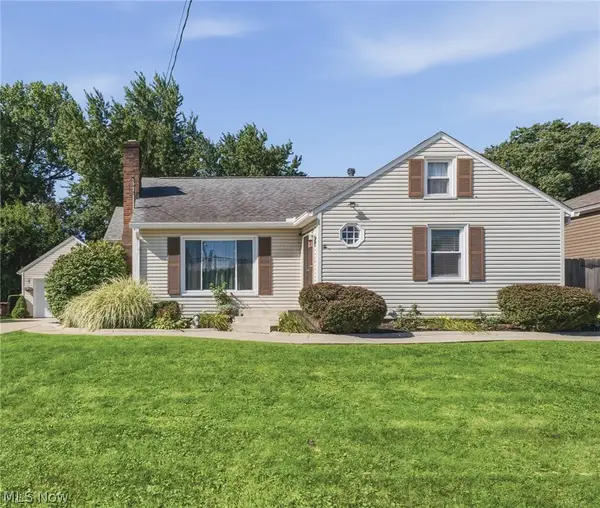 $239,900Pending3 beds 2 baths2,120 sq. ft.
1743 Jefferson Ne Road, Massillon, OH 44646
MLS# 5239726Listed by: KELLER WILLIAMS LEGACY GROUP REALTY - Open Sat, 1:30 to 3pm
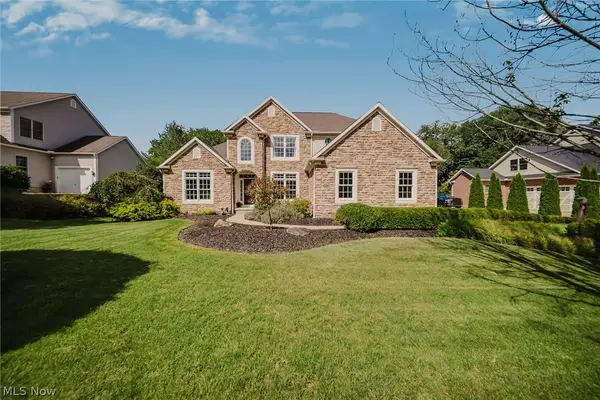 $585,000Pending4 beds 4 baths4,135 sq. ft.
5573 Nettlecreek Nw Avenue, Massillon, OH 44646
MLS# 5239889Listed by: REAL OF OHIO - New
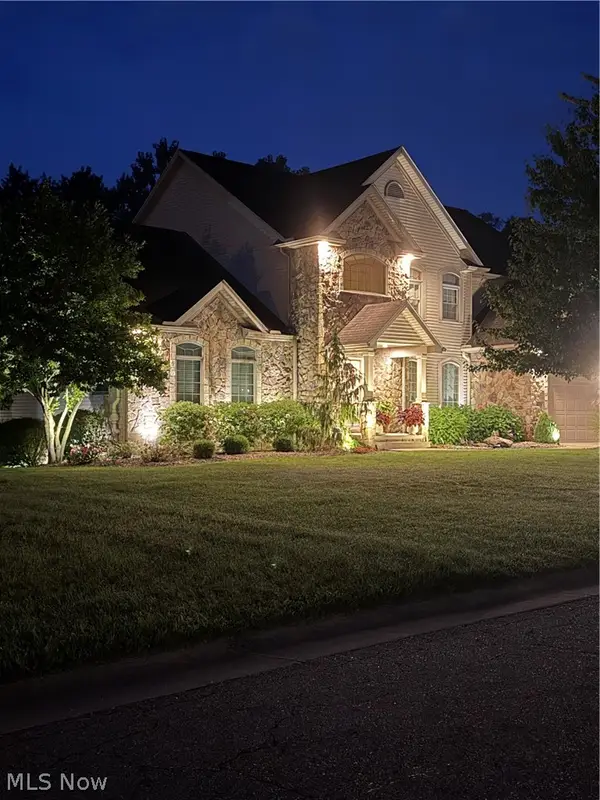 $734,900Active5 beds 4 baths4,694 sq. ft.
8808 Eastlynn Nw Avenue, Massillon, OH 44646
MLS# 5238808Listed by: EXP REALTY, LLC. 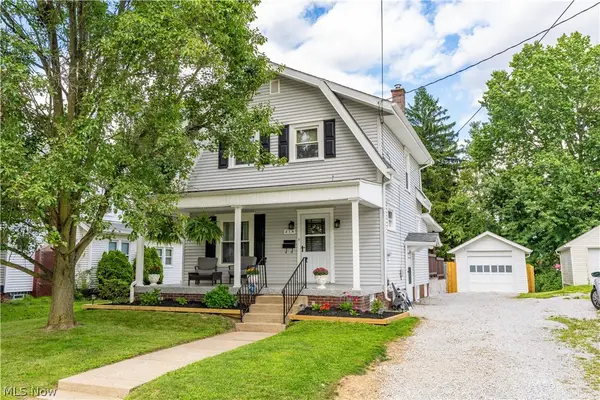 $185,000Pending3 beds 2 baths1,322 sq. ft.
218 Harding Sw Avenue, Massillon, OH 44646
MLS# 5239749Listed by: RE/MAX EDGE REALTY- New
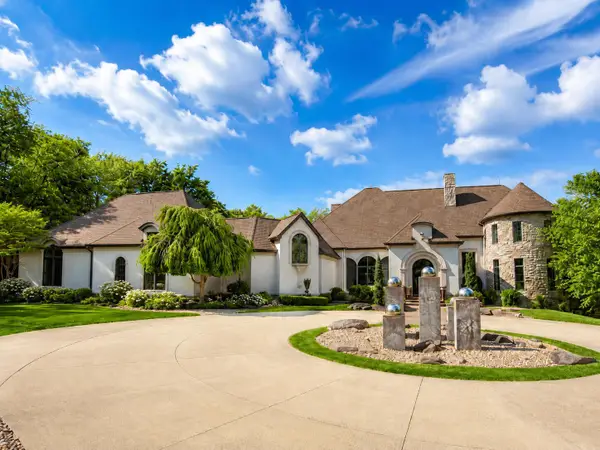 $2,950,000Active6 beds 7 baths11,810 sq. ft.
8633 Fulton Drive Nw, Massillon, OH 44646
MLS# 226032383Listed by: RE/MAX EDGE REALTY - New
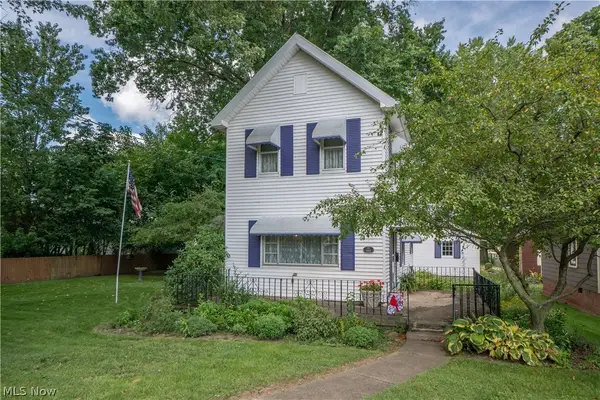 $109,900Active3 beds 1 baths1,206 sq. ft.
226 9th Ne Street, Massillon, OH 44646
MLS# 5239509Listed by: KELLER WILLIAMS LEGACY GROUP REALTY


Protect your home and budget from life's surprises with an Assurant Home Warranty, backed by a partner that supports you through every step of homeownership. Explore Plans.
© 2023 - 2026 ERA Franchise Systems LLC. All rights reserved. ERA Franchise Systems LLC fully supports the principles of the Fair Housing Act and the Equal Opportunity Act. ERA, ERA Real Estate powered, and their respective logos are registered service marks of ERA Franchise Systems LLC. Each office is independently owned and operated.