
5573 Nettlecreek Nw Avenue, Massillon, OH 44646
Local realty services provided by:ERA Real Solutions Realty
Listed by: rich ganim
Office: real of ohio
MLS#:5239889
Source:OH_NORMLS
Price summary
- Price:$585,000
- Price per sq. ft.:$141.48
About this home
Some homes give you space. Others give you character. This custom-built Jackson Township home gives you both, with 4,135 finished square feet designed to make everyday living feel a little more special. Step through the two-story foyer and the home immediately opens up. Hardwood floors, detailed woodwork, crown molding and wainscoting bring warmth and craftsmanship, while the soaring two-story great room draws your eye straight toward the gas fireplace and walls of natural light. The great room flows easily into the eat-in kitchen, where generous cabinetry, an island, walk-in pantry and planning desk keep everything within reach. Just beyond, the sunroom may become your favorite spot in the house. Wrapped in windows and overlooking the backyard, it is made for slow mornings, a good book or simply enjoying the view. Step outside to the maintenance-free deck and the setting gets even better. The first-floor primary suite creates a retreat of its own with a tray ceiling, walk-in closet and spacious bath featuring dual vanities, a walk-in shower and jetted tub. A private office, formal dining room and first-floor laundry add the kind of everyday convenience that makes a large home easy to live in. Upstairs, three generously sized bedrooms join a full bath and open loft overlooking the great room. Downstairs, the finished walkout lower level changes the game. A family room, recreation area, kitchenette, full wet bar and full bath create an entire second living and entertaining space, with a workshop tucked away for projects and storage. Then there is the backyard. A waterfall, patio, hot tub, firepit, trellis and mature landscaping turn nearly half an acre into a private outdoor escape. Add a three-car garage and you have a home with room for hobbies, gatherings and everything in between. The roof on the home was replaced in 2025. Set in Buckingham Place, the location puts North Park, shopping, dining and major routes including I-77 and Route 21 within convenient reach....
Contact an agent
Home facts
- Year built:2003
- Subdivision & Development:Buckingham Place 02
- Listing ID #:5239889
- Added:2 day(s) ago
- Updated:August 30, 2026 at 08:00 AM
Rooms and interior
- Bedrooms:4
- Total bathrooms:4
- Full bathrooms:3
- Half bathrooms:1
- Kitchen Description:Dishwasher, Disposal, Microwave, Range, Refrigerator
- Basement:Yes
- Basement Description:Finished, Full, Walk Out Access
- Living area:4,135 sq. ft.
Heating and cooling
- Cooling:Central Air
- Heating:Forced Air
- Central air:Yes
Structure and exterior
- Roof:Asphalt, Fiberglass
- Year built:2003
- Building area:4,135 sq. ft.
- Lot area:0.45 Acres
- Architectural Style:Conventional
- Construction Materials:Brick, Stone, Vinyl Siding
- Exterior Features:Deck, Patio
- Levels:2 Story
Utilities
- Water:Public
- Sewer:Public Sewer
Finances and disclosures
- Price:$585,000
- Price per sq. ft.:$141.48
- Tax amount:$7,168 (2025)
Features and amenities
- Appliances:Dishwasher, Disposal, Microwave, Range, Refrigerator, Washer
- Laundry features:Dryer, Washer
Parking
- Parking description:Attached, Driveway, Garage
- Garage:Yes
- Garage spaces:3

New listings near 5573 Nettlecreek Nw Avenue
- Open Sun, 1 to 3pmNew
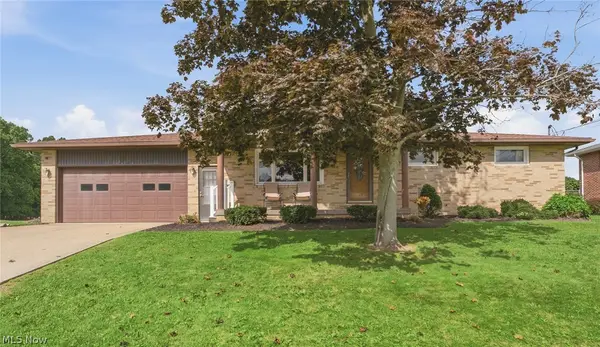 $245,000Active3 beds 3 baths1,701 sq. ft.
415 28th Nw Street, Massillon, OH 44647
MLS# 5240428Listed by: KELLER WILLIAMS LEGACY GROUP REALTY - New
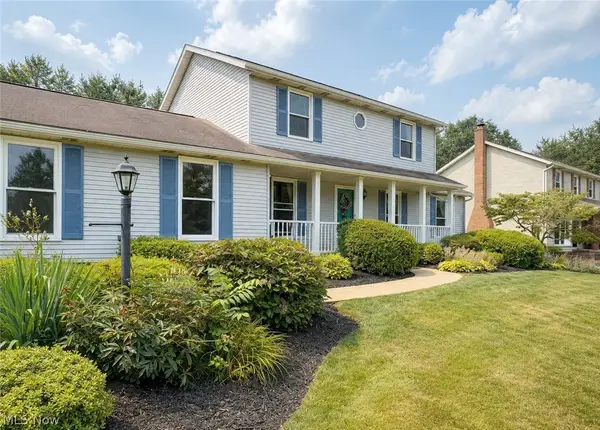 $329,900Active3 beds 3 baths
9786 Hocking Nw Street, Massillon, OH 44646
MLS# 5240719Listed by: COLDWELL BANKER SCHMIDT REALTY - New
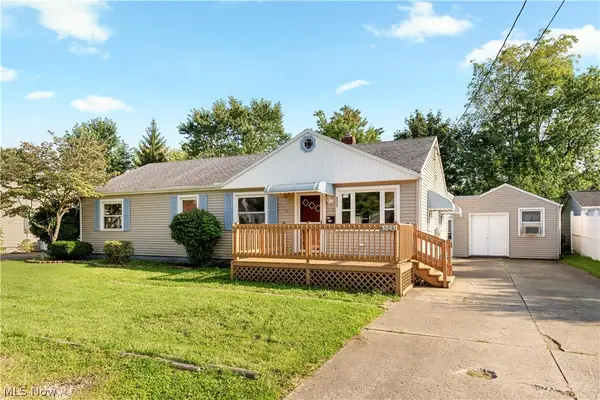 $198,000Active3 beds 2 baths
3045 Bayer Circle, Massillon, OH 44646
MLS# 5240202Listed by: EXP REALTY, LLC. 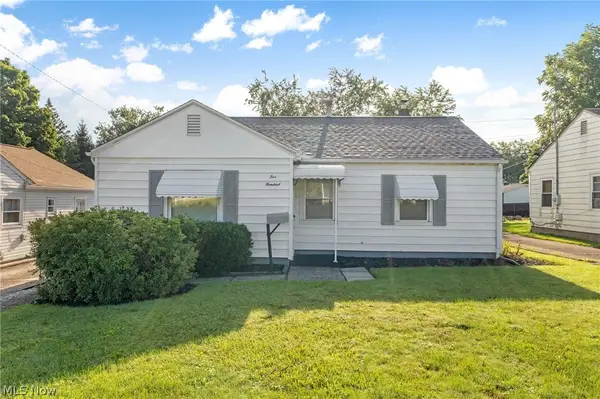 $149,900Pending3 beds 1 baths1,266 sq. ft.
500 Carver Nw Street, Massillon, OH 44647
MLS# 5238995Listed by: HIGH POINT REAL ESTATE GROUP- New
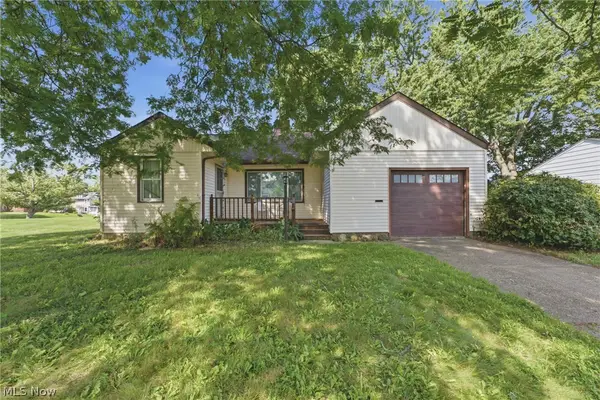 $125,000Active2 beds 1 baths1,030 sq. ft.
225 19th Ne Street, Massillon, OH 44646
MLS# 5240310Listed by: EXP REALTY, LLC. 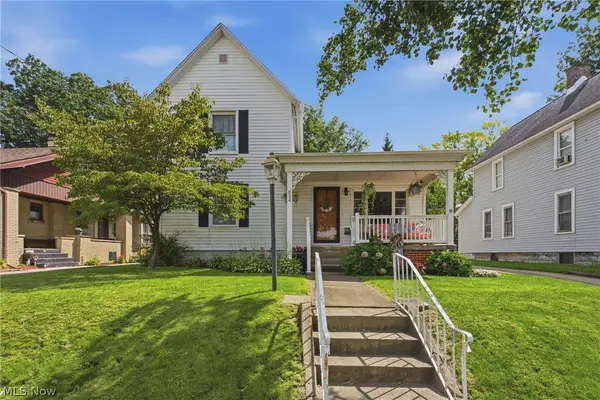 $170,000Pending3 beds 2 baths2,060 sq. ft.
834 8th Ne Street, Massillon, OH 44646
MLS# 5240110Listed by: EXP REALTY, LLC.- Open Sun, 1 to 3pm
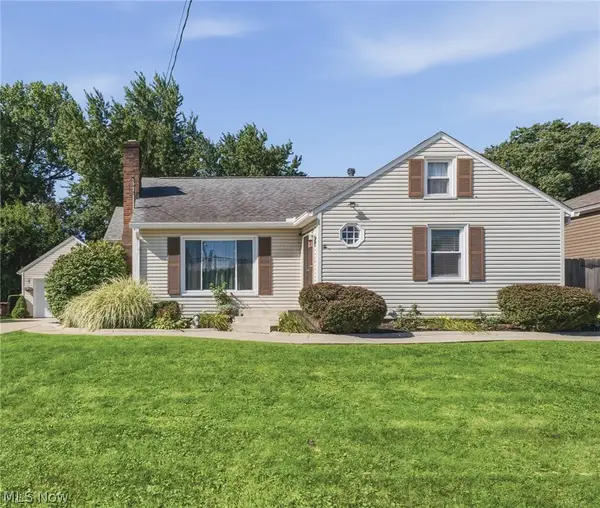 $239,900Pending3 beds 2 baths2,120 sq. ft.
1743 Jefferson Ne Road, Massillon, OH 44646
MLS# 5239726Listed by: KELLER WILLIAMS LEGACY GROUP REALTY - New
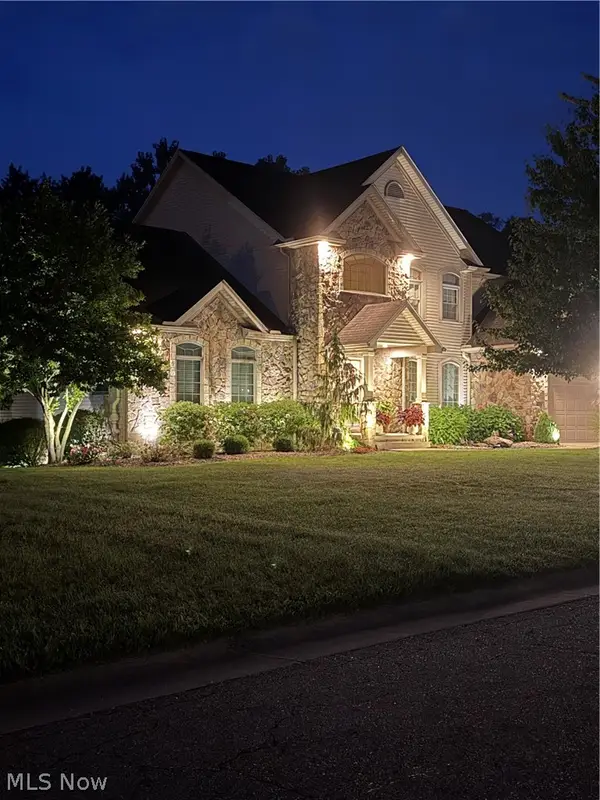 $734,900Active5 beds 4 baths4,694 sq. ft.
8808 Eastlynn Nw Avenue, Massillon, OH 44646
MLS# 5238808Listed by: EXP REALTY, LLC.  $185,000Pending3 beds 2 baths1,322 sq. ft.
218 Harding Sw Avenue, Massillon, OH 44646
MLS# 5239749Listed by: RE/MAX EDGE REALTY


Protect your home and budget from life's surprises with an Assurant Home Warranty, backed by a partner that supports you through every step of homeownership. Explore Plans.
© 2023 - 2026 ERA Franchise Systems LLC. All rights reserved. ERA Franchise Systems LLC fully supports the principles of the Fair Housing Act and the Equal Opportunity Act. ERA, ERA Real Estate powered, and their respective logos are registered service marks of ERA Franchise Systems LLC. Each office is independently owned and operated.