
3862 Lorwood Nw Street, Massillon, OH 44646
Local realty services provided by:ERA Real Solutions Realty
Listed by: todd ryan casey
Office: high point real estate group
MLS#:5224364
Source:OH_NORMLS
Price summary
- Price:$379,900
- Price per sq. ft.:$131.14
About this home
Stunning ranch listing in Perry Local Schools with 3 bedrooms, 3 full bathrooms, and 3-car garage! The open concept living has a ton of natural light create an inviting flow from room to room. Step inside to a grand entrance foyer featuring a custom 6-panel door with sidelights, transom, marble floors, and a chandelier. The open living room showcases vaulted ceilings, new skylights with remote blinds, a custom fireplace with wood mantle, and raised marble hearth—perfect for cozy gatherings and stylish entertaining. The large kitchen is a chef’s dream, updated with quartz countertops (2024), newer stainless steel appliances- a double oven range, oversized refrigerator, built-in microwave, and a tile backsplash. Ample cabinetry, a functional bar, and a dining area provide generous storage and flexible seating for everyday use and special occasions. A spacious master bedroom offers French doors, a vaulted ceiling, and a chandelier. The master ensuite features two vanities, a glass-enclosed shower, a jetted tub, and a bidet. Two additional well-sized bedrooms with solid core wood doors share the main-level full baths, ensuring comfort for family and guests alike. The first-floor laundry room with a utility tub adds practical daily convenience. The finished basement expands living options with a large finished space, extra storage, and roughed-in plumbing. Exterior highlights include landscaped rock and mulch beds, a wood deck, and a storage shed- the perfect outdoor space! Recent improvements add ease of living: remote-controlled skylight blinds (2025), leaf guards (2025), front garage cement wash/seal (2025), new HVAC (2024), new hot water tank (2022), and a reverse osmosis system. Additional features: Hoover whole house vacuum system, 6-panel foyer doors, alarm system. Convenient to shopping, restaurants, groceries, and minutes from major highways, this home balances relaxed living with effortless access to everything you need. Schedule you private showing today!...
Contact an agent
Home facts
- Year built:1998
- Subdivision & Development:Plantation Ridge
- Listing ID #:5224364
- Added:46 day(s) ago
- Updated:August 21, 2026 at 07:42 AM
Rooms and interior
- Bedrooms:3
- Total bathrooms:3
- Full bathrooms:3
- Rooms Total:9
- Kitchen Description:Dishwasher, Microwave, Range, Refrigerator
- Basement:Yes
- Basement Description:Full, Partially Furnished
- Living area:2,897 sq. ft.
Heating and cooling
- Cooling:Central Air
- Heating:Fireplaces, Forced Air, Gas
- Central air:Yes
Structure and exterior
- Roof:Asphalt, Fiberglass
- Year built:1998
- Building area:2,897 sq. ft.
- Lot area:0.3 Acres
- Architectural Style:Ranch
- Construction Materials:Brick, Vinyl Siding
- Exterior Features:Deck, Patio
- Levels:1 Story
Utilities
- Water:Public
- Sewer:Public Sewer
Finances and disclosures
- Price:$379,900
- Price per sq. ft.:$131.14
- Tax amount:$4,233 (2024)
Features and amenities
- Appliances:Dishwasher, Microwave, Range, Refrigerator
- Amenities:Central Vacuum
Parking
- Parking description:Attached, Driveway, Garage
- Garage:Yes
- Garage spaces:3

New listings near 3862 Lorwood Nw Street
- New
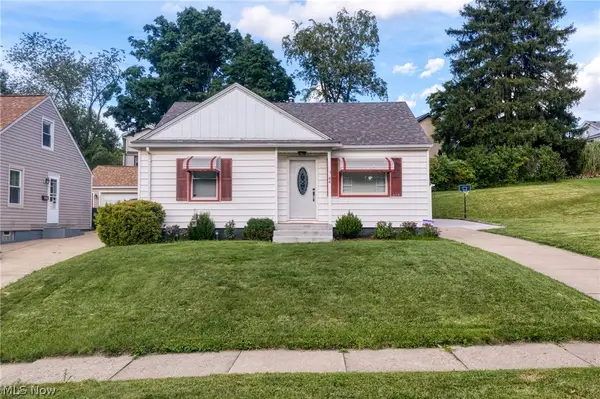 $179,900Active3 beds 1 baths1,251 sq. ft.
44 15th Nw Street, Massillon, OH 44647
MLS# 5237904Listed by: BERKSHIRE HATHAWAY HOMESERVICES PROFESSIONAL REALTY - New
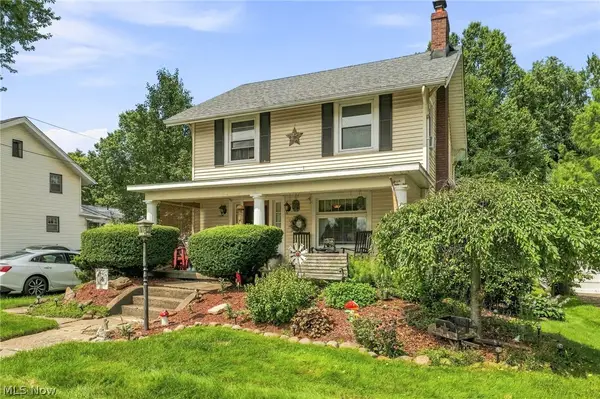 $239,900Active3 beds 2 baths1,377 sq. ft.
7979 Oakdale Nw Street, Massillon, OH 44646
MLS# 5238149Listed by: DEHOFF REALTORS - New
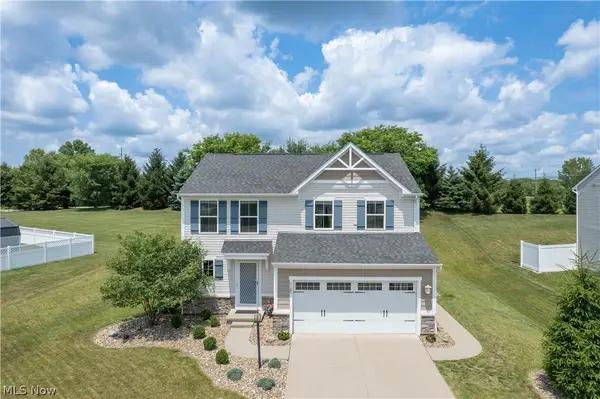 $289,900Active3 beds 3 baths1,800 sq. ft.
7185 Gauntlet Sw Street, Massillon, OH 44646
MLS# 5238316Listed by: KELLER WILLIAMS LEGACY GROUP REALTY - New
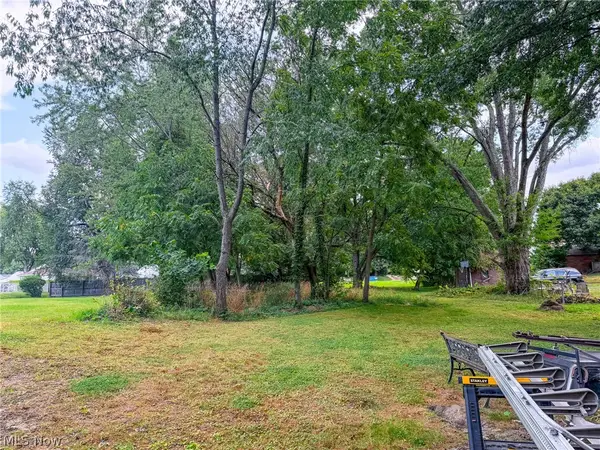 Active0.18 Acres
Johnson Se Street, Massillon, OH 44646
MLS# 5238346Listed by: KAUFMAN REALTY & AUCTION, LLC - New
 $1,529,000Active4 beds 4 baths5,175 sq. ft.
7087 Emerson Nw Circle, Massillon, OH 44646
MLS# 5234885Listed by: RE/MAX INFINITY - Open Sun, 12 to 1:30pmNew
 $259,900Active3 beds 1 baths1,919 sq. ft.
7946 Parkford Nw Street, Massillon, OH 44646
MLS# 5238033Listed by: RE/MAX EDGE REALTY - Open Sun, 12 to 2pmNew
 $350,000Active3 beds 2 baths1,666 sq. ft.
1111 Singing Brook Nw Avenue, Massillon, OH 44646
MLS# 5237125Listed by: KELLER WILLIAMS LEGACY GROUP REALTY - New
 $11,900Active0.11 Acres
Massachusetts Se Avenue, Massillon, OH 44646
MLS# 5237846Listed by: KELLER WILLIAMS CHERVENIC RLTY - New
 $27,900Active0.36 Acres
Walnut Sw Road, Massillon, OH 44647
MLS# 5237850Listed by: KELLER WILLIAMS CHERVENIC RLTY - New
 $118,000Active4 beds 2 baths1,792 sq. ft.
820 Parkview Ne Street, Massillon, OH 44646
MLS# 5238203Listed by: MOSSY OAK PROPERTIES BAUER REALTY & AUCTIONS, LLC


Protect your home and budget from life's surprises with an Assurant Home Warranty, backed by a partner that supports you through every step of homeownership. Explore Plans.
© 2023 - 2026 ERA Franchise Systems LLC. All rights reserved. ERA Franchise Systems LLC fully supports the principles of the Fair Housing Act and the Equal Opportunity Act. ERA, ERA Real Estate powered, and their respective logos are registered service marks of ERA Franchise Systems LLC. Each office is independently owned and operated.