
7087 Emerson Nw Circle, Massillon, OH 44646
Local realty services provided by:ERA Real Solutions Realty
Listed by: chad dennis
Office: re/max infinity
MLS#:5234885
Source:OH_NORMLS
Price summary
- Price:$1,479,000
- Price per sq. ft.:$285.8
- Monthly HOA dues:$33.33
About this home
Exquisite custom-built Memmer home in the heart of Jackson Township. Located in Berkshire Farms, this property boasts over 5,000 square feet of living space, featuring 3 bedrooms and 3.5 bathrooms. Refined living is at your fingertips with this one-of-a-kind ranch with 12-foot beamed ceilings, hardwood floors throughout, and commercial appliances. As you enter the home, you are greeted by a large foyer, an office/den, and a formal dining room featuring a walk-through wine room. The great room has a linear tiled gas fireplace, a white oak beamed ceiling, and large sliders leading out to the covered porch. The professional-grade kitchen is sure to please even the most skilled chef. A commercial suite of Thermador appliances makes it easy to entertain and prepare those large holiday feasts. The spa-like primary suite and en-suite are the perfect spot to retreat to at the end of a long day. The en-suite offers a heated floor, large tiled shower, jetted tub, double vanities, and a custom walk-in closet. There are two additional bedrooms on the main level with a jack and jill bath with separate vanity areas. The large mudroom and laundry are conveniently located off the 3-car heated garage. The lower level is the perfect spot for watching the game with family and friends. The lower level is also home to a kitchenette, a full bath, and a large bedroom with an egress window. The exterior of the property is equally impressive as the interior. The covered porch has a built-in grilling station, a dining area, and a sitting area with a gas fireplace. The paver patio offers fantastic views of the private, fenced-in backyard. Please call today to schedule a private showing....
Contact an agent
Home facts
- Year built:2022
- Subdivision & Development:Berkshire Farms #2
- Listing ID #:5234885
- Added:47 day(s) ago
- Updated:October 06, 2026 at 07:02 PM
Rooms and interior
- Bedrooms:4
- Total bathrooms:4
- Full bathrooms:3
- Half bathrooms:1
- Kitchen Description:Dishwasher, Disposal, Microwave, Range, Refrigerator
- Basement:Yes
- Basement Description:Finished, Sump Pump
- Living area:5,175 sq. ft.
Heating and cooling
- Cooling:Central Air
- Heating:Forced Air, Gas
- Central air:Yes
Structure and exterior
- Roof:Asphalt, Fiberglass
- Year built:2022
- Building area:5,175 sq. ft.
- Lot area:0.94 Acres
- Architectural Style:Ranch
- Construction Materials:Stone
- Levels:1 Story
Utilities
- Water:Public
- Sewer:Public Sewer
Finances and disclosures
- Price:$1,479,000
- Price per sq. ft.:$285.8
- Tax amount:$16,460 (2025)
Features and amenities
- Appliances:Dishwasher, Disposal, Microwave, Range, Refrigerator
- Amenities:Security System
Parking
- Parking description:Attached, Garage
- Garage:Yes
- Garage spaces:3

New listings near 7087 Emerson Nw Circle
- New
 $174,000Active3 beds 1 baths960 sq. ft.
830 Standish Nw Circle, Massillon, OH 44647
MLS# 5250758Listed by: KAUFMAN REALTY & AUCTION, LLC. - New
 $299,900Active4 beds 3 baths1,612 sq. ft.
2818 Chippendale Nw Street, Massillon, OH 44646
MLS# 5250910Listed by: KELLER WILLIAMS LEGACY GROUP REALTY - New
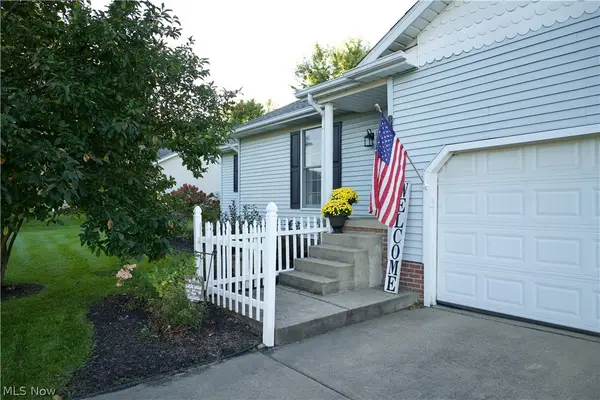 $239,900Active3 beds 2 baths1,196 sq. ft.
3114 List Nw Street, Massillon, OH 44646
MLS# 5250611Listed by: SELLING OHIO LLC - New
 $205,000Active4 beds 3 baths3,345 sq. ft.
36 4th Se Street, Massillon, OH 44646
MLS# 5250495Listed by: CUTLER REAL ESTATE - New
 $155,000Active2 beds 1 baths1,162 sq. ft.
922 1st Ne Street, Massillon, OH 44646
MLS# 5250507Listed by: EXP REALTY, LLC. - New
 $369,900Active3 beds 3 baths1,758 sq. ft.
2445 Xavier Se Drive, Massillon, OH 44646
MLS# 5250759Listed by: BEYCOME BROKERAGE REALTY LLC - New
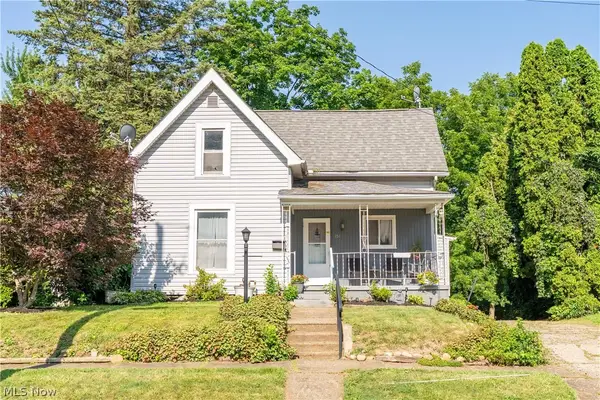 $115,000Active3 beds 2 baths1,438 sq. ft.
151 26th Se Street, Massillon, OH 44646
MLS# 5250535Listed by: KELLER WILLIAMS LEGACY GROUP REALTY - New
 $465,000Active3 beds 3 baths2,778 sq. ft.
468 Roxbury Nw Avenue, Massillon, OH 44646
MLS# 5250461Listed by: COLDWELL BANKER SCHMIDT REALTY - Open Sat, 11am to 1pmNew
 $284,900Active3 beds 2 baths2,254 sq. ft.
2007 Colonial Ne Parkway, Massillon, OH 44646
MLS# 5250391Listed by: EXP REALTY, LLC. - Open Sun, 11am to 12:30pmNew
 $133,000Active2 beds 1 baths1,420 sq. ft.
332 Gnau Sw Avenue, Massillon, OH 44646
MLS# 5250484Listed by: HAYES REALTY


Protect your home and budget from life's surprises with an Assurant Home Warranty, backed by a partner that supports you through every step of homeownership. Explore Plans.
© 2023 - 2026 ERA Franchise Systems LLC. All rights reserved. ERA Franchise Systems LLC fully supports the principles of the Fair Housing Act and the Equal Opportunity Act. ERA, ERA Real Estate powered, and their respective logos are registered service marks of ERA Franchise Systems LLC. Each office is independently owned and operated.