
415 28th Nw Street, Massillon, OH 44647
Local realty services provided by:ERA Real Solutions Realty
Upcoming open houses
- Sun, Aug 3001:00 pm - 03:00 pm
Listed by: samantha hopper
Office: keller williams legacy group realty
MLS#:5240428
Source:OH_NORMLS
Price summary
- Price:$245,000
- Price per sq. ft.:$144.03
About this home
Instantly feel at home when you come tour this tastefully updated 3 bedroom, 2.5 bath brick ranch on Massillon's West side. As soon as you walk in through the front door you feel like you are in an HGTV magazine welcomed by LVP flooring, a picture window, a ship lap accent wall, neutral paint and an exposed faux wood beam. Head to the dining area which leads you to the kitchen or take the sliding glass doors to the adorable enclosed back porch/ four seasons room! On the opposite end of the main level you have a full bath, all three bedrooms and also a half bath in the primary bedroom! In the basement you have a huge rec room with plenty of room for all sorts of different set ups along with a large second full bathroom! On the opposite side of the basement you'll find the laundry area along with ample storage space! The concrete driveway leads to the attached garage with convenient access directly to the kitchen which is so perfect for those grocery hauls! One of the sellers favorite aspects of the home is the open view in the backyard and convenience to the playground at St.Barbs. There have been so many updates since 2023, ask your agent for a full list or come and see for yourself while you can!...
Contact an agent
Home facts
- Year built:1968
- Listing ID #:5240428
- Added:1 day(s) ago
- Updated:August 30, 2026 at 02:04 AM
Rooms and interior
- Bedrooms:3
- Total bathrooms:3
- Full bathrooms:2
- Half bathrooms:1
- Kitchen Description:Dishwasher, Microwave, Range, Refrigerator
- Basement:Yes
- Basement Description:Full, Partially Furnished
- Living area:1,701 sq. ft.
Heating and cooling
- Cooling:Central Air
- Heating:Forced Air, Gas
- Central air:Yes
Structure and exterior
- Roof:Asphalt, Fiberglass
- Year built:1968
- Building area:1,701 sq. ft.
- Lot area:0.18 Acres
- Architectural Style:Ranch
- Construction Materials:Brick
- Exterior Features:Deck, Patio, Porch
- Levels:1 Story
Utilities
- Water:Public
- Sewer:Public Sewer
Finances and disclosures
- Price:$245,000
- Price per sq. ft.:$144.03
- Tax amount:$2,989 (2025)
Features and amenities
- Appliances:Dishwasher, Microwave, Range, Refrigerator
Parking
- Parking description:Attached, Garage
- Garage:Yes
- Garage spaces:2

New listings near 415 28th Nw Street
- New
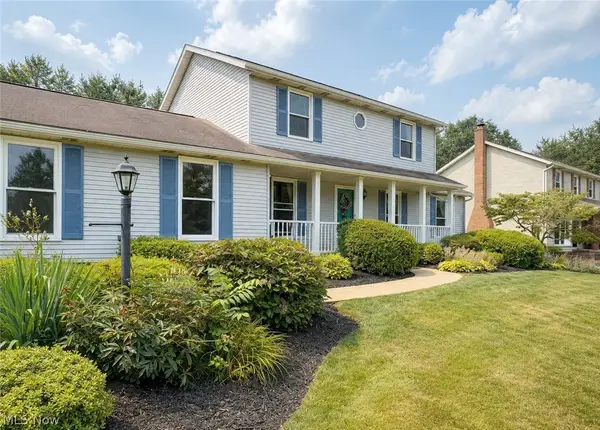 $329,900Active3 beds 3 baths
9786 Hocking Nw Street, Massillon, OH 44646
MLS# 5240719Listed by: COLDWELL BANKER SCHMIDT REALTY - New
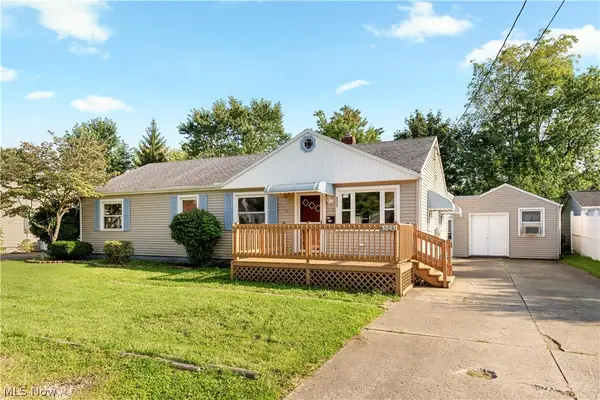 $198,000Active3 beds 2 baths
3045 Bayer Circle, Massillon, OH 44646
MLS# 5240202Listed by: EXP REALTY, LLC. 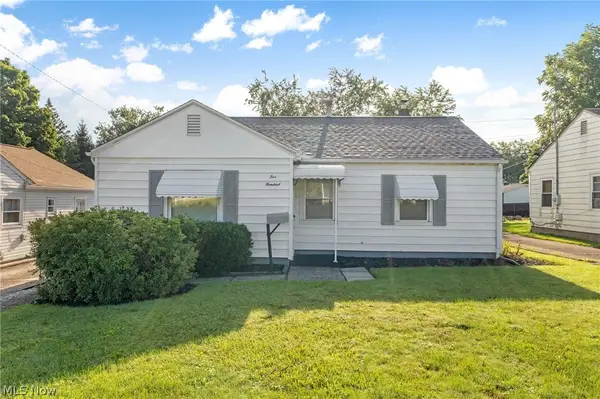 $149,900Pending3 beds 1 baths1,266 sq. ft.
500 Carver Nw Street, Massillon, OH 44647
MLS# 5238995Listed by: HIGH POINT REAL ESTATE GROUP- New
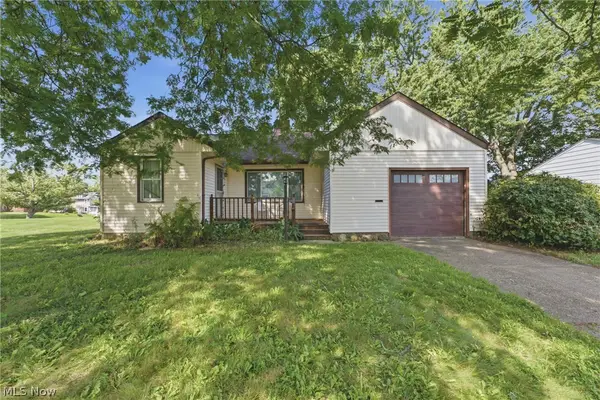 $125,000Active2 beds 1 baths1,030 sq. ft.
225 19th Ne Street, Massillon, OH 44646
MLS# 5240310Listed by: EXP REALTY, LLC. 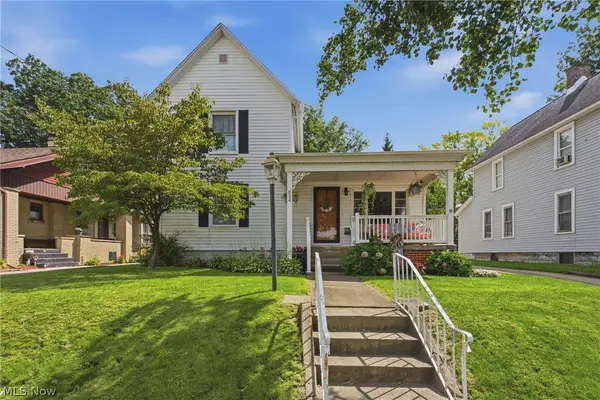 $170,000Pending3 beds 2 baths2,060 sq. ft.
834 8th Ne Street, Massillon, OH 44646
MLS# 5240110Listed by: EXP REALTY, LLC.- Open Sun, 1 to 3pm
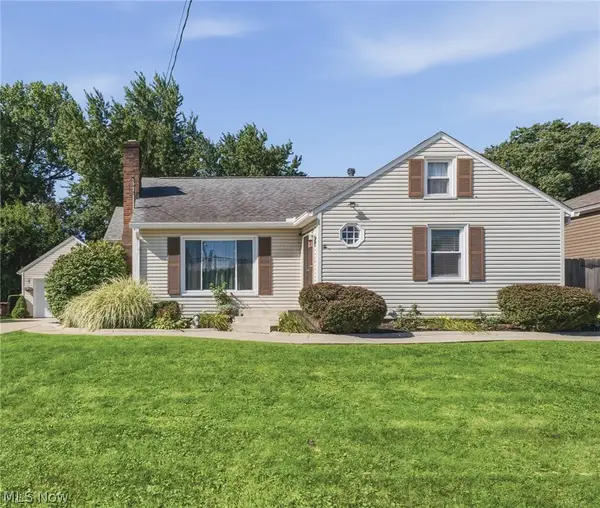 $239,900Pending3 beds 2 baths2,120 sq. ft.
1743 Jefferson Ne Road, Massillon, OH 44646
MLS# 5239726Listed by: KELLER WILLIAMS LEGACY GROUP REALTY 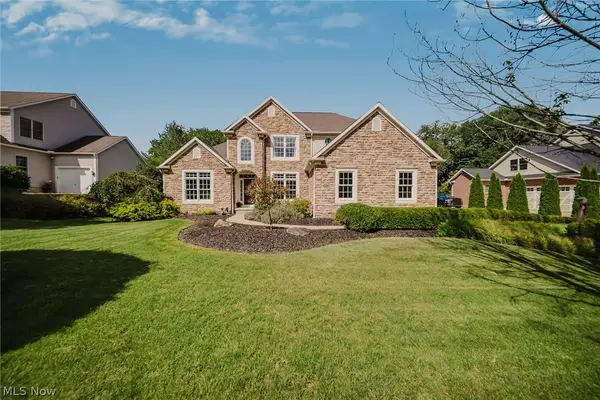 $585,000Pending4 beds 4 baths4,135 sq. ft.
5573 Nettlecreek Nw Avenue, Massillon, OH 44646
MLS# 5239889Listed by: REAL OF OHIO- New
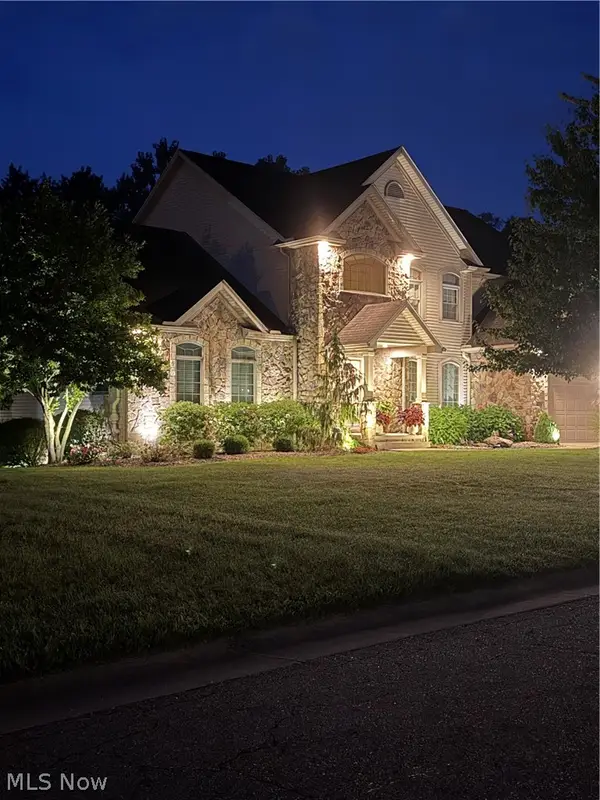 $734,900Active5 beds 4 baths4,694 sq. ft.
8808 Eastlynn Nw Avenue, Massillon, OH 44646
MLS# 5238808Listed by: EXP REALTY, LLC. 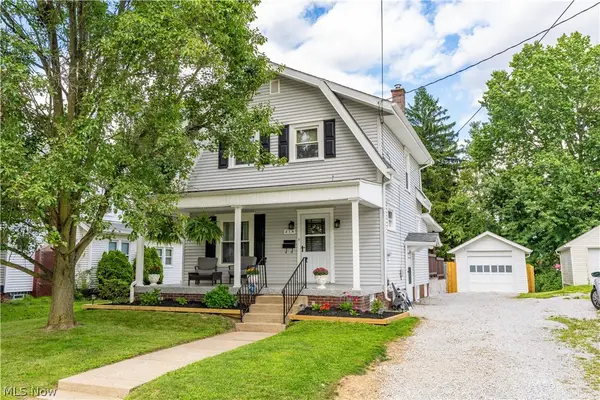 $185,000Pending3 beds 2 baths1,322 sq. ft.
218 Harding Sw Avenue, Massillon, OH 44646
MLS# 5239749Listed by: RE/MAX EDGE REALTY


Protect your home and budget from life's surprises with an Assurant Home Warranty, backed by a partner that supports you through every step of homeownership. Explore Plans.
© 2023 - 2026 ERA Franchise Systems LLC. All rights reserved. ERA Franchise Systems LLC fully supports the principles of the Fair Housing Act and the Equal Opportunity Act. ERA, ERA Real Estate powered, and their respective logos are registered service marks of ERA Franchise Systems LLC. Each office is independently owned and operated.