
4862 Sippo Reserves Nw Drive, Massillon, OH 44647
Local realty services provided by:ERA Real Solutions Realty
4862 Sippo Reserves Nw Drive,Massillon, OH 44647
$429,900
- 3 Beds
- 2 Baths
- 2,426 sq. ft.
- Single family
- Active
Upcoming open houses
- Sun, Oct 0402:00 pm - 04:00 pm
Listed by: kara kirkbride
Office: keller williams legacy group realty
MLS#:5248476
Source:OH_NORMLS
Price summary
- Price:$429,900
- Price per sq. ft.:$177.21
About this home
Welcome to your dream home in Massillon, Ohio, within the Tuslaw Schools District! This charming 3-bedroom, 2-bathroom ranch offers modern elegance, thoughtful design, and plenty of space both inside and out. Exceptional curb appeal welcomes you with stone accents and a covered front porch. Step inside to an inviting open floor plan featuring 9-foot ceilings, neutral décor, and an abundance of natural light. The kitchen is a true highlight, boasting quartz countertops, two-toned cabinetry, a spacious island with seating, pull-out pantry drawers, subway tile backsplash, and stainless-steel appliances. The kitchen flows seamlessly into the dining area and great room, where a shiplap accent wall and sliding doors lead to your private outdoor retreat. The spacious master suite offers privacy with a sliding barn door leading to a luxurious bathroom complete with dual sinks, a tiled walk-in shower, and a large 9x7 walk-in closet. Two additional bedrooms share a full bath featuring a tile shower surround, stylish vanity, and linen storage. Convenience is key with a first-floor laundry room located just off the 2-car attached garage. The laundry area features shiplap walls, a utility sink, and a built-in drop spot for added organization. The lower level provides even more living space with a finished recreation room, along with a large storage room for all your extra belongings. Outside, this home truly shines! The fully fenced backyard is designed for entertaining and relaxing, featuring an above-ground pool, hot tub, gazebo, and oversized concrete patio area. Whether you're enjoying a summer afternoon by the pool, unwinding in the hot tub, or gathering with friends and family under the gazebo, this backyard offers the perfect private escape. Located within walking distance to all Tuslaw schools, this home combines comfort, style, convenience, and fantastic outdoor living. Don’t miss your opportunity to make this beautiful home yours—schedule your showing today!...
Contact an agent
Home facts
- Year built:2021
- Subdivision & Development:Massillon
- Listing ID #:5248476
- Added:2 day(s) ago
- Updated:October 03, 2026 at 03:06 PM
Rooms and interior
- Bedrooms:3
- Total bathrooms:2
- Full bathrooms:2
- Rooms Total:8
- Kitchen Description:Dishwasher, Microwave, Range, Refrigerator
- Basement:Yes
- Basement Description:Finished, Full
- Living area:2,426 sq. ft.
Heating and cooling
- Cooling:Central Air
- Heating:Forced Air, Gas
- Central air:Yes
Structure and exterior
- Roof:Asphalt, Fiberglass
- Year built:2021
- Building area:2,426 sq. ft.
- Lot area:0.23 Acres
- Architectural Style:Ranch
- Construction Materials:Vinyl Siding
- Levels:1 Story
Utilities
- Water:Public
- Sewer:Public Sewer
Finances and disclosures
- Price:$429,900
- Price per sq. ft.:$177.21
- Tax amount:$4,491 (2025)
Features and amenities
- Appliances:Dishwasher, Microwave, Range, Refrigerator
- Pool features:Above Ground
Parking
- Garage:Yes
- Garage spaces:2

New listings near 4862 Sippo Reserves Nw Drive
- New
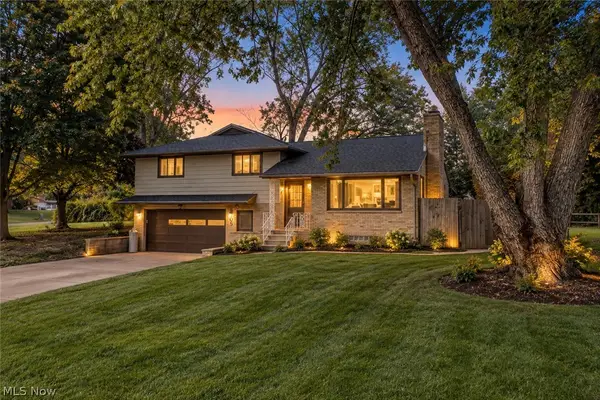 $300,000Active3 beds 2 baths2,222 sq. ft.
9205 Clearway Nw Street, Massillon, OH 44647
MLS# 5250247Listed by: EXP REALTY, LLC. - New
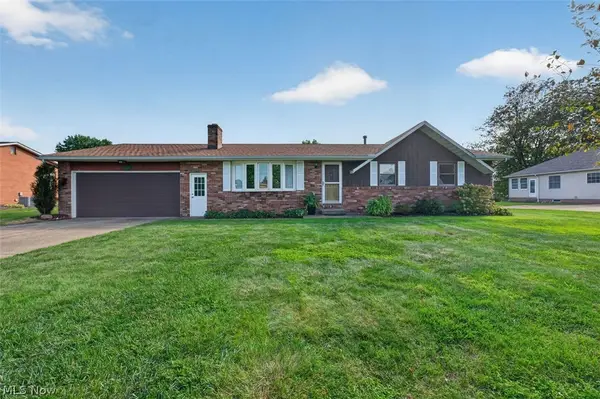 $270,000Active3 beds 2 baths1,260 sq. ft.
517 Concord Nw Street, Massillon, OH 44646
MLS# 5250139Listed by: KELLER WILLIAMS LEGACY GROUP REALTY - New
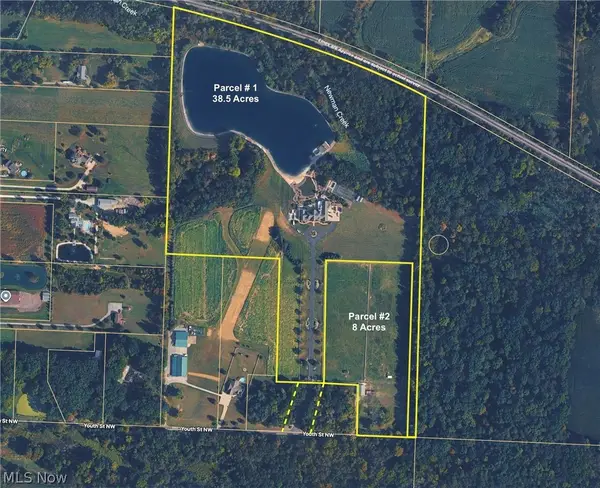 Active8 Acres
Youth Nw Street, Massillon, OH 44647
MLS# 5250154Listed by: KIKO - Open Sun, 12 to 1:30pmNew
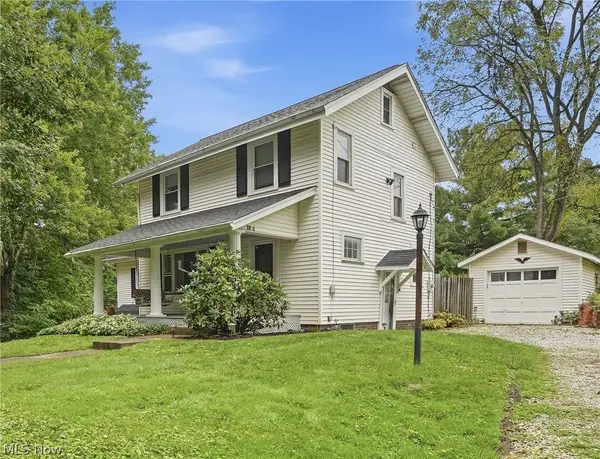 $244,900Active4 beds 2 baths1,628 sq. ft.
4128 Princeton Nw Avenue, Massillon, OH 44646
MLS# 5250132Listed by: REAL OF OHIO - New
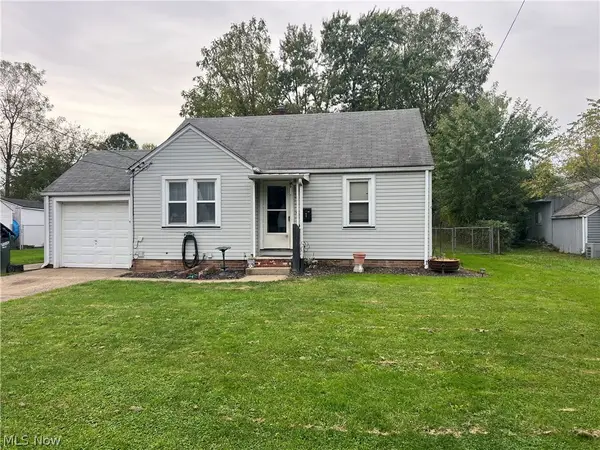 $110,000Active3 beds 1 baths1,032 sq. ft.
309 Fairlawn Sw Avenue, Massillon, OH 44646
MLS# 5249682Listed by: DEHOFF REALTORS - New
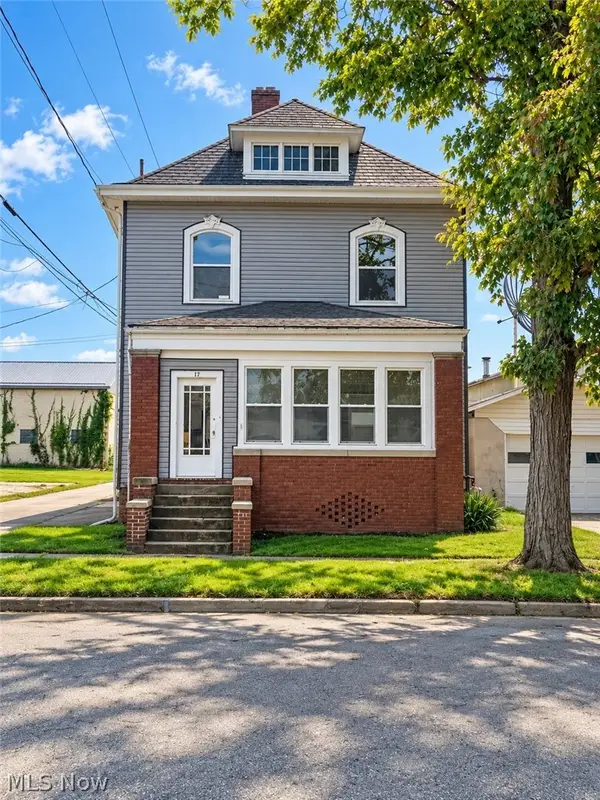 $179,900Active5 beds 2 baths1,616 sq. ft.
17 South Se Avenue, Massillon, OH 44646
MLS# 5249744Listed by: RE/MAX EDGE REALTY - Open Sun, 12 to 2pmNew
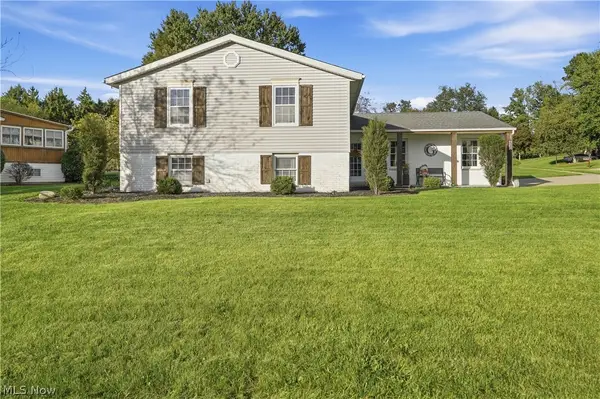 $319,900Active4 beds 2 baths2,167 sq. ft.
1042 Oak Hill Ne Drive, Massillon, OH 44646
MLS# 5249948Listed by: KEY REALTY - Open Sun, 12 to 2pmNew
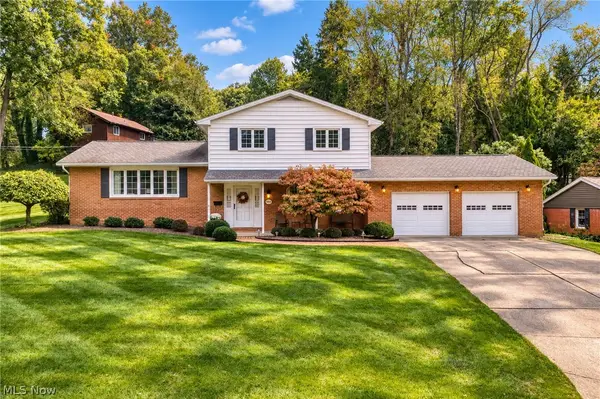 $299,900Active3 beds 3 baths2,210 sq. ft.
802 Deerfield Ne Lane, Massillon, OH 44646
MLS# 5249164Listed by: BERKSHIRE HATHAWAY HOMESERVICES PROFESSIONAL REALTY - New
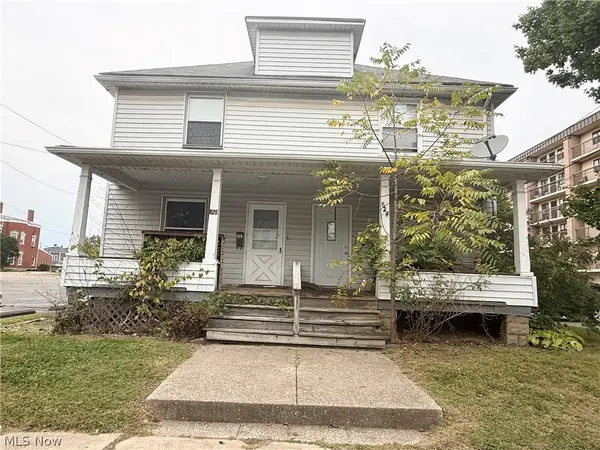 $139,900Active6 beds 2 baths
822 Wallace Se Avenue, Massillon, OH 44646
MLS# 5249696Listed by: KELLER WILLIAMS LEGACY GROUP REALTY - Open Sun, 2 to 4pmNew
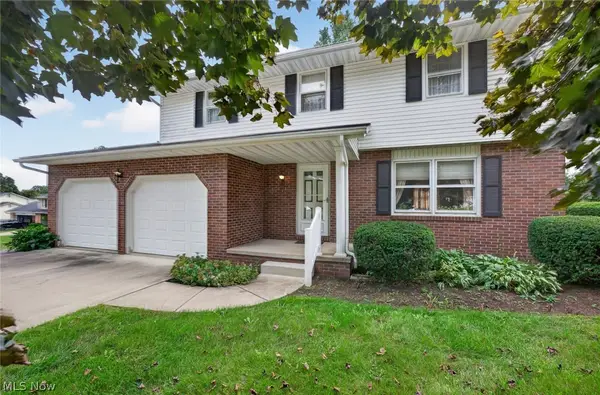 $247,500Active4 beds 3 baths1,816 sq. ft.
3305 Banyan Nw Street, Massillon, OH 44646
MLS# 5249110Listed by: KELLER WILLIAMS LEGACY GROUP REALTY


Protect your home and budget from life's surprises with an Assurant Home Warranty, backed by a partner that supports you through every step of homeownership. Explore Plans.
© 2023 - 2026 ERA Franchise Systems LLC. All rights reserved. ERA Franchise Systems LLC fully supports the principles of the Fair Housing Act and the Equal Opportunity Act. ERA, ERA Real Estate powered, and their respective logos are registered service marks of ERA Franchise Systems LLC. Each office is independently owned and operated.