
751 Earl Nw Road, Massillon, OH 44647
Local realty services provided by:ERA Real Solutions Realty
Listed by: lisa hughes
Office: re/max trends realty
MLS#:5226828
Source:OH_NORMLS
Price summary
- Price:$579,000
- Price per sq. ft.:$199.11
About this home
One of a kind opportunity! Original 1904 farm house, additional living suite, 2 sheds & 2 attached & heated 2 car garages, on 2.5 gorgeous acres! Main house was completely renovated, while still maintaining handsome original woodwork, hardwood floors & transom windows. Huge eat-in kitchen offers tons of cabinetry, butcher block countertops, slate backsplash, ceiling fan, tiffany style light & all appliances included! High ceilings continue into the sitting room, w/ a wall of intricate woodwork, pocket doors to the living room (currently used as bedroom) & fireplace. Multiple original doors provide access to the 2 covered porches. Don't miss the luxurious main floor bathroom! Massive space with a floor to ceiling travertine shower, fantastic soaking tub & laundry closet! The 2nd floor holds 3 comfortable bedrooms & 2nd full bath. This unique bathroom features an enormous marble shower, original hardwood floor & custom antique vanity! Walk-through closet connects to the primary bedroom too! Now for the incredible guest suite! Starting w/ an attached, heated & cooled 2 car garage, w/ skylights, water & finished hang out area! Through the antique door into an amazing suite! Gorgeous marble floors throughout. Full bath off hallway w/ floor to ceiling marble, walk-in shower & solar tube. Bedroom is partitioned off by reclaimed antique doors from a church in Massillon! Primary bath has a walk-in closet & huge shower! Dining room opens to the kitchen w/ skylight, paneled ceiling, massive island, stainless fridge, dishwasher, microwave & Viking range! Utility closet doubles as a pantry too! Living room is original to 1904, w/ a beautiful view of the neighboring farm! The back yard is fenced in & full of peach, apple & pear trees! A car enthusiasts dream, multi-generational living, rental income, Airb&b or run a small business, this property has endless possibilities! Property receives FREE GAS from neighboring well! Ask for full update list- MUST SEE!...
Contact an agent
Home facts
- Year built:1904
- Listing ID #:5226828
- Added:4 day(s) ago
- Updated:July 19, 2026 at 02:18 PM
Rooms and interior
- Bedrooms:4
- Total bathrooms:4
- Full bathrooms:4
- Rooms Total:10
- Kitchen Description:Dishwasher, Microwave, Range, Refrigerator
- Basement:Yes
- Basement Description:Full, Sump Pump, Unfinished
- Living area:2,908 sq. ft.
Heating and cooling
- Cooling:Central Air
- Heating:Forced Air, Gas, Radiant
- Central air:Yes
Structure and exterior
- Roof:Asphalt
- Year built:1904
- Building area:2,908 sq. ft.
- Lot area:2.5 Acres
- Architectural Style:Colonial, Ranch
- Construction Materials:Brick, Vinyl Siding
- Levels:2 Story
Utilities
- Water:Public
- Sewer:Septic Tank
Finances and disclosures
- Price:$579,000
- Price per sq. ft.:$199.11
- Tax amount:$6,623 (2024)
Features and amenities
- Appliances:Dishwasher, Microwave, Range, Refrigerator, Washer
- Laundry features:Dryer, Washer
Parking
- Parking description:Attached, Garage
- Garage:Yes
- Garage spaces:4

New listings near 751 Earl Nw Road
- New
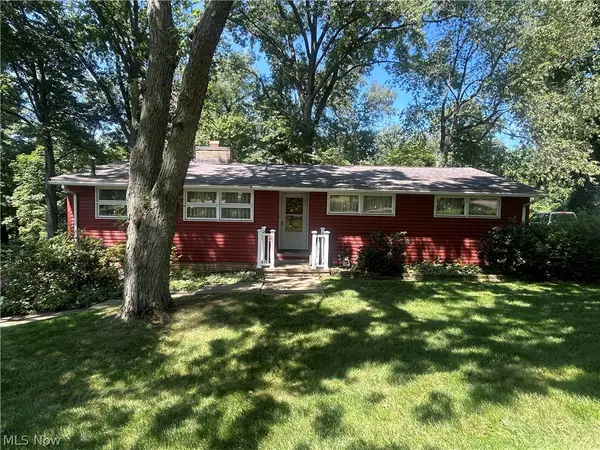 $289,900Active3 beds 2 baths1,384 sq. ft.
2305 Helena Nw Avenue, Massillon, OH 44646
MLS# 5226880Listed by: FREY AGENCY - New
 $309,900Active3 beds 4 baths3,045 sq. ft.
800 Woodview Ne Drive, Massillon, OH 44646
MLS# 5228784Listed by: KELLER WILLIAMS LEGACY GROUP REALTY - Open Sun, 1 to 3pmNew
 $299,900Active3 beds 2 baths1,444 sq. ft.
880 Starr Ridge Se Street, Massillon, OH 44646
MLS# 5228402Listed by: KELLER WILLIAMS LEGACY GROUP REALTY - New
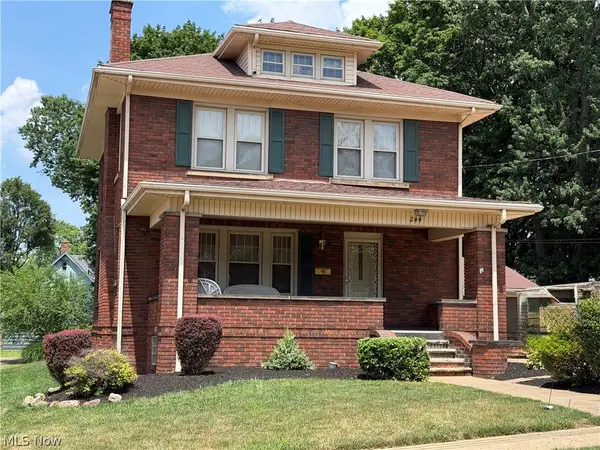 $209,900Active3 beds 3 baths1,980 sq. ft.
244 Ertle Ne Avenue, Massillon, OH 44646
MLS# 5228543Listed by: KIKO - New
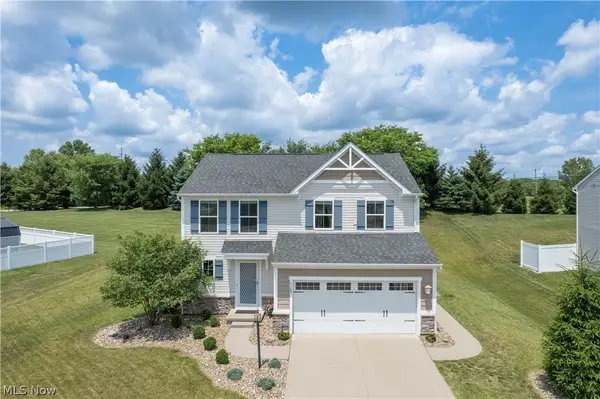 $309,900Active3 beds 3 baths1,800 sq. ft.
7185 Gauntlet Sw Street, Massillon, OH 44646
MLS# 5228293Listed by: KELLER WILLIAMS LEGACY GROUP REALTY - New
 $305,000Active3 beds 2 baths1,633 sq. ft.
1895 Candell Sw Avenue, Massillon, OH 44646
MLS# 5227521Listed by: KAUFMAN REALTY & AUCTION, LLC - New
 $305,000Active3 beds 2 baths1,633 sq. ft.
1925 Candell Sw Avenue, Massillon, OH 44646
MLS# 5227550Listed by: KAUFMAN REALTY & AUCTION, LLC 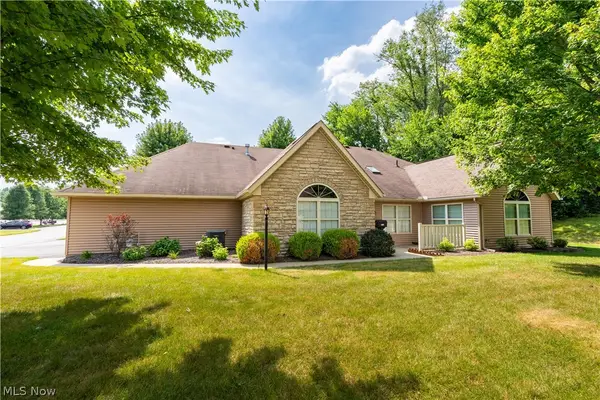 $244,900Pending2 beds 2 baths1,560 sq. ft.
1344 Pebble Chase Ne Circle, Massillon, OH 44646
MLS# 5220392Listed by: KELLER WILLIAMS LEGACY GROUP REALTY $137,500Pending2 beds 2 baths952 sq. ft.
333 19th Ne Street, Massillon, OH 44646
MLS# 5227485Listed by: KELLER WILLIAMS LEGACY GROUP REALTY- New
 $114,900Active3 beds 2 baths1,399 sq. ft.
116 Maple Se Avenue, Massillon, OH 44646
MLS# 5227423Listed by: KELLER WILLIAMS LEGACY GROUP REALTY


Protect your home and budget from life's surprises with an Assurant Home Warranty, backed by a partner that supports you through every step of homeownership. Explore Plans.
© 2023 - 2026 ERA Franchise Systems LLC. All rights reserved. ERA Franchise Systems LLC fully supports the principles of the Fair Housing Act and the Equal Opportunity Act. ERA, ERA Real Estate powered, and their respective logos are registered service marks of ERA Franchise Systems LLC. Each office is independently owned and operated.