
8574 Ashmede Court Nw Circle, Massillon, OH 44646
Local realty services provided by:ERA Real Solutions Realty
8574 Ashmede Court Nw Circle,Massillon, OH 44646
$605,000
- 3 Beds
- 4 Baths
- - sq. ft.
- Single family
- Sold
Listed by: christopher d hofmann
Office: exp realty, llc.
MLS#:5225415
Source:OH_NORMLS
Sorry, we are unable to map this address
Price summary
- Price:$605,000
- Monthly HOA dues:$25
About this home
Stunning and versatile 'Move-In-Ready' Memmer build with countless updates and improvements. This home has been meticulously maintained and cared for. The entire home had windows installed 2018, with a transferable warranty, HVAC updated 2024. The roof was installed 2019. The foyer and kitchen include 3/4 inch hardwood oak floors. The kitchen is a culinary dream with a Frigidaire double oven, convenient pantry, and abundance of storage and countertop space. The cabinetry throughout are cherry, installed by Schrocks' of Walnut Creek. The primary bedroom is situated on the main floor and has an attached bathroom with beautiful porcelain-marble counters and floors. There's an oversized soaking tub and walk in shower. Additionally, there's a tandem walk-in closet that measures 13x6. The way this kitchen opens up to the living room overlooking the fireplace turns this "house" into a "HOME". The other two bedrooms do not lack any size nor storage. There's a jack and jill bath that's large, can offer privacy and is already fully updated. The basement has a massive rec room finished off that measures 35x17 and an additional half bathroom. The exterior of the home is rare for Carrington. This backyard has pines surrounding it which makes it more of a private oasis where the seller has crafted a gorgeous perennial/culinary garden. With an oversized poured-concrete patio, exterior lighting and ease of access through the dining room: This home was meant to entertain and impress....
Contact an agent
Home facts
- Year built:2003
- Subdivision & Development:Carrington
- Listing ID #:5225415
- Added:58 day(s) ago
- Updated:September 06, 2026 at 06:14 AM
Rooms and interior
- Bedrooms:3
- Total bathrooms:4
- Full bathrooms:2
- Half bathrooms:2
- Kitchen Description:Built In Oven, Dishwasher, Microwave, Range, Refrigerator
- Basement:Yes
- Basement Description:Full, Partially Furnished, Sump Pump
Heating and cooling
- Cooling:Central Air
- Heating:Forced Air, Gas
- Central air:Yes
Structure and exterior
- Roof:Asphalt, Fiberglass
- Year built:2003
- Lot Features:Level
- Architectural Style:Colonial
- Construction Materials:Stone
- Exterior Features:Level, Patio
- Levels:2 Stories, 2 Story
Utilities
- Water:Public
- Sewer:Public Sewer
Finances and disclosures
- Price:$605,000
- Tax amount:$8,384 (2025)
Features and amenities
- Appliances:Dishwasher, Microwave, Range, Refrigerator, Washer
- Laundry features:Dryer, Washer
- Amenities:Central Vacuum, Smoke Detectors
Parking
- Parking description:Attached, Drain, Driveway, Garage
- Garage:Yes
- Garage spaces:3

New listings near 8574 Ashmede Court Nw Circle
- New
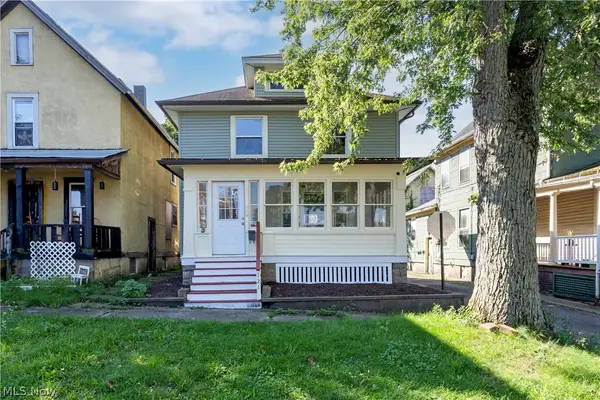 $199,000Active3 beds 1 baths1,456 sq. ft.
121 Chestnut Ne Avenue, Massillon, OH 44646
MLS# 5242490Listed by: RE/MAX SHOWCASE - New
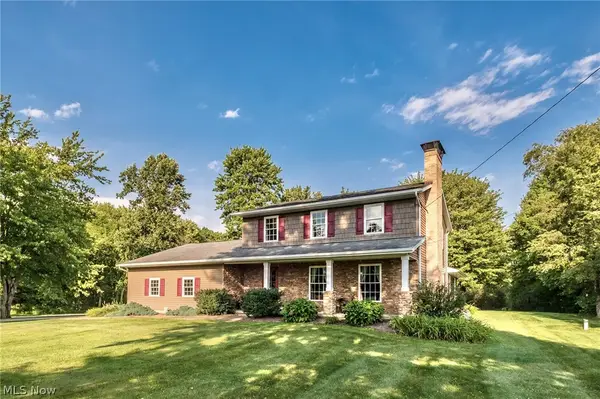 $679,000Active4 beds 2 baths2,950 sq. ft.
1700 Kenyon Sw Avenue, Massillon, OH 44647
MLS# 5242029Listed by: CUTLER REAL ESTATE - New
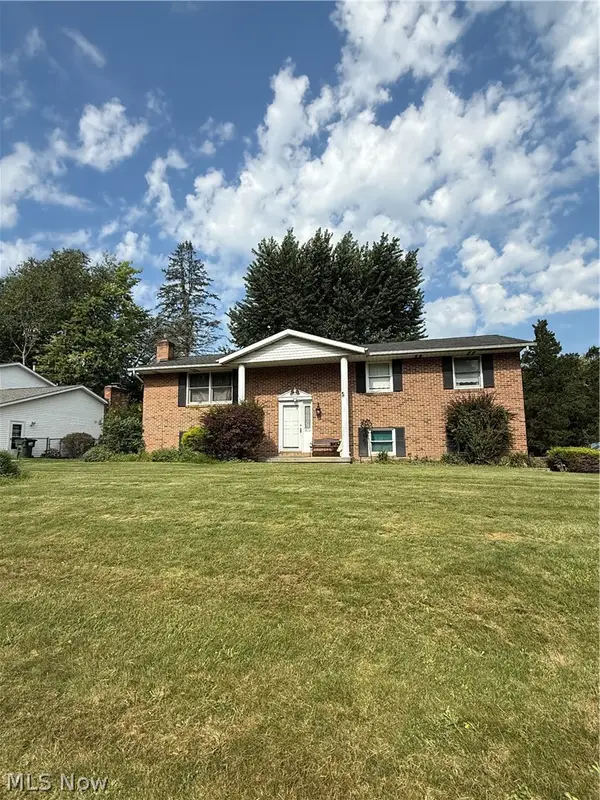 $259,900Active3 beds 3 baths1,800 sq. ft.
975 Norwich Nw Avenue, Massillon, OH 44646
MLS# 5242162Listed by: KELLER WILLIAMS LEGACY GROUP REALTY - New
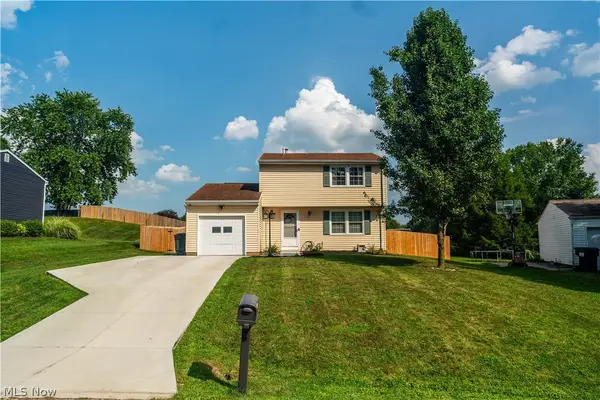 $199,998Active3 beds 2 baths1,296 sq. ft.
1714 Warrington Nw Road, Massillon, OH 44646
MLS# 5242305Listed by: RE/MAX CROSSROADS PROPERTIES - New
 $179,900Active3 beds 2 baths1,664 sq. ft.
1031 3rd Ne Street, Massillon, OH 44646
MLS# 5230296Listed by: KELLER WILLIAMS LEGACY GROUP REALTY - New
 $499,900Active4 beds 3 baths2,884 sq. ft.
6236 Buckley Nw Circle, Massillon, OH 44646
MLS# 5238797Listed by: KELLER WILLIAMS LEGACY GROUP REALTY - Open Sun, 11am to 1pmNew
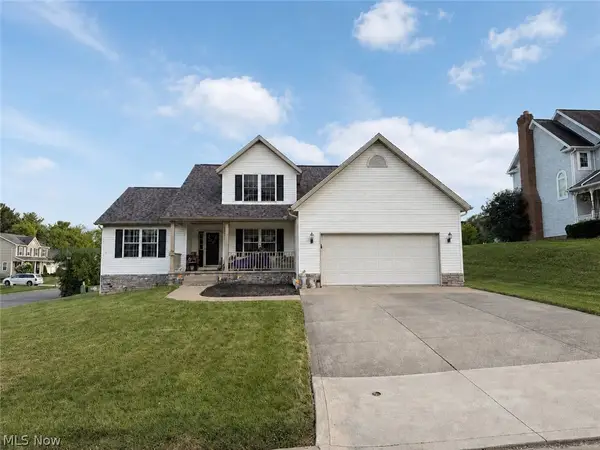 $339,900Active3 beds 3 baths2,071 sq. ft.
3109 Castle West Nw Circle, Massillon, OH 44647
MLS# 5241804Listed by: KELLER WILLIAMS LEGACY GROUP REALTY - New
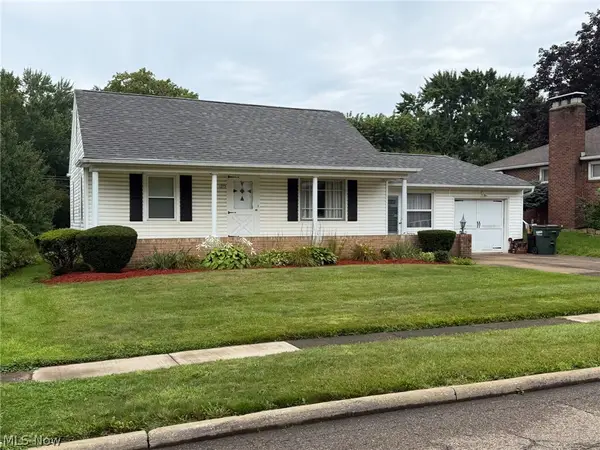 Active3 beds 2 baths1,948 sq. ft.
1275 Taggart Nw Street, Massillon, OH 44646
MLS# 5242084Listed by: KIKO - New
 $268,000Active3 beds 2 baths1,472 sq. ft.
2915 Winrich Nw Street, Massillon, OH 44646
MLS# 5241195Listed by: CUTLER REAL ESTATE - New
 $1,300,000Active4 beds 5 baths5,853 sq. ft.
2389 Amberwood Ne Circle, Massillon, OH 44646
MLS# 5237067Listed by: KELLER WILLIAMS LEGACY GROUP REALTY


Protect your home and budget from life's surprises with an Assurant Home Warranty, backed by a partner that supports you through every step of homeownership. Explore Plans.
© 2023 - 2026 ERA Franchise Systems LLC. All rights reserved. ERA Franchise Systems LLC fully supports the principles of the Fair Housing Act and the Equal Opportunity Act. ERA, ERA Real Estate powered, and their respective logos are registered service marks of ERA Franchise Systems LLC. Each office is independently owned and operated.