
8872 Scotsbury Glen Nw Street, Massillon, OH 44646
Local realty services provided by:ERA Real Solutions Realty
8872 Scotsbury Glen Nw Street,Massillon, OH 44646
$829,500
- 3 Beds
- 4 Baths
- 3,788 sq. ft.
- Single family
- Active
Listed by: dominic j fonte
Office: cutler real estate
MLS#:5225325
Source:OH_NORMLS
Price summary
- Price:$829,500
- Price per sq. ft.:$218.98
About this home
First time ever offered, this never-lived-in Kauth Custom Homes model is a rare opportunity showcasing exceptional craftsmanship, timeless design, and premium finishes throughout. Every detail was thoughtfully selected to create a home of enduring quality, from soaring 9-10 ft ceilings and zoned heating to custom millwork, upscale materials, and meticulous attention to detail. The desirable split-bedroom floor plan offers a private owner's suite, while the open-concept living spaces are filled with natural light and designed for both everyday living and entertaining. The enclosed three-season room with a stunning floor-to-ceiling stone fireplace provides the perfect space to relax in every season. The main level features approximately 2,455 sq ft with 3 bedrooms, 3.5 baths, and a spacious first-floor laundry room. The finished daylight lower level adds approximately 1,333 sq ft of beautifully finished living space, including a spacious recreation room, media/theater area, full bath, abundant storage, and an elegant wet bar with custom cabinetry, generous counter space, sink, and beverage refrigerator—perfect for entertaining family and guests. Car
enthusiasts and hobbyists will appreciate the attached 3.5-car garage, including a heated and cooled 2.5-car bay for year-round comfort. Designed with maintenance-free living in mind, this extraordinary home reflects a level of craftsmanship, quality, and architectural detail that is seldom found. A truly exceptional offering for the buyer seeking uncompromising quality and luxury....
Contact an agent
Home facts
- Year built:2018
- Subdivision & Development:Scotsbury Glen
- Listing ID #:5225325
- Added:46 day(s) ago
- Updated:August 23, 2026 at 02:21 PM
Rooms and interior
- Bedrooms:3
- Total bathrooms:4
- Full bathrooms:3
- Half bathrooms:1
- Rooms Total:10
- Basement:Yes
- Basement Description:Full, Partially Furnished
- Living area:3,788 sq. ft.
Heating and cooling
- Cooling:Central Air
- Heating:Forced Air, Gas, Zoned
- Central air:Yes
Structure and exterior
- Roof:Asphalt, Fiberglass
- Year built:2018
- Building area:3,788 sq. ft.
- Lot area:0.34 Acres
- Architectural Style:Ranch
- Construction Materials:Brick, Stone, Vinyl Siding
- Levels:1 Story, 1 Story
Utilities
- Water:Public
- Sewer:Public Sewer
Finances and disclosures
- Price:$829,500
- Price per sq. ft.:$218.98
- Tax amount:$8,665 (2025)
Parking
- Parking description:Attached, Driveway, Garage
- Garage:Yes
- Garage spaces:3

New listings near 8872 Scotsbury Glen Nw Street
- New
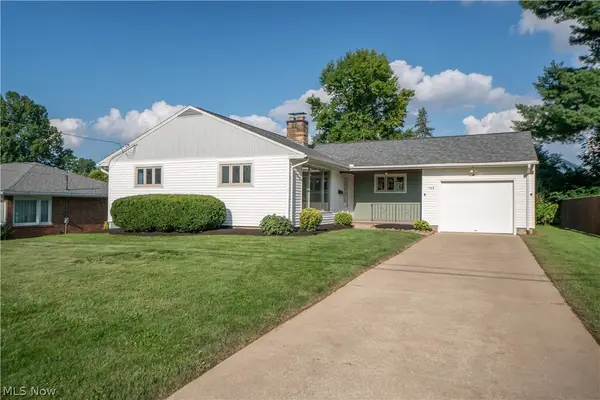 $249,900Active3 beds 2 baths1,825 sq. ft.
748 Hemlock Nw Street, Massillon, OH 44647
MLS# 5237968Listed by: KELLER WILLIAMS LEGACY GROUP REALTY - New
 $159,900Active2 beds 2 baths1,684 sq. ft.
4222 Southway Sw Street, Massillon, OH 44646
MLS# 5238293Listed by: JACK KOHL REALTY - New
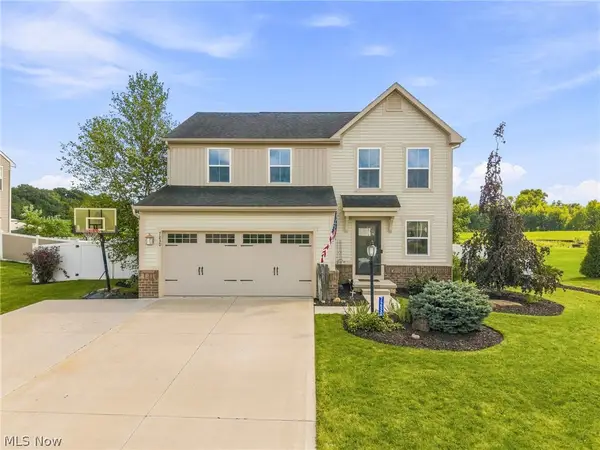 $369,900Active3 beds 3 baths2,186 sq. ft.
7230 Crusader Sw Street, Massillon, OH 44646
MLS# 5238609Listed by: KELLER WILLIAMS LEGACY GROUP REALTY - New
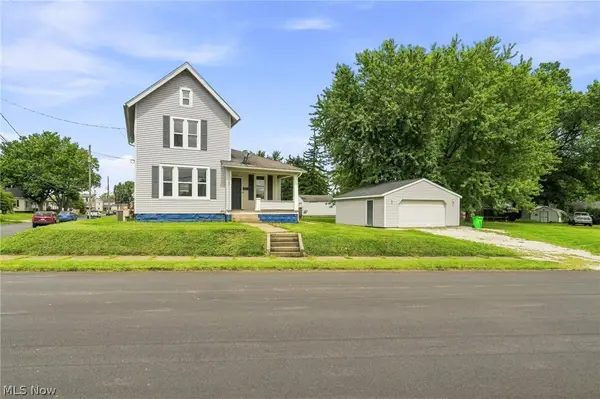 $139,900Active2 beds 2 baths1,172 sq. ft.
1342 Walnut Sw Road, Massillon, OH 44647
MLS# 5238593Listed by: RE/MAX INFINITY - New
 $489,900Active3 beds 2 baths3,924 sq. ft.
8025 Killeen Nw Street, Massillon, OH 44646
MLS# 5235191Listed by: RE/MAX EDGE REALTY - New
 $155,000Active2 beds 1 baths
203 Edgewater Nw Avenue, Massillon, OH 44646
MLS# 5236790Listed by: DEHOFF REALTORS - New
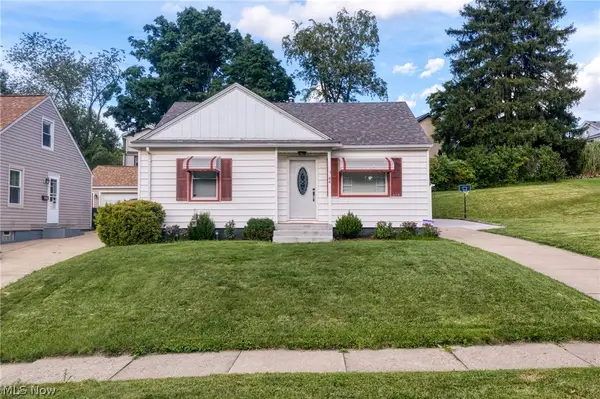 $179,900Active3 beds 1 baths1,251 sq. ft.
44 15th Nw Street, Massillon, OH 44647
MLS# 5237904Listed by: BERKSHIRE HATHAWAY HOMESERVICES PROFESSIONAL REALTY - New
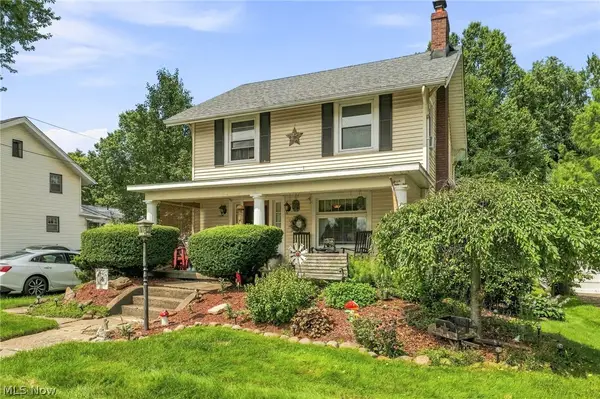 $239,900Active3 beds 2 baths1,377 sq. ft.
7979 Oakdale Nw Street, Massillon, OH 44646
MLS# 5238149Listed by: DEHOFF REALTORS 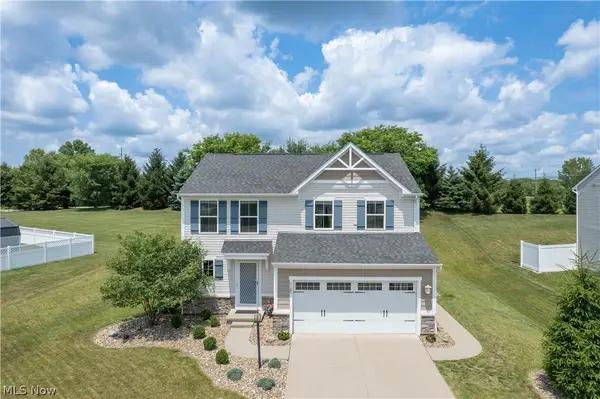 $289,900Pending3 beds 3 baths1,800 sq. ft.
7185 Gauntlet Sw Street, Massillon, OH 44646
MLS# 5238316Listed by: KELLER WILLIAMS LEGACY GROUP REALTY- New
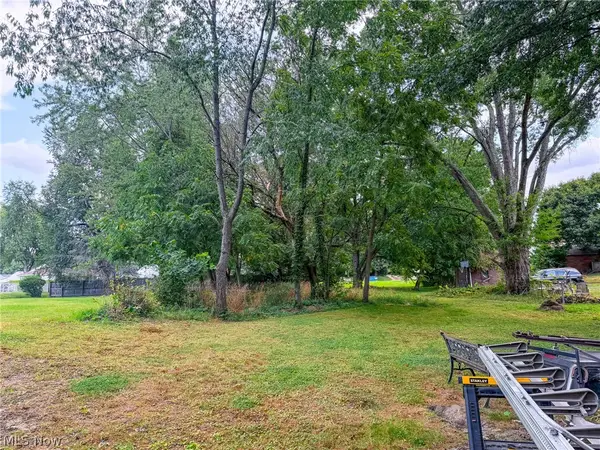 Active0.18 Acres
Johnson Se Street, Massillon, OH 44646
MLS# 5238346Listed by: KAUFMAN REALTY & AUCTION, LLC


Protect your home and budget from life's surprises with an Assurant Home Warranty, backed by a partner that supports you through every step of homeownership. Explore Plans.
© 2023 - 2026 ERA Franchise Systems LLC. All rights reserved. ERA Franchise Systems LLC fully supports the principles of the Fair Housing Act and the Equal Opportunity Act. ERA, ERA Real Estate powered, and their respective logos are registered service marks of ERA Franchise Systems LLC. Each office is independently owned and operated.