
7930 3rd Street, Masury, OH 44438
Local realty services provided by:ERA Real Solutions Realty
Listed by: linda j reibenstein, stacy corp
Office: re/max edge realty
MLS#:5241933
Source:OH_NORMLS
Price summary
- Price:$110,000
- Price per sq. ft.:$105.77
About this home
Discover the possibilities at 7930 Third Street! This inviting two-story home features 3 bedrooms, 1½ bathrooms, and 1,040 square feet of thoughtfully arranged living space. The spacious living and dining rooms offer plenty of room to relax and gather, while new carpeting on the staircase and throughout the upstairs bedrooms adds a fresh, updated touch. An attached garage provides convenient parking and extra storage. Full of potential and ready for its next owner—schedule your private showing today!
Contact an agent
Home facts
- Year built:1920
- Subdivision & Development:Standard Homes
- Listing ID #:5241933
- Added:46 day(s) ago
- Updated:October 20, 2026 at 08:10 AM
Rooms and interior
- Bedrooms:3
- Total bathrooms:2
- Full bathrooms:1
- Half bathrooms:1
- Rooms Total:5
- Kitchen Description:Microwave, Range, Refrigerator
- Basement:Yes
- Basement Description:Unfinished, Walk Out Access
- Living area:1,040 sq. ft.
Heating and cooling
- Cooling:Window Units
- Heating:Gas
Structure and exterior
- Roof:Shingle
- Year built:1920
- Building area:1,040 sq. ft.
- Lot area:0.14 Acres
- Architectural Style:Conventional
- Construction Materials:Vinyl Siding
- Levels:2 Story
Utilities
- Water:Public
- Sewer:Public Sewer
Finances and disclosures
- Price:$110,000
- Price per sq. ft.:$105.77
- Tax amount:$1,210 (2025)
Features and amenities
- Appliances:Microwave, Range, Refrigerator, Washer
- Laundry features:Dryer, Washer
Parking
- Parking description:Driveway
- Garage:Yes
- Garage spaces:1

New listings near 7930 3rd Street
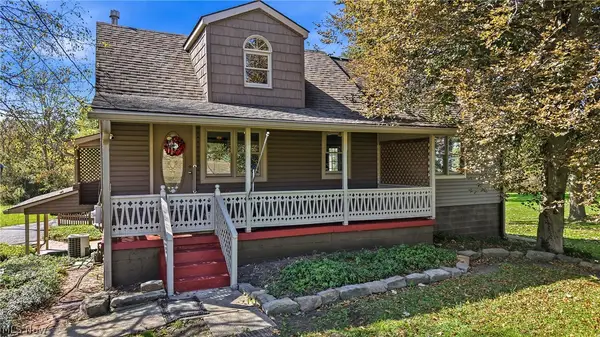 $275,000Active3 beds 2 baths2,608 sq. ft.
668 Hazelton Street, Masury, OH 44438
MLS# 5251350Listed by: BERKSHIRE HATHAWAY HOMESERVICES STOUFFER REALTY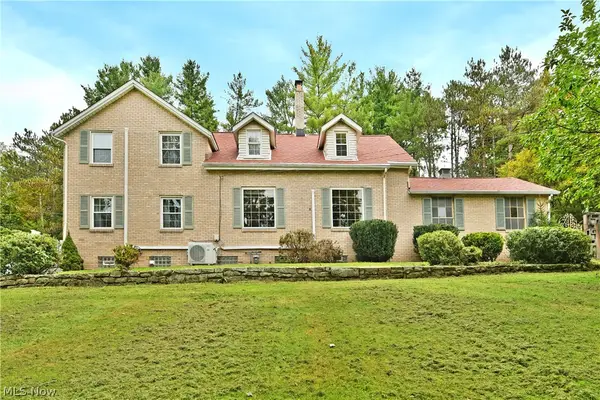 $355,000Active4 beds 3 baths1,976 sq. ft.
892 Yankee Run Road, Masury, OH 44438
MLS# 5249661Listed by: BROKERS REALTY GROUP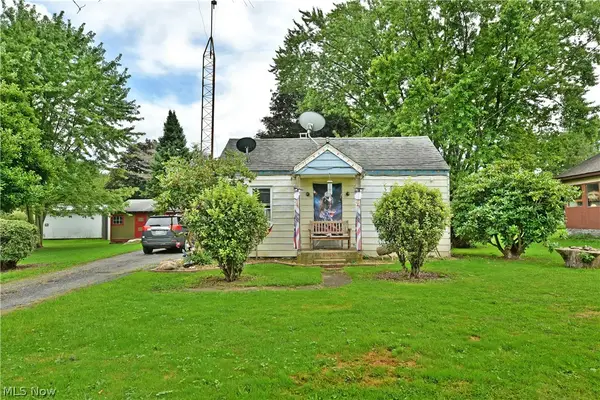 $100,000Pending3 beds 1 baths864 sq. ft.
8114 W Lincoln Ne Street, Masury, OH 44438
MLS# 5240553Listed by: BROKERS REALTY GROUP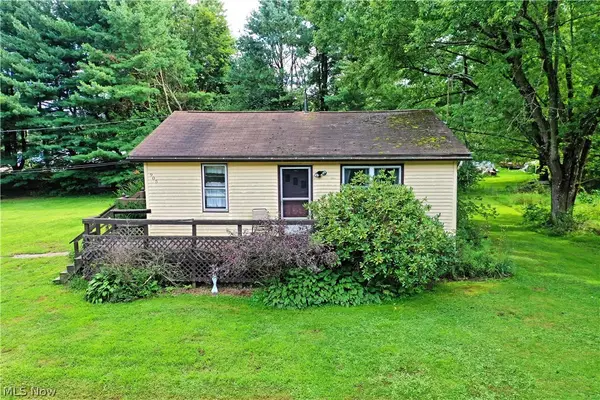 $100,000Pending3 beds 1 baths840 sq. ft.
905 Owsley Street, Masury, OH 44438
MLS# 5240681Listed by: BROKERS REALTY GROUP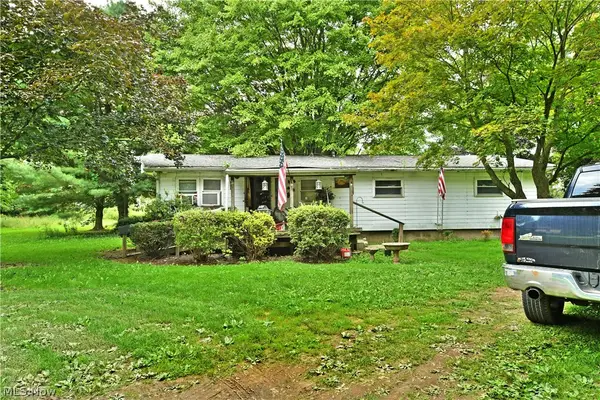 $100,000Pending3 beds 1 baths1,320 sq. ft.
919 Owsley Street, Masury, OH 44438
MLS# 5240685Listed by: BROKERS REALTY GROUP $145,000Pending3 beds 2 baths1,458 sq. ft.
8246 W Columbia Street, Masury, OH 44438
MLS# 5233544Listed by: BROKERS REALTY GROUP Pending52 Acres
Chestnut Ridge Se Road, Masury, OH 44438
MLS# 5216136Listed by: KIKO Pending24 Acres
Catherine Se, Masury, OH 44438
MLS# 5216146Listed by: KIKO $25,000Active2 beds 1 baths
7766 Stewart Road, Masury, OH 44438
MLS# 5200825Listed by: PATHWAY REAL ESTATE


Protect your home and budget from life's surprises with an Assurant Home Warranty, backed by a partner that supports you through every step of homeownership. Explore Plans.
© 2023 - 2026 ERA Franchise Systems LLC. All rights reserved. ERA Franchise Systems LLC fully supports the principles of the Fair Housing Act and the Equal Opportunity Act. ERA, ERA Real Estate powered, and their respective logos are registered service marks of ERA Franchise Systems LLC. Each office is independently owned and operated.