
892 Yankee Run Road, Masury, OH 44438
Local realty services provided by:ERA Real Solutions Realty
Listed by: lisa a mariani
Office: brokers realty group
MLS#:5249661
Source:OH_NORMLS
Price summary
- Price:$360,000
- Price per sq. ft.:$182.19
About this home
An incredible woodland estate sat high on the hill, this incredible home and spectacular property feels like it came straight from a storybook! The prominent peaked roof is trimmed in warm, reddish colored shingles that stand out against the traditional brick. Sweeping through the trees, a winding blacktop drive rises past the staggered stone breakaways and a fenced-in backyard partition; perfect for animals, all to find an attached two car garage and elaborate storage shed offsetting the actual front of the home. Three separate entryways make the causal daily ingress a breeze. Meanwhile, the formal entrance opens to reveal an illustrious central living room with a stone fireplace, lattice lined windows and hardwood styled flooring. Stained wood beams hang overhead, directing into the nearby hall and wood trimmed home office where just steps away, a secondary staircase joins a brightly lit full bath and garage access. Opposite the living room, the remarkably updated kitchen boasts stone countertops, modern. dark stainless appliances and cherry colored cabinetry. Completing the floor, a posh, carpeted family room yields an additional staircase. Upstairs, the winding hallway spans four impressively spacious bedrooms, each brimming with individual personality. They accompany a tiled lined full bath at hall’s end. Downstairs, laundry, utilities, storage and workshop space join a bonus half bath and potential bedroom. One year home warranty included....
Contact an agent
Home facts
- Year built:1940
- Subdivision & Development:Sub-District # Four
- Listing ID #:5249661
- Added:2 day(s) ago
- Updated:October 03, 2026 at 03:06 PM
Rooms and interior
- Bedrooms:4
- Total bathrooms:3
- Full bathrooms:2
- Half bathrooms:1
- Rooms Total:8
- Kitchen Description:Dishwasher, Microwave, Range, Refrigerator
- Basement:Yes
- Living area:1,976 sq. ft.
Heating and cooling
- Heating:Baseboard, Hot Water, Steam
Structure and exterior
- Roof:Asphalt, Fiberglass
- Year built:1940
- Building area:1,976 sq. ft.
- Lot area:5 Acres
- Lot Features:Wooded/Treed
- Architectural Style:Conventional
- Construction Materials:Brick
- Exterior Features:Patio, Porch, Wooded
- Levels:2 Stories
Utilities
- Water:Well
- Sewer:Septic Tank
Finances and disclosures
- Price:$360,000
- Price per sq. ft.:$182.19
- Tax amount:$2,144 (2025)
Features and amenities
- Appliances:Dishwasher, Microwave, Range, Refrigerator
Parking
- Parking description:Attached, Garage
- Garage:Yes
- Garage spaces:2

New listings near 892 Yankee Run Road
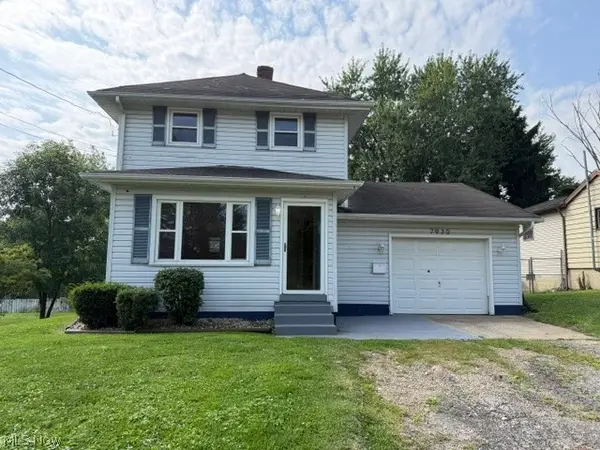 $110,000Pending3 beds 2 baths1,040 sq. ft.
7930 3rd Street, Masury, OH 44438
MLS# 5241933Listed by: RE/MAX EDGE REALTY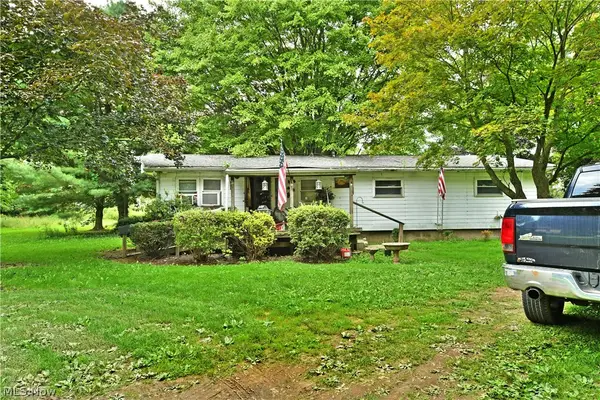 $160,000Active3 beds 1 baths1,320 sq. ft.
919 Owsley Street, Masury, OH 44438
MLS# 5238714Listed by: BROKERS REALTY GROUP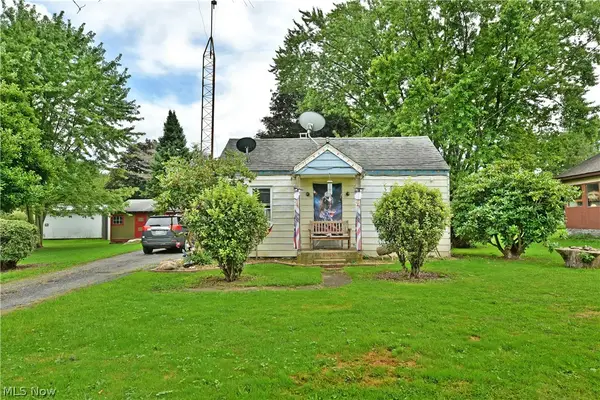 $100,000Active3 beds 1 baths864 sq. ft.
8114 W Lincoln Ne Street, Masury, OH 44438
MLS# 5240553Listed by: BROKERS REALTY GROUP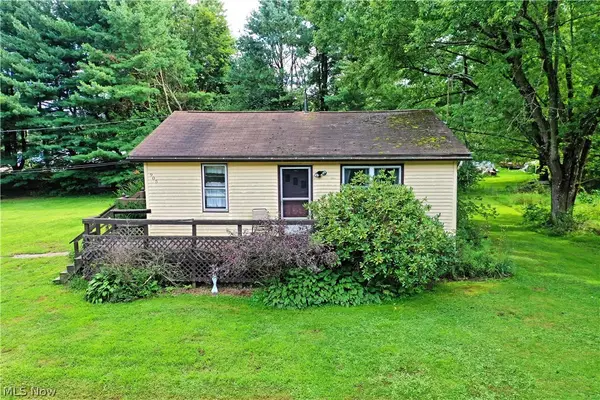 $100,000Active3 beds 1 baths840 sq. ft.
905 Owsley Street, Masury, OH 44438
MLS# 5240681Listed by: BROKERS REALTY GROUP $145,000Pending3 beds 2 baths1,458 sq. ft.
8246 W Columbia Street, Masury, OH 44438
MLS# 5233544Listed by: BROKERS REALTY GROUP Pending52 Acres
Chestnut Ridge Se Road, Masury, OH 44438
MLS# 5216136Listed by: KIKO Pending24 Acres
Catherine Se, Masury, OH 44438
MLS# 5216146Listed by: KIKO $30,000Active2 beds 1 baths
7766 Stewart Road, Masury, OH 44438
MLS# 5200825Listed by: PATHWAY REAL ESTATE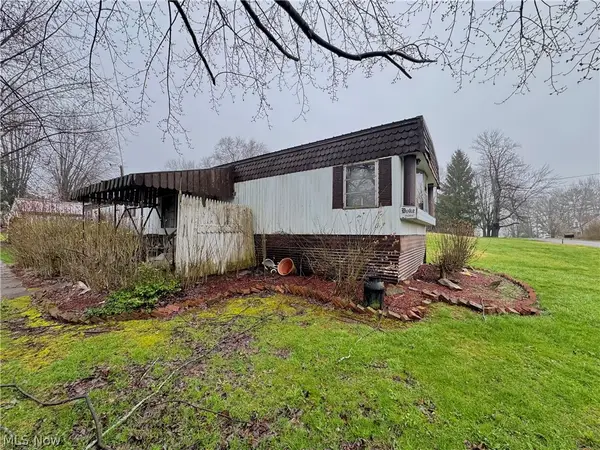 $30,000Active3 beds 2 baths924 sq. ft.
726 Boyd Ne Street, Masury, OH 44438
MLS# 5197953Listed by: KELLER WILLIAMS CHERVENIC REALTY


Protect your home and budget from life's surprises with an Assurant Home Warranty, backed by a partner that supports you through every step of homeownership. Explore Plans.
© 2023 - 2026 ERA Franchise Systems LLC. All rights reserved. ERA Franchise Systems LLC fully supports the principles of the Fair Housing Act and the Equal Opportunity Act. ERA, ERA Real Estate powered, and their respective logos are registered service marks of ERA Franchise Systems LLC. Each office is independently owned and operated.