
1451 Cass Road, Maumee, OH 43537
Local realty services provided by:ERA Geyer Noakes Realty Group
1451 Cass Road,Maumee, OH 43537
$324,000
- 3 Beds
- 2 Baths
- - sq. ft.
- Single family
- Sold
Listed by: heather smith-lapoint
Office: the danberry co
MLS#:10011828
Source:OH_TBR
Sorry, we are unable to map this address
Price summary
- Price:$324,000
About this home
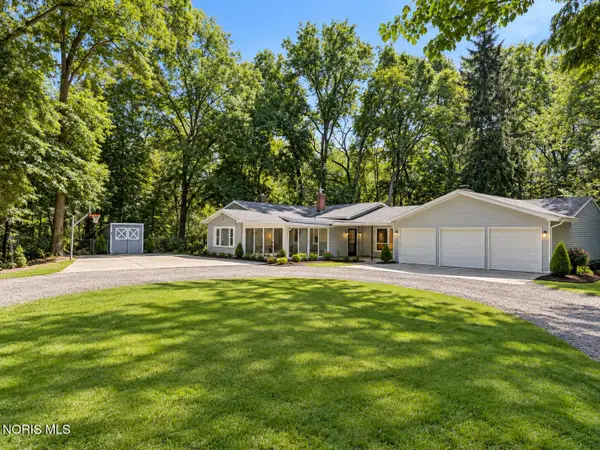
Spectacular Maumee home situated on a beautiful 1-acre lot! This spacious home features 3 bedrooms, 2 full baths, and a desirable first-floor primary bedroom. The large living room opens to a spacious eat-in kitchen featuring a breakfast bar, solid-surface countertops, abundant cabinetry, all appliances included, and a slider leading to the covered porch. The finished basement offers even more living space with a family room, game room area, and plenty of storage. Car enthusiasts and hobbyists will love the TWO oversized garages providing space for up to 5 cars—one is approximately 600 sq. ft. and the second is an impressive 832 sq. ft.—plus an amazing concrete driveway with plenty of additional parking. Enjoy the beautiful 1-acre setting with a new 6-ft. privacy fence, fruit trees, rain barrels, Vego garden beds, and Edge Right landscape edging. Replacement windows throughout. Recent improvements include a new hot water heater, refrigerator, and Vivint Security System in 2024. Vivint system includes app-controlled thermostat, cameras, and motion detectors. A wonderful property offering plenty of space inside and out, incredible garage space, and so much more!...
Contact an agent
Home facts
- Year built:1951
- Subdivision & Development:None
- Listing ID #:10011828
- Added:49 day(s) ago
- Updated:October 01, 2026 at 07:46 AM
Rooms and interior
- Bedrooms:3
- Total bathrooms:2
- Full bathrooms:2
- Rooms Total:7
- Flooring:Carpet, Luxury Vinyl, Tile
- Dining Description:Breakfast Bar, Eat-in Kitchen
- Kitchen Description:Dishwasher, Eat-in Kitchen, Gas Range, Gas Range Connection, Microwave, Refrigerator
- Basement:Yes
- Basement Description:Block, Partially Finished, Sump Pump
Heating and cooling
- Cooling:Ceiling Fan(s), Central Air
- Heating:Forced Air, Natural Gas
Structure and exterior
- Roof:Shingle
- Year built:1951
- Architectural Style:Cape Cod, Traditional
- Construction Materials:Stone, Vinyl Siding
- Exterior Features:Covered Porch, Private Yard
- Foundation Description:Block
- Levels:One and One Half
Schools
- High school:Maumee
- Middle school:Maumee
- Elementary school:Fairfield
Utilities
- Water:Public, Water Connected
- Sewer:Sanitary Sewer, Sewer Connected
Finances and disclosures
- Price:$324,000
Features and amenities
- Appliances:Dishwasher, Dryer, Gas Range, Gas Range Connection, Microwave, Radon Mitigation System, Refrigerator, Sump Pump, Washer, Water Heater
- Laundry features:Dryer, Gas Dryer Hookup, In Basement, Washer
- Amenities:Ceiling Fan(s), Open Floorplan, Security System, Storage
Parking
- Total parking spaces:8
- Parking description:Concrete, Detached Garage, Driveway, Garage Door Opener, Parking Pad
- Garage:Yes
- Garage spaces:4
New listings near 1451 Cass Road
- Coming Soon
 $329,900Coming Soon3 beds 2 baths1,691 sq. ft.
722 Meadow Springs Court, Maumee, OH 43537
MLS# 10014119Listed by: HOWARD HANNA - Coming SoonOpen Sun, 2 to 4pm
 $335,000Coming Soon4 beds 2 baths1,675 sq. ft.
1401 River Road, Maumee, OH 43537
MLS# 10013984Listed by: HOWARD HANNA - Coming Soon
 $268,000Coming Soon3 beds 2 baths1,302 sq. ft.
747 Inwood Place, Maumee, OH 43537
MLS# 10013970Listed by: SERENITY REALTY LLC - Coming SoonOpen Sun, 12 to 2pm
 $299,900Coming Soon3 beds 2 baths1,678 sq. ft.
1515 River Road, Maumee, OH 43537
MLS# 10013909Listed by: RE/MAX PREFERRED ASSOCIATES - Coming SoonOpen Sun, 11am to 1pm
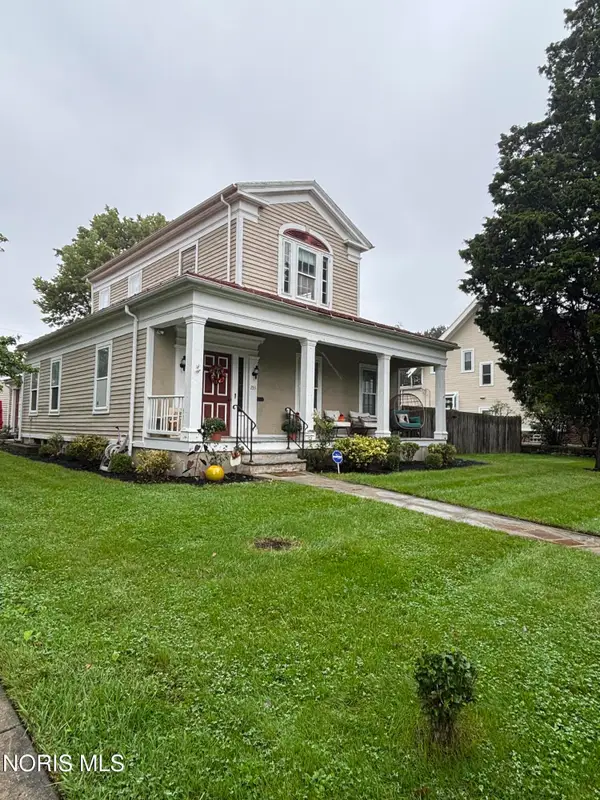 $320,000Coming Soon3 beds 3 baths2,755 sq. ft.
233 W Harrison Street, Maumee, OH 43537
MLS# 10013853Listed by: THE DANBERRY CO. - Coming Soon
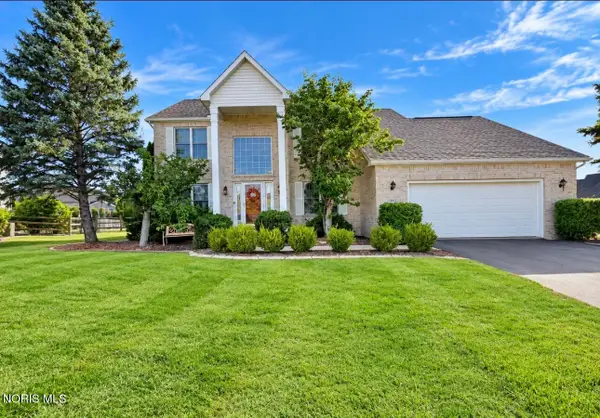 $449,900Coming Soon4 beds 3 baths2,497 sq. ft.
7143 Marissa Court, Maumee, OH 43537
MLS# 10013845Listed by: 3SIXTY5 REALTY - Coming Soon
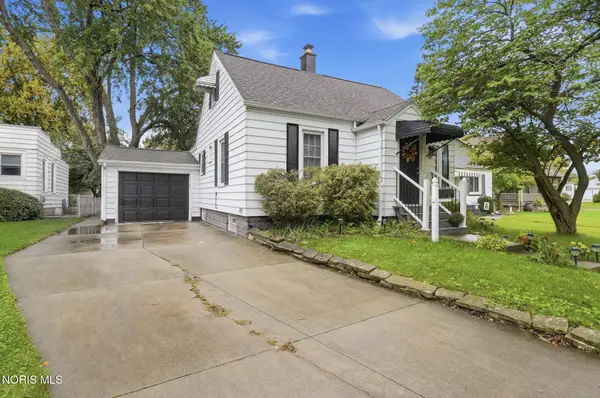 $265,000Coming Soon3 beds 1 baths1,506 sq. ft.
405 W Wayne Street, Maumee, OH 43537
MLS# 10013776Listed by: HOWARD HANNA - Coming SoonOpen Sat, 1 to 2:30pm
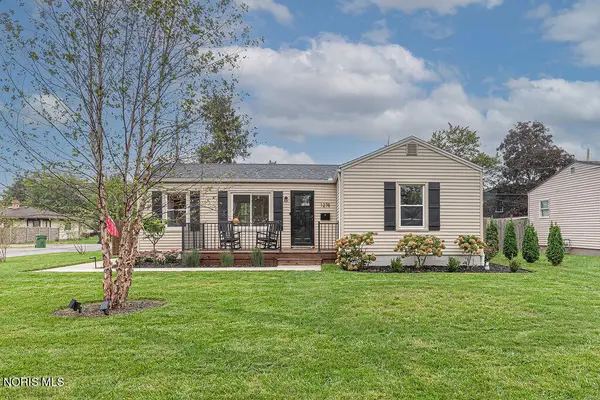 $200,000Coming Soon2 beds 1 baths672 sq. ft.
1278 Scott Street, Maumee, OH 43537
MLS# 10013728Listed by: THE DANBERRY CO. - Coming Soon
 $579,900Coming Soon6 beds -- baths2,230 sq. ft.
7539 Maumee Western Road, Maumee, OH 43537
MLS# 10013722Listed by: SERENITY REALTY LLC - Coming Soon
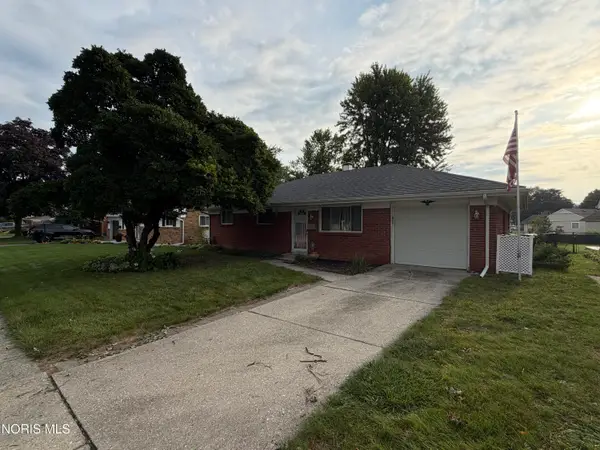 $229,900Coming Soon3 beds 2 baths1,662 sq. ft.
1520 Wilderness Drive, Maumee, OH 43537
MLS# 10013499Listed by: SERENITY REALTY LLC


Protect your home and budget from life's surprises with an Assurant Home Warranty, backed by a partner that supports you through every step of homeownership. Explore Plans.
© 2023 - 2026 ERA Franchise Systems LLC. All rights reserved. ERA Franchise Systems LLC fully supports the principles of the Fair Housing Act and the Equal Opportunity Act. ERA, ERA Real Estate powered, and their respective logos are registered service marks of ERA Franchise Systems LLC. Each office is independently owned and operated.