
2708 Riverview Drive, Maumee, OH 43537
Local realty services provided by:ERA Geyer Noakes Realty Group
2708 Riverview Drive,Maumee, OH 43537
$679,889
- 3 Beds
- 4 Baths
- - sq. ft.
- Single family
- Sold
Listed by: derek martin
Office: martin signature properties
MLS#:10011524
Source:OH_TBR
Sorry, we are unable to map this address
Price summary
- Price:$679,889
About this home
Completely Remodeled Estate on the Maumee River. 3 beds, 3.5 baths with a walk-out basement. This fully renovated riverfront home delivers modern luxury with a brand-new kitchen featuring custom cabinets, quartz countertops, and stainless steel appliances, plus new flooring throughout. A custom Murphy door disguised as a wine cabinet that opens to a hidden office space—perfect for work-from-home privacy or creative use. Rare opportunity for deep-water dock right on the Maumee River on over 3 acres.
Contact an agent
Home facts
- Year built:1938
- Subdivision & Development:Manitou Grounds
- Listing ID #:10011524
- Added:57 day(s) ago
- Updated:October 01, 2026 at 08:33 PM
Rooms and interior
- Bedrooms:3
- Total bathrooms:4
- Full bathrooms:3
- Half bathrooms:1
- Rooms Total:10
- Flooring:Carpet, Vinyl
- Dining Description:Breakfast Bar, Eat-in Kitchen
- Bathrooms Description:Primary Bathroom
- Kitchen Description:Dishwasher, Disposal, Eat-in Kitchen, Electric Range, Ice Maker, Microwave, Refrigerator
- Basement:Yes
- Basement Description:Exterior Entry, Partially Finished, Walk-Out Access
Heating and cooling
- Cooling:Central Air
- Heating:Central, Natural Gas
Structure and exterior
- Roof:Flat
- Year built:1938
- Lot Features:Sprinklers In Front, Wooded
- Architectural Style:Contemporary
- Construction Materials:Brick
- Exterior Features:Front Porch, Garden, Private Entrance, Rear Porch
- Foundation Description:Block
- Levels:Tri-Level
Schools
- High school:Maumee
- Middle school:Maumee
- Elementary school:Fort Miami
Utilities
- Water:Public, Water Connected
- Sewer:Public Sewer, Sewer Connected
Finances and disclosures
- Price:$679,889
Features and amenities
- Appliances:Dishwasher, Disposal, Electric Range, Ice Maker, Microwave, Refrigerator, Water Heater, Wine Refrigerator
- Laundry features:Electric Dryer Hookup, Main Level, Washer Hookup
- Amenities:Carbon Monoxide Detector(s), Ceiling Fan(s), Double Pane Windows, Entrance Foyer, Vaulted Ceiling(s), Walk-In Closet(s), Wet Bar, Window Coverings
Parking
- Total parking spaces:2
- Parking description:Attached Garage, Circular Driveway, Concrete, Driveway
- Garage:Yes
- Garage spaces:2
New listings near 2708 Riverview Drive
- Coming Soon
 $329,900Coming Soon3 beds 2 baths1,691 sq. ft.
722 Meadow Springs Court, Maumee, OH 43537
MLS# 10014119Listed by: HOWARD HANNA - Coming SoonOpen Sun, 2 to 4pm
 $335,000Coming Soon4 beds 2 baths1,675 sq. ft.
1401 River Road, Maumee, OH 43537
MLS# 10013984Listed by: HOWARD HANNA - Coming Soon
 $268,000Coming Soon3 beds 2 baths1,302 sq. ft.
747 Inwood Place, Maumee, OH 43537
MLS# 10013970Listed by: SERENITY REALTY LLC - Coming SoonOpen Sun, 11am to 1pm
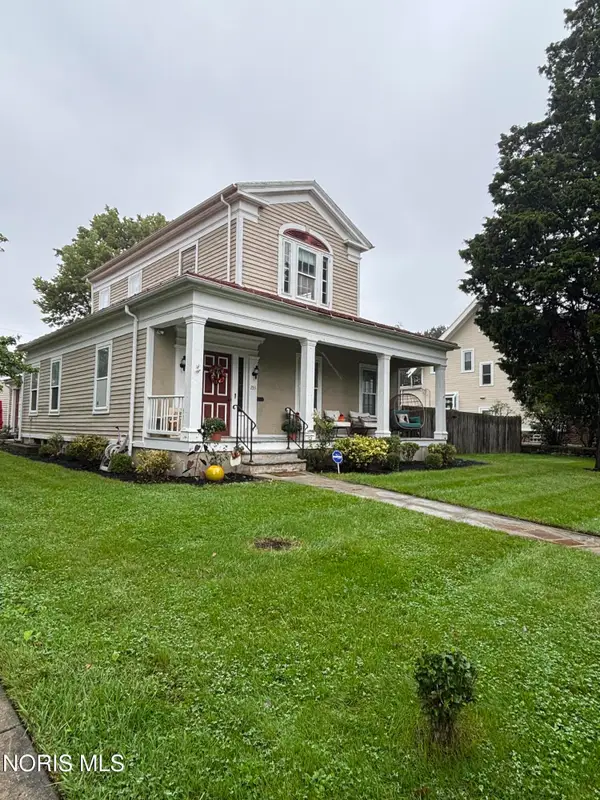 $320,000Coming Soon3 beds 3 baths2,755 sq. ft.
233 W Harrison Street, Maumee, OH 43537
MLS# 10013853Listed by: THE DANBERRY CO. - Coming Soon
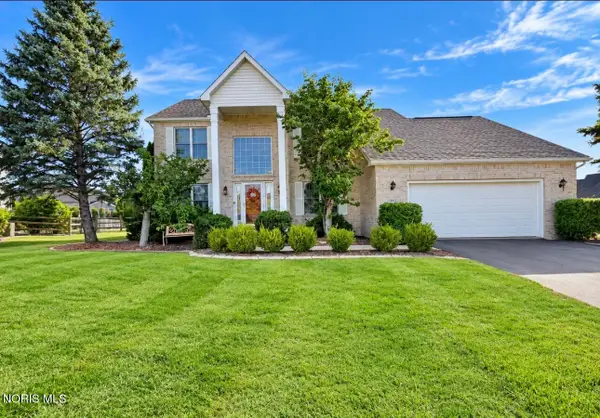 $449,900Coming Soon4 beds 3 baths2,497 sq. ft.
7143 Marissa Court, Maumee, OH 43537
MLS# 10013845Listed by: 3SIXTY5 REALTY - Coming Soon
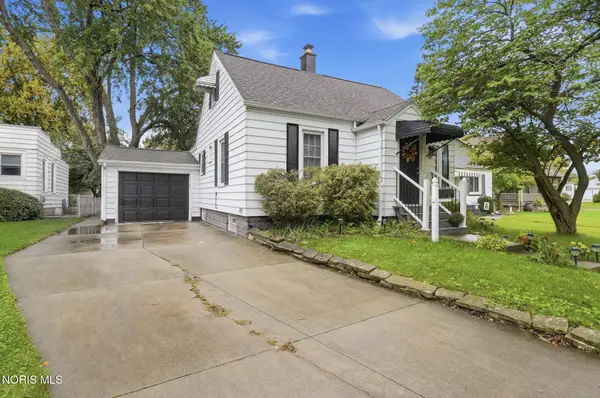 $265,000Coming Soon3 beds 1 baths1,506 sq. ft.
405 W Wayne Street, Maumee, OH 43537
MLS# 10013776Listed by: HOWARD HANNA - Coming SoonOpen Sat, 1 to 2:30pm
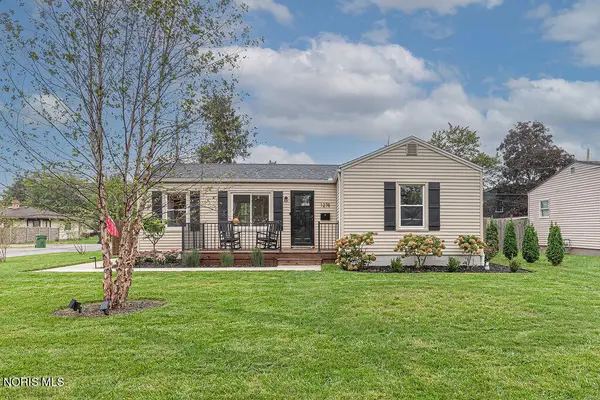 $200,000Coming Soon2 beds 1 baths672 sq. ft.
1278 Scott Street, Maumee, OH 43537
MLS# 10013728Listed by: THE DANBERRY CO. - Coming Soon
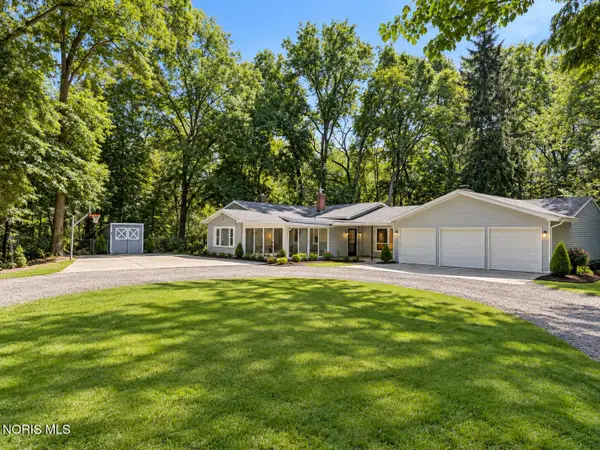 $579,900Coming Soon6 beds -- baths2,230 sq. ft.
7539 Maumee Western Road, Maumee, OH 43537
MLS# 10013722Listed by: SERENITY REALTY LLC - Coming Soon
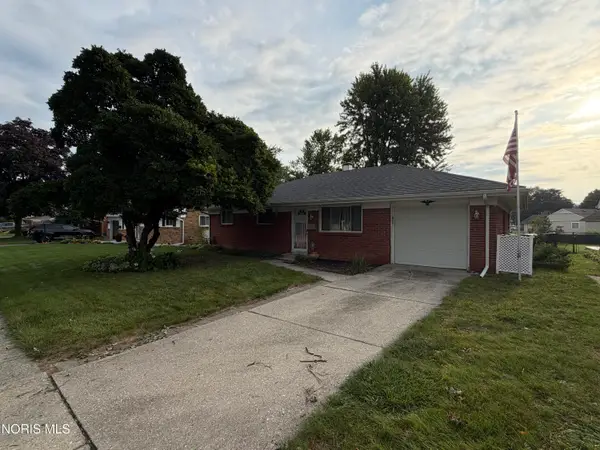 $229,900Coming Soon3 beds 2 baths1,662 sq. ft.
1520 Wilderness Drive, Maumee, OH 43537
MLS# 10013499Listed by: SERENITY REALTY LLC - New
 $949,900Active4 beds 7 baths6,781 sq. ft.
3339 Swan Ridge Lane, Maumee, OH 43537
MLS# 10014154Listed by: SERENITY REALTY LLC


Protect your home and budget from life's surprises with an Assurant Home Warranty, backed by a partner that supports you through every step of homeownership. Explore Plans.
© 2023 - 2026 ERA Franchise Systems LLC. All rights reserved. ERA Franchise Systems LLC fully supports the principles of the Fair Housing Act and the Equal Opportunity Act. ERA, ERA Real Estate powered, and their respective logos are registered service marks of ERA Franchise Systems LLC. Each office is independently owned and operated.