
6209 Wexford Court, Maumee, OH 43537
Local realty services provided by:ERA Geyer Noakes Realty Group
Listed by: christopher baroncini
Office: re/max executives
MLS#:10008021
Source:OH_TBR
Price summary
- Price:$399,900
- Price per sq. ft.:$136.67
About this home
MOTIVATED!!! HUGE - $75,000 IN PRICE REDUCTIONS TO ENSURE FAST SALE!!!! ABSOLUTELY AMAZING 5-BEDROOM SHADOW VALLEY ESTATES WITH OVER $150,000 IN 2026 UPDATES!!! COMPLETELY REDONE KITCHEN (NEW QUARTZ COUNTERTOPS/CABINETS/FLOORING) & ALL NEW STAINLESS-STEEL APPLIANCES! NEW CARPETING 1ST & 2ND FLOORS! NEW LUXURY VINYL FIRST & 2ND FLOOR! ALL NEW WINDOWS (WINDOW WORLD) INSTALLED 6/18/2026! LOTS OF NEW LIGHT FIXTURES, NEW CEILING FANS, & FRESH PAINT (INTERIOR & EXTERIOR!) OUTSIDE FIND A NEW ROOF, NEW GUTTERS, NEW DRIVEWAY, AND A NEW DECK! 2 PRIMARY BEDROOMS (1 ON MAIN FLOOR, 2ND ON 2ND FLOOR!) 1ST FLOOR LAUNDRY, FLOORED ATTIC FOR EXTRA STORAGE, & A LOW/NO TRAFFIC AREA OF SHADOW VALLEY! A MUST SEE!!!
Contact an agent
Home facts
- Year built:1990
- Subdivision & Development:Shadow Valley Estates
- Listing ID #:10008021
- Added:133 day(s) ago
- Updated:October 01, 2026 at 10:57 AM
Rooms and interior
- Bedrooms:5
- Total bathrooms:4
- Full bathrooms:3
- Half bathrooms:1
- Rooms Total:10
- Flooring:Carpet, Luxury Vinyl
- Bathrooms Description:Primary Bathroom
- Kitchen Description:Convection Oven, Dishwasher, Disposal, Microwave, Refrigerator
- Basement:Yes
- Basement Description:Sump Pump
- Living area:2,926 sq. ft.
Heating and cooling
- Cooling:Central Air
- Heating:Forced Air, Natural Gas
Structure and exterior
- Roof:Shingle
- Year built:1990
- Building area:2,926 sq. ft.
- Lot area:0.37 Acres
- Lot Features:Landscaped
- Architectural Style:Traditional
- Construction Materials:Brick, Vinyl Siding, Wood Siding
- Exterior Features:Deck, Lighting, Private Entrance, Private Yard
Schools
- High school:Springfield
- Middle school:Springfield
- Elementary school:Holloway
Utilities
- Water:Public, Water Available
- Sewer:Sanitary Sewer, Sewer Connected
Finances and disclosures
- Price:$399,900
- Price per sq. ft.:$136.67
Features and amenities
- Appliances:Convection Oven, Dishwasher, Disposal, Microwave, Refrigerator, Sump Pump, Water Heater
- Laundry features:Main Level
- Amenities:Ceiling Fan(s), Double Pane Windows, Entrance Foyer, Fire Alarm, Storage, Walk-In Closet(s)
Parking
- Parking description:Asphalt, Attached Garage, Driveway, Garage Door Opener
- Garage:Yes
- Garage spaces:3
New listings near 6209 Wexford Court
- Coming Soon
 $329,900Coming Soon3 beds 2 baths1,691 sq. ft.
722 Meadow Springs Court, Maumee, OH 43537
MLS# 10014119Listed by: HOWARD HANNA - Coming SoonOpen Sun, 2 to 4pm
 $335,000Coming Soon4 beds 2 baths1,675 sq. ft.
1401 River Road, Maumee, OH 43537
MLS# 10013984Listed by: HOWARD HANNA - Coming Soon
 $268,000Coming Soon3 beds 2 baths1,302 sq. ft.
747 Inwood Place, Maumee, OH 43537
MLS# 10013970Listed by: SERENITY REALTY LLC - Coming SoonOpen Sun, 11am to 1pm
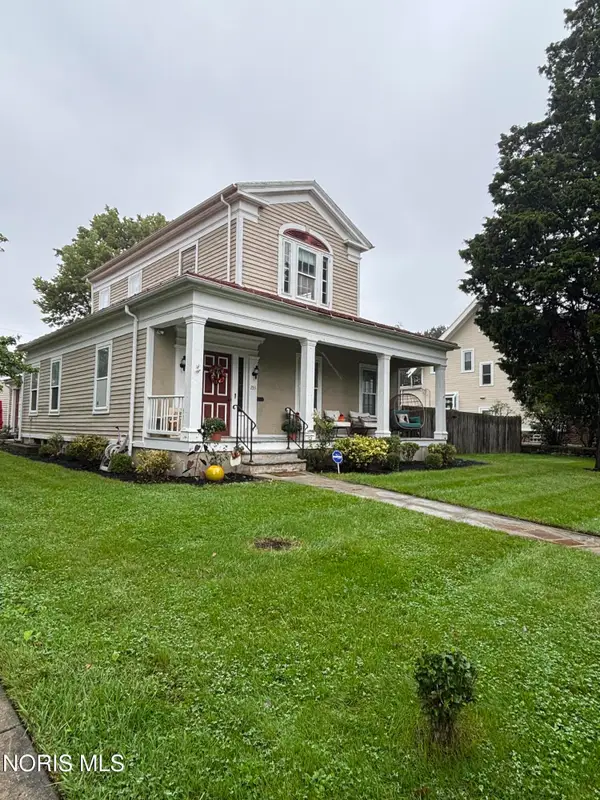 $320,000Coming Soon3 beds 3 baths2,755 sq. ft.
233 W Harrison Street, Maumee, OH 43537
MLS# 10013853Listed by: THE DANBERRY CO. - Coming Soon
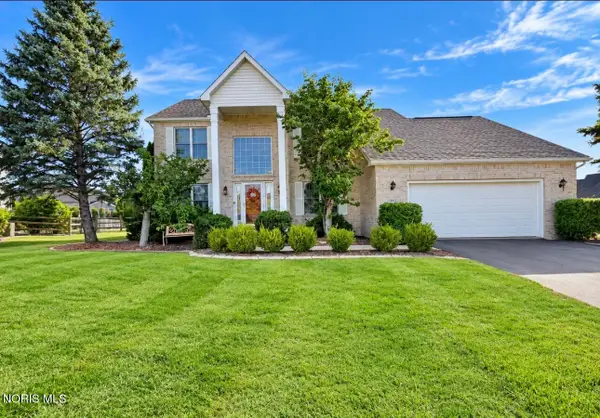 $449,900Coming Soon4 beds 3 baths2,497 sq. ft.
7143 Marissa Court, Maumee, OH 43537
MLS# 10013845Listed by: 3SIXTY5 REALTY - Coming Soon
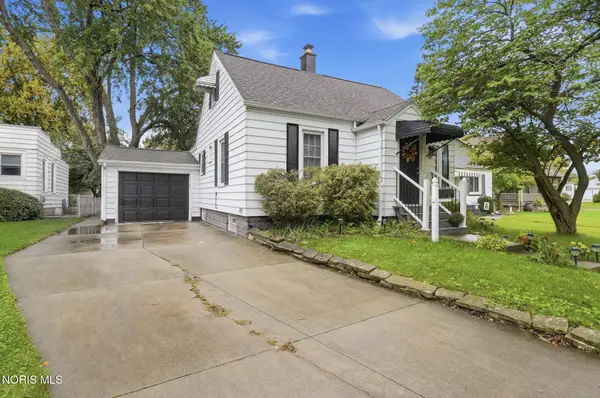 $265,000Coming Soon3 beds 1 baths1,506 sq. ft.
405 W Wayne Street, Maumee, OH 43537
MLS# 10013776Listed by: HOWARD HANNA - Coming SoonOpen Sat, 1 to 2:30pm
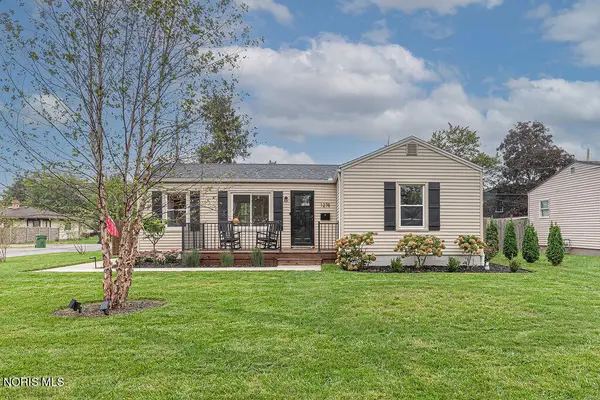 $200,000Coming Soon2 beds 1 baths672 sq. ft.
1278 Scott Street, Maumee, OH 43537
MLS# 10013728Listed by: THE DANBERRY CO. - Coming Soon
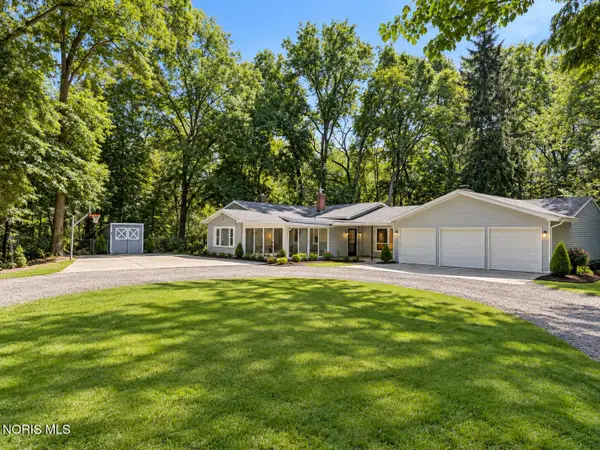 $579,900Coming Soon6 beds -- baths2,230 sq. ft.
7539 Maumee Western Road, Maumee, OH 43537
MLS# 10013722Listed by: SERENITY REALTY LLC - Coming Soon
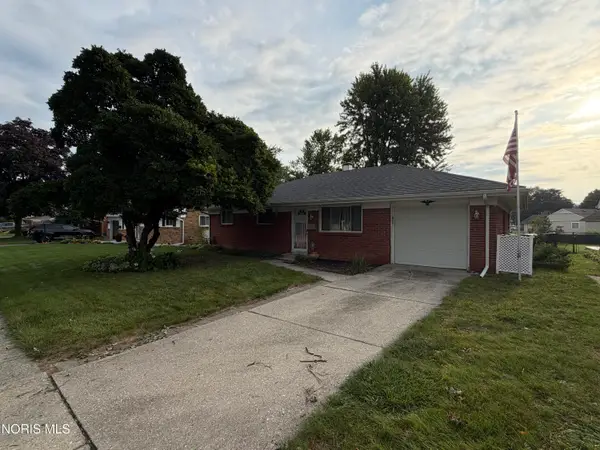 $229,900Coming Soon3 beds 2 baths1,662 sq. ft.
1520 Wilderness Drive, Maumee, OH 43537
MLS# 10013499Listed by: SERENITY REALTY LLC - New
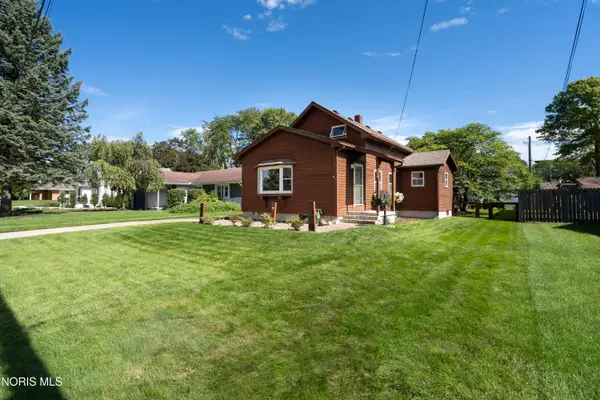 $224,900Active2 beds 2 baths1,304 sq. ft.
718 Johnson Street, Maumee, OH 43537
MLS# 10014075Listed by: RE/MAX EXECUTIVES


Protect your home and budget from life's surprises with an Assurant Home Warranty, backed by a partner that supports you through every step of homeownership. Explore Plans.
© 2023 - 2026 ERA Franchise Systems LLC. All rights reserved. ERA Franchise Systems LLC fully supports the principles of the Fair Housing Act and the Equal Opportunity Act. ERA, ERA Real Estate powered, and their respective logos are registered service marks of ERA Franchise Systems LLC. Each office is independently owned and operated.