
642 Stacey Lane, Maumee, OH 43537
Local realty services provided by:ERA Geyer Noakes Realty Group
Listed by: katrina trombley
Office: serenity realty llc.
MLS#:10011415
Source:OH_TBR
Price summary
- Price:$299,900
- Price per sq. ft.:$189.33
About this home
Great home that has already passed the sewer inspection in Maumee!!!! This home features 4 large bedrooms with lots of space and hardwood floors. Primary suit has a walk-in closet with private updated bath. Roof, HVAC, windows, sump pump, fence and electric panel are all less than 5 years old. Main floor vinyl flooring new in 2025. Large kitchen has plenty of cabinets and counter space. Extra entertaining space in the finished basement or enjoy evenings in your private backyard.
Contact an agent
Home facts
- Year built:1969
- Subdivision & Development:Floral Valley
- Listing ID #:10011415
- Added:57 day(s) ago
- Updated:September 30, 2026 at 09:22 AM
Rooms and interior
- Bedrooms:4
- Total bathrooms:3
- Full bathrooms:2
- Half bathrooms:1
- Rooms Total:9
- Flooring:Carpet, Hardwood, Vinyl
- Kitchen Description:Dishwasher, Electric Range, Refrigerator
- Basement:Yes
- Basement Description:Combination
- Living area:1,584 sq. ft.
Heating and cooling
- Cooling:Central Air
- Heating:Forced Air
Structure and exterior
- Roof:Shingle
- Year built:1969
- Building area:1,584 sq. ft.
- Lot area:0.18 Acres
- Architectural Style:Traditional
- Construction Materials:Aluminum Siding, Steel Siding
- Exterior Features:Private Yard
- Foundation Description:Combination
Schools
- High school:Maumee
- Middle school:Maumee
- Elementary school:Fairfield
Utilities
- Water:Public, Water Connected
- Sewer:Sanitary Sewer, Sewer Connected
Finances and disclosures
- Price:$299,900
- Price per sq. ft.:$189.33
Features and amenities
- Appliances:Dishwasher, Dryer, Electric Range, Refrigerator, Sump Pump, Washer, Water Heater
- Laundry features:Dryer, In Basement, Washer
- Amenities:Storage, Walk-In Closet(s)
Parking
- Parking description:Asphalt, Attached Garage, Driveway
- Garage:Yes
- Garage spaces:2
New listings near 642 Stacey Lane
- Coming Soon
 $335,000Coming Soon4 beds 2 baths1,675 sq. ft.
1401 River Road, Maumee, OH 43537
MLS# 10013984Listed by: HOWARD HANNA - Coming Soon
 $268,000Coming Soon3 beds 2 baths1,302 sq. ft.
747 Inwood Place, Maumee, OH 43537
MLS# 10013970Listed by: SERENITY REALTY LLC - Coming SoonOpen Sun, 12 to 2pm
 $299,900Coming Soon3 beds 2 baths1,678 sq. ft.
1515 River Road, Maumee, OH 43537
MLS# 10013909Listed by: RE/MAX PREFERRED ASSOCIATES - Coming SoonOpen Sun, 11am to 1pm
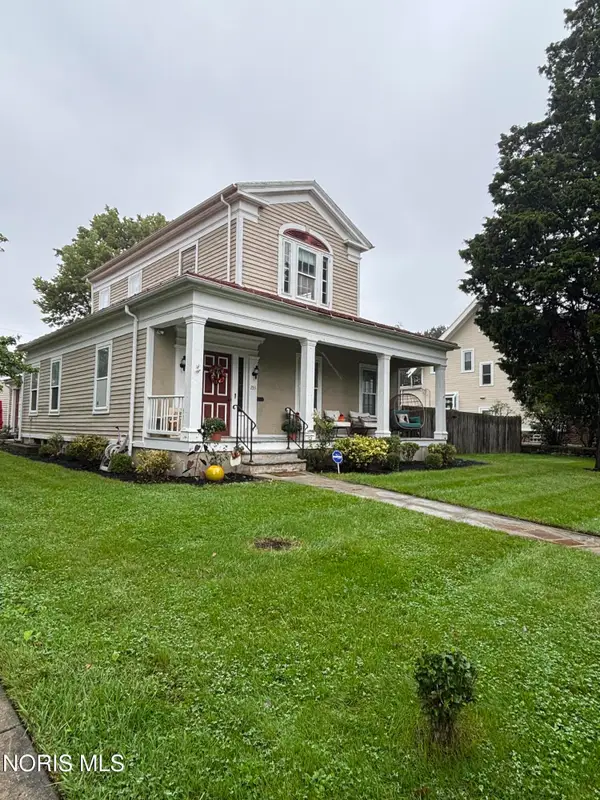 $320,000Coming Soon3 beds 3 baths2,755 sq. ft.
233 W Harrison Street, Maumee, OH 43537
MLS# 10013853Listed by: THE DANBERRY CO. - Coming Soon
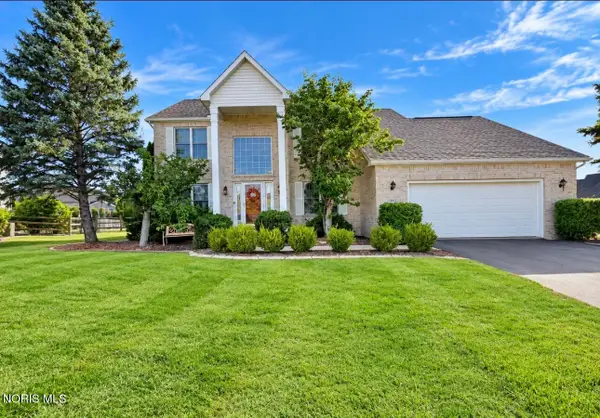 $449,900Coming Soon4 beds 3 baths2,497 sq. ft.
7143 Marissa Court, Maumee, OH 43537
MLS# 10013845Listed by: 3SIXTY5 REALTY - Coming Soon
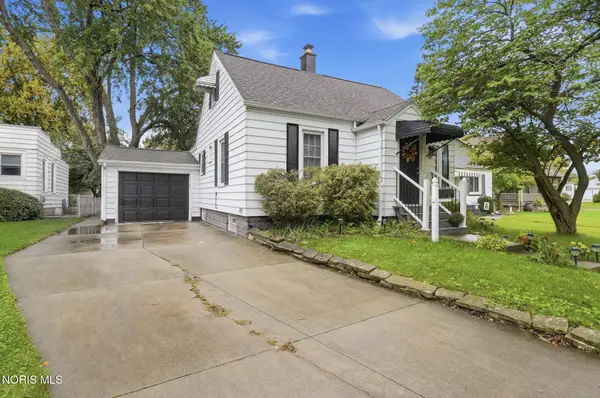 $265,000Coming Soon3 beds 1 baths1,506 sq. ft.
405 W Wayne Street, Maumee, OH 43537
MLS# 10013776Listed by: HOWARD HANNA - Coming Soon
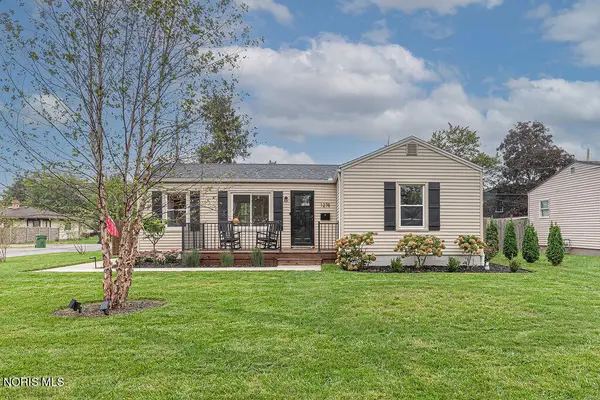 $200,000Coming Soon2 beds 1 baths672 sq. ft.
1278 Scott Street, Maumee, OH 43537
MLS# 10013728Listed by: THE DANBERRY CO. - Coming Soon
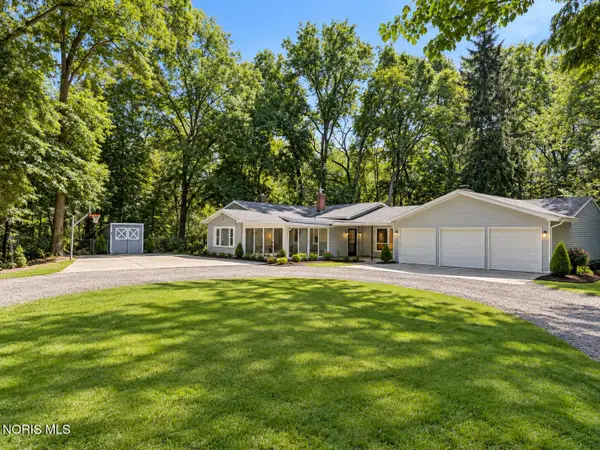 $579,900Coming Soon6 beds -- baths2,230 sq. ft.
7539 Maumee Western Road, Maumee, OH 43537
MLS# 10013722Listed by: SERENITY REALTY LLC - Coming Soon
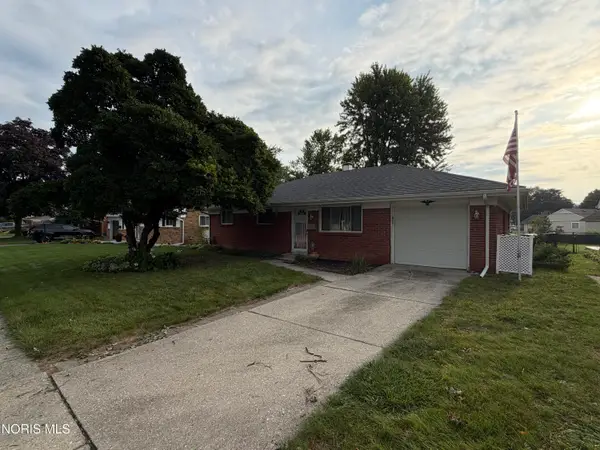 $229,900Coming Soon3 beds 2 baths1,662 sq. ft.
1520 Wilderness Drive, Maumee, OH 43537
MLS# 10013499Listed by: SERENITY REALTY LLC - New
 $199,900Active2 beds 2 baths925 sq. ft.
1042 Kirk Street, Maumee, OH 43537
MLS# 10014050Listed by: THE DANBERRY CO


Protect your home and budget from life's surprises with an Assurant Home Warranty, backed by a partner that supports you through every step of homeownership. Explore Plans.
© 2023 - 2026 ERA Franchise Systems LLC. All rights reserved. ERA Franchise Systems LLC fully supports the principles of the Fair Housing Act and the Equal Opportunity Act. ERA, ERA Real Estate powered, and their respective logos are registered service marks of ERA Franchise Systems LLC. Each office is independently owned and operated.