
6501 Danny Lane, Maumee, OH 43537
Local realty services provided by:ERA Geyer Noakes Realty Group
Listed by: jacob fleischmann
Office: howard hanna
MLS#:10010747
Source:OH_TBR
Price summary
- Price:$339,000
- Price per sq. ft.:$163.29
About this home
Welcome home! This beautifully updated property seamlessly combines modern finishes with everyday comfort. Step inside to discover all-new luxury vinyl plank (LVP) flooring guiding you through a functional, open layout. The dream kitchen features gorgeous Lily Ann cabinetry, stunning quartz countertops, and premium stainless steel Bespoke appliances. Downstairs, a fully finished basement offers fantastic extra living space, backed by peace of mind from a brand-new furnace. Relax in the gorgeous sunroom, enjoy the fully fenced-in backyard, and appreciate the freshly sealed driveway. Turnkey perfection!
Contact an agent
Home facts
- Year built:1984
- Subdivision & Development:Carmella Gardens
- Listing ID #:10010747
- Added:27 day(s) ago
- Updated:August 17, 2026 at 04:24 PM
Rooms and interior
- Bedrooms:3
- Total bathrooms:3
- Full bathrooms:2
- Half bathrooms:1
- Rooms Total:9
- Flooring:Carpet, Ceramic Tile, Luxury Vinyl
- Dining Description:Eat-in Kitchen
- Bathrooms Description:Primary Bathroom
- Kitchen Description:Dishwasher, Eat-in Kitchen, Gas Oven, Gas Range, Microwave, Range Hood, Refrigerator
- Basement:Yes
- Basement Description:Finished, Full
- Living area:2,076 sq. ft.
Heating and cooling
- Cooling:Central Air
- Heating:ENERGY STAR Qualified Equipment, Forced Air
Structure and exterior
- Roof:Shingle
- Year built:1984
- Building area:2,076 sq. ft.
- Lot area:0.23 Acres
- Lot Features:Landscaped
- Architectural Style:Traditional
- Construction Materials:Vinyl Siding
- Exterior Features:Front Porch, Private Yard
- Foundation Description:Combination
Schools
- High school:Springfield
- Middle school:Springfield
- Elementary school:Crissey
Utilities
- Water:Public, Water Connected
- Sewer:Public Sewer, Sewer Connected
Finances and disclosures
- Price:$339,000
- Price per sq. ft.:$163.29
Features and amenities
- Appliances:Dishwasher, Gas Oven, Gas Range, Microwave, Range Hood, Refrigerator, Washer, Water Heater
- Laundry features:Main Level, Washer
- Amenities:Carbon Monoxide Detector(s), Double Pane Windows, Fire Alarm, Open Floorplan, Pantry, Vaulted Ceiling(s), Walk-In Closet(s)
Parking
- Total parking spaces:4
- Parking description:Assigned, Attached Garage
- Garage:Yes
- Garage spaces:2
New listings near 6501 Danny Lane
- Coming Soon
 $309,900Coming Soon4 beds 3 baths
528 Fairfield Park Drive, Maumee, OH 43537
MLS# 10012025Listed by: LPG REALTY - New
 $295,500Active2 beds 2 baths1,764 sq. ft.
4239 E Waterbend Drive, Maumee, OH 43537
MLS# 10011966Listed by: SERENITY REALTY LLC - Coming Soon
 $299,900Coming Soon3 beds 2 baths
513 Mcintyre Lane, Maumee, OH 43537
MLS# 10011928Listed by: RE/MAX PREFERRED ASSOCIATES - Coming Soon
 $229,900Coming Soon3 beds 2 baths
833 River Road, Maumee, OH 43537
MLS# 10011882Listed by: KEY REALTY LTD - New
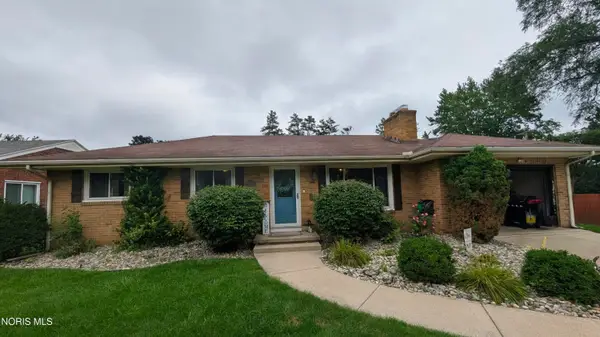 $270,000Active4 beds 2 baths1,415 sq. ft.
800 Phillips Street, Maumee, OH 43537
MLS# 10011864Listed by: BLACKTREE REALTY LLC - New
 $324,000Active3 beds 2 baths1,774 sq. ft.
1451 Cass Road, Maumee, OH 43537
MLS# 10011828Listed by: THE DANBERRY CO - New
 $159,900Active2 beds 1 baths720 sq. ft.
1146 Richland Street, Maumee, OH 43537
MLS# 10011816Listed by: KELLER WILLIAMS CITYWIDE - New
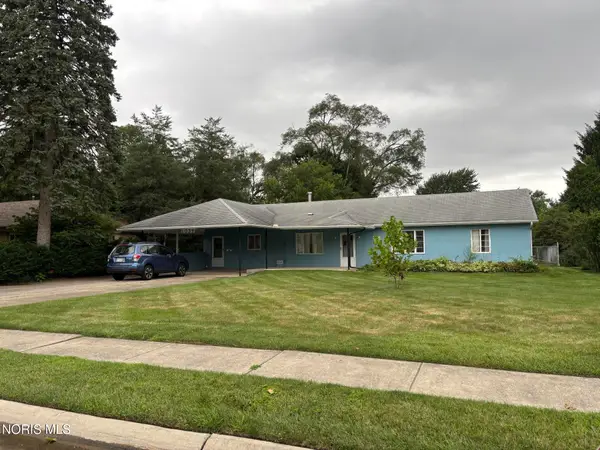 $199,900Active2 beds 2 baths1,664 sq. ft.
1039 Keeler Street, Maumee, OH 43537
MLS# 10011801Listed by: THE DANBERRY CO. - New
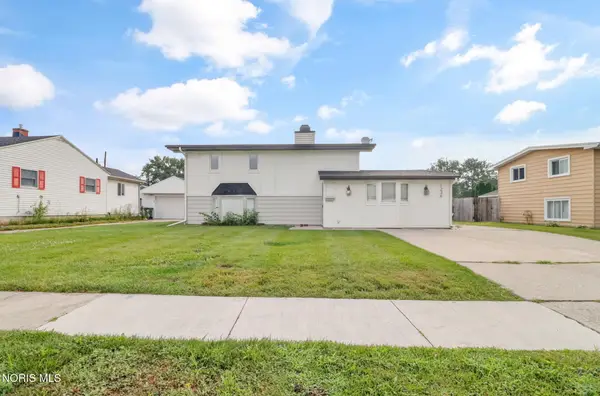 $249,000Active3 beds 2 baths1,610 sq. ft.
1236 Richland Street, Maumee, OH 43537
MLS# 10011734Listed by: THE DANBERRY CO. - New
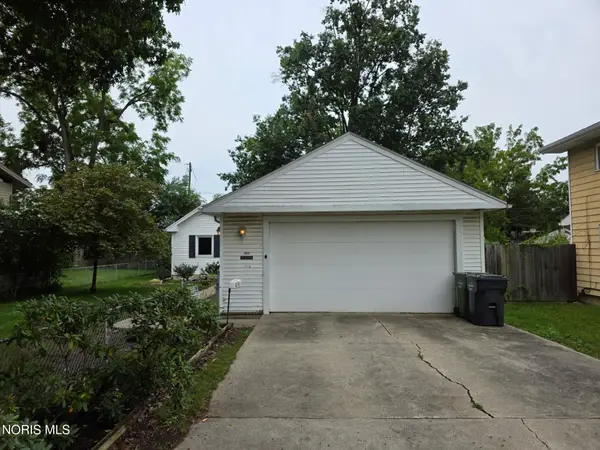 $100,000Active1 beds 1 baths1,018 sq. ft.
1017 Birch Avenue, Maumee, OH 43537
MLS# 10011679Listed by: EPIC HOMES REAL ESTATE


Protect your home and budget from life's surprises with an Assurant Home Warranty, backed by a partner that supports you through every step of homeownership. Explore Plans.
© 2023 - 2026 ERA Franchise Systems LLC. All rights reserved. ERA Franchise Systems LLC fully supports the principles of the Fair Housing Act and the Equal Opportunity Act. ERA, ERA Real Estate powered, and their respective logos are registered service marks of ERA Franchise Systems LLC. Each office is independently owned and operated.