
6808 Hickory Hill Court, Maumee, OH 43537
Local realty services provided by:ERA Geyer Noakes Realty Group
Listed by: holli majoros
Office: howard hanna
MLS#:10008028
Source:OH_TBR
Price summary
- Price:$389,000
- Price per sq. ft.:$134.05
About this home
Welcome to Brandywine! Situated on a quiet cul-de-sac in the highly sought-after Anthony Wayne School District, this spacious 4-bedroom, 3.5-bath home offers nearly 3,000 square feet of living space and an outstanding floor plan. Ideally located near Brandywine Country Club, this home combines a desirable setting with convenient access to shopping, dining, parks, and major routes. The main level features a living room, family room, formal dining room, and an eat-in kitchen with a walk-in pantry. A rare first-floor bedroom and full bath provide flexibility for guests, multi-generational living, or a private home office. One of the home's standout features is the spacious enclosed porch overlooking the peaceful wooded backyard. Upstairs, you'll find a generous primary suite with two walk-in closets, two additional large bedrooms, and a huge attic storage room. The finished basement adds even more living space with a wet bar, separate workout room, half bath, and abundant storage. A new roof in 2021 and brand-new furnace in 2026 provide added peace of mind. With spacious rooms, abundant storage, a flexible floor plan, and a premier Brandywine location, this home presents a fantastic opportunity for its next owner....
Contact an agent
Home facts
- Year built:1968
- Listing ID #:10008028
- Added:42 day(s) ago
- Updated:June 26, 2026 at 01:38 PM
Rooms and interior
- Bedrooms:4
- Total bathrooms:4
- Full bathrooms:3
- Half bathrooms:1
- Rooms Total:12
- Flooring:Carpet, Ceramic Tile
- Dining Description:Eat-in Kitchen
- Bathrooms Description:Primary Bathroom
- Kitchen Description:Dishwasher, Double Oven, Eat-in Kitchen, Electric Cooktop, Microwave, Refrigerator, Wall Oven
- Basement:Yes
- Basement Description:Bath/Stubbed, Finished, Full
- Living area:2,902 sq. ft.
Heating and cooling
- Cooling:Central Air
- Heating:Forced Air
Structure and exterior
- Roof:Asphalt, Shingle
- Year built:1968
- Building area:2,902 sq. ft.
- Lot area:0.41 Acres
- Lot Features:Cul-De-Sac, Near Golf Course
- Architectural Style:Traditional
- Construction Materials:Brick, Wood Siding
- Exterior Features:Enclosed Porch, Private Yard
Schools
- High school:Anthony Wayne
- Middle school:Fallen Timbers
- Elementary school:Monclova
Utilities
- Water:Public, Water Connected
- Sewer:Public Sewer, Sewer Connected
Finances and disclosures
- Price:$389,000
- Price per sq. ft.:$134.05
Features and amenities
- Appliances:Bar Fridge, Dishwasher, Double Oven, Dryer, Electric Cooktop, Microwave, Refrigerator, Wall Oven, Washer
- Laundry features:Dryer, Main Level, Sink, Washer
- Amenities:Bay Window(s), Ceiling Fan(s), Entrance Foyer, Pantry, Smoke Detector(s), Storage, Walk-In Closet(s), Wet Bar, Window Treatments
Parking
- Total parking spaces:2
- Parking description:Attached Garage, Garage Door Opener
- Garage:Yes
- Garage spaces:3
New listings near 6808 Hickory Hill Court
- Coming SoonOpen Thu, 6 to 7:30pm
 $542,000Coming Soon4 beds 3 baths
3505 Cedar Creek Court, Maumee, OH 43537
MLS# 10009940Listed by: HOWARD HANNA - New
 $175,000Active2 beds 1 baths768 sq. ft.
303 E William Street, Maumee, OH 43537
MLS# 10009876Listed by: THE DANBERRY CO. - New
 $350,000Active2 beds 2 baths1,843 sq. ft.
7372 Harbour Light Court, Maumee, OH 43537
MLS# 10009882Listed by: CHOSEN REAL ESTATE GROUP - Coming Soon
 $212,000Coming Soon3 beds 2 baths
2218 Longport Drive, Maumee, OH 43537
MLS# 10009830Listed by: KEY REALTY LTD - Coming Soon
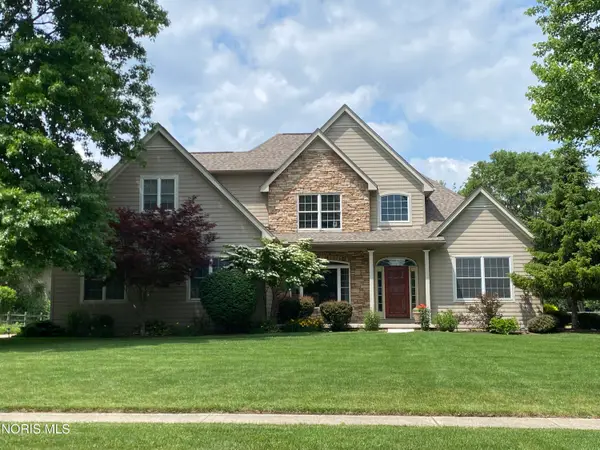 $425,000Coming Soon3 beds 4 baths
6960 Shadowcreek Drive, Maumee, OH 43537
MLS# 10009790Listed by: THE DANBERRY CO - New
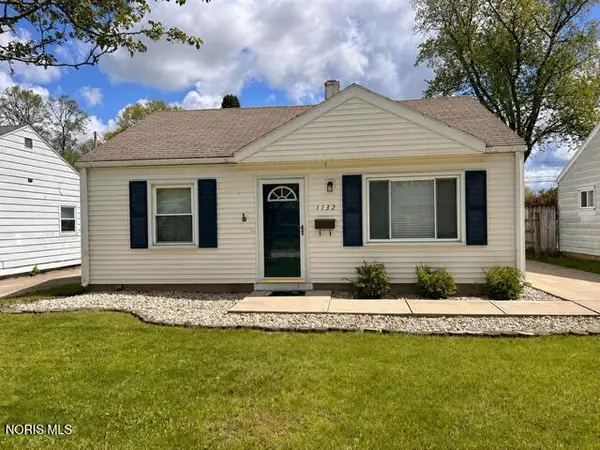 $159,500Active2 beds 1 baths788 sq. ft.
1132 Hugo Street, Maumee, OH 43537
MLS# 10009678Listed by: HOWARD HANNA 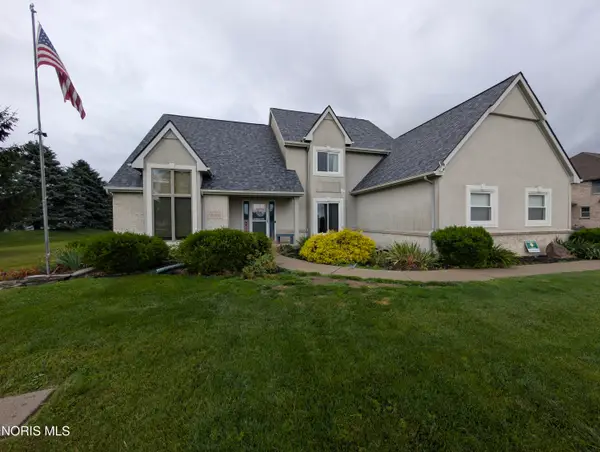 $549,900Pending4 beds 3 baths2,953 sq. ft.
3005 Albon Road, Maumee, OH 43537
MLS# 10009498Listed by: KEY REALTY LTD- New
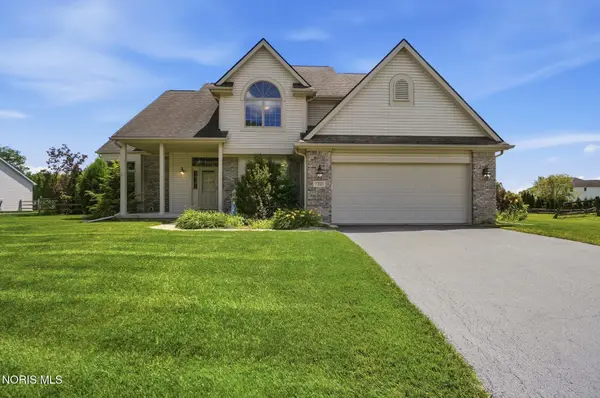 $419,900Active4 beds 3 baths2,088 sq. ft.
7223 Hunters Chase, Maumee, OH 43537
MLS# 10009479Listed by: THE DANBERRY CO 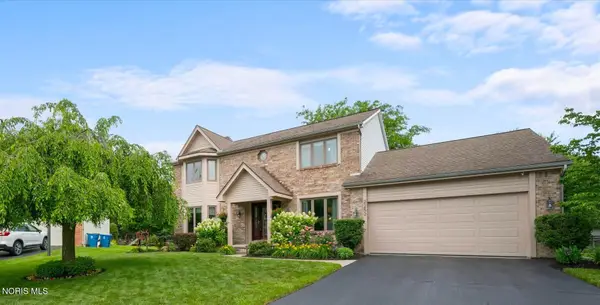 $374,995Active4 beds 3 baths2,270 sq. ft.
2252 Cedarwood Drive, Maumee, OH 43537
MLS# 10009452Listed by: SERENITY REALTY LLC- Open Sun, 1 to 3pm
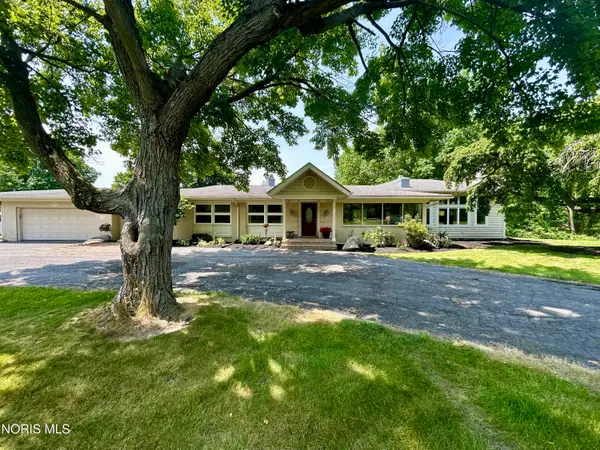 $769,000Active3 beds 3 baths2,860 sq. ft.
1910 S Holland Sylvania Road, Maumee, OH 43537
MLS# 10009393Listed by: HOWARD HANNA


Protect your home and budget from life's surprises with an Assurant Home Warranty, backed by a partner that supports you through every step of homeownership. Explore Plans.
© 2023 - 2026 ERA Franchise Systems LLC. All rights reserved. ERA Franchise Systems LLC fully supports the principles of the Fair Housing Act and the Equal Opportunity Act. ERA, ERA Real Estate powered, and their respective logos are registered service marks of ERA Franchise Systems LLC. Each office is independently owned and operated.