
7223 Hunters Chase, Maumee, OH 43537
Local realty services provided by:ERA Geyer Noakes Realty Group
Listed by: katrina t birr, connor a bartschy
Office: the danberry co
MLS#:10009479
Source:OH_TBR
Price summary
- Price:$419,900
- Price per sq. ft.:$201.1
About this home
Welcome home to this beautifully maintained 4-bedroom gem in the highly sought-after Anthony Wayne School District! From the moment you step inside, you'll appreciate the open floor plan and spacious design perfect for both everyday living and entertaining. The inviting family room features vaulted ceilings and a cozy fireplace, creating a warm and airy atmosphere. The eat-in kitchen offers granite countertops, abundant cabinetry, a pantry, and plenty of prep space for the home chef. The primary suite is a true retreat with dual closets and a private en-suite bath complete with double vanity, soaking tub, and separate shower. Convenience continues with first-floor laundry and generous storage throughout the home. Enjoy the sunroom overlooking the large, fenced-in backyard. The full basement provides incredible potential to finish for additional living space while still offering tons of storage. With a newer furnace and AC, this home offers peace of mind along with style and comfort. This home is situated on a large fenced in lot. This one truly is a 10 — don't miss your opportunity to call it home!...
Contact an agent
Home facts
- Year built:2005
- Subdivision & Development:Stonegate
- Listing ID #:10009479
- Added:51 day(s) ago
- Updated:August 08, 2026 at 09:30 AM
Rooms and interior
- Bedrooms:4
- Total bathrooms:3
- Full bathrooms:2
- Half bathrooms:1
- Rooms Total:8
- Flooring:Carpet
- Dining Description:Eat-in Kitchen
- Bathrooms Description:Double Vanity, Primary Bathroom, Separate Shower
- Kitchen Description:Dishwasher, Disposal, Eat-in Kitchen, Refrigerator
- Basement:Yes
- Basement Description:Sump Pump
- Living area:2,088 sq. ft.
Heating and cooling
- Cooling:Central Air
- Heating:Forced Air, Natural Gas
Structure and exterior
- Roof:Shingle
- Year built:2005
- Building area:2,088 sq. ft.
- Lot area:0.41 Acres
- Architectural Style:Traditional
- Construction Materials:Brick, Vinyl Siding
- Exterior Features:Rear Patio
- Foundation Description:Raised
Schools
- High school:Anthony Wayne
- Middle school:Fallen Timbers
- Elementary school:Monclova
Utilities
- Water:Public, Water Connected
- Sewer:Public Sewer
Finances and disclosures
- Price:$419,900
- Price per sq. ft.:$201.1
Features and amenities
- Appliances:Dishwasher, Disposal, Refrigerator
- Laundry features:Main Level
- Amenities:Cathedral Ceiling(s), Ceiling Fan(s), Pantry, Walk-In Closet(s)
Parking
- Total parking spaces:2
- Parking description:Attached Garage
- Garage:Yes
- Garage spaces:3
New listings near 7223 Hunters Chase
- Coming Soon
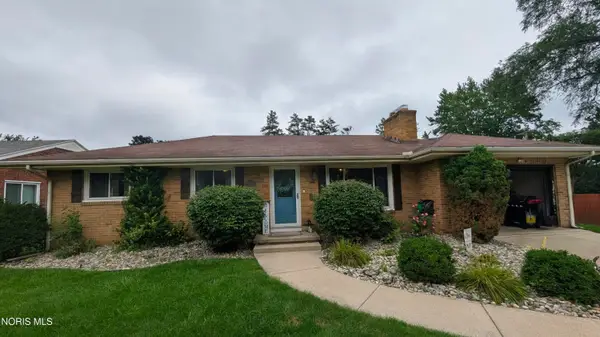 $270,000Coming Soon4 beds 2 baths
800 Phillips Street, Maumee, OH 43537
MLS# 10011864Listed by: BLACKTREE REALTY LLC - Open Sun, 4 to 5pmNew
 $324,000Active3 beds 2 baths1,774 sq. ft.
1451 Cass Road, Maumee, OH 43537
MLS# 10011828Listed by: THE DANBERRY CO - Coming Soon
 $159,900Coming Soon2 beds 1 baths
1146 Richland Street, Maumee, OH 43537
MLS# 10011816Listed by: KELLER WILLIAMS CITYWIDE - New
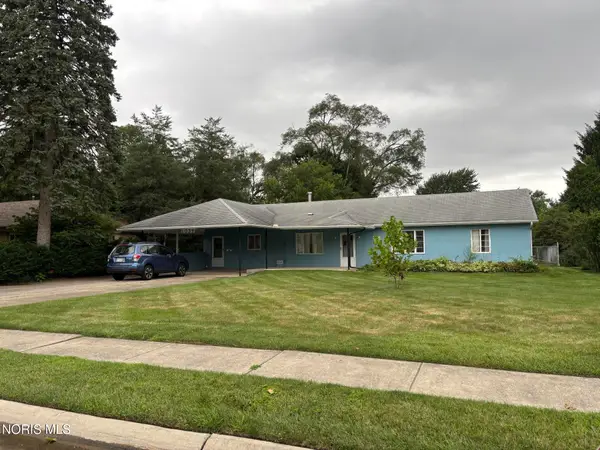 $199,900Active2 beds 2 baths1,664 sq. ft.
1039 Keeler Street, Maumee, OH 43537
MLS# 10011801Listed by: THE DANBERRY CO. - New
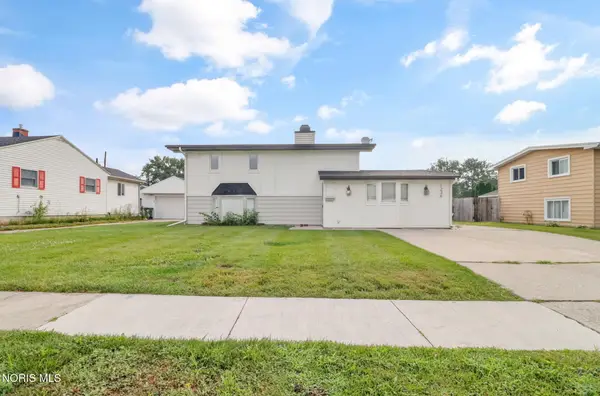 $249,000Active3 beds 2 baths1,610 sq. ft.
1236 Richland Street, Maumee, OH 43537
MLS# 10011734Listed by: THE DANBERRY CO. - New
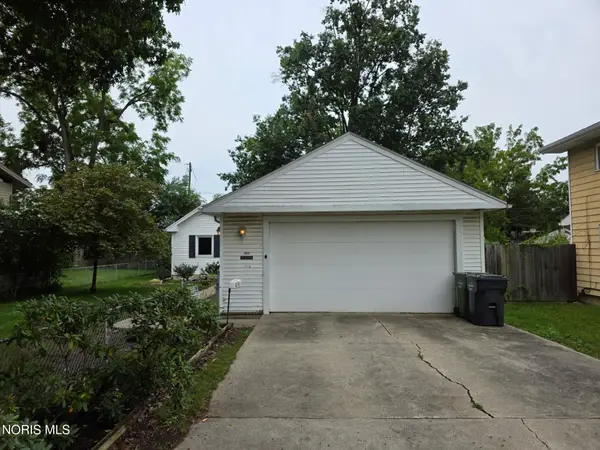 $100,000Active1 beds 1 baths1,018 sq. ft.
1017 Birch Avenue, Maumee, OH 43537
MLS# 10011679Listed by: EPIC HOMES REAL ESTATE - Coming Soon
 $180,000Coming Soon2 beds 2 baths
51 Homestead Place, Maumee, OH 43537
MLS# 10011600Listed by: RE/MAX PREFERRED ASSOCIATES - New
 $325,000Active3 beds 3 baths1,870 sq. ft.
2214 Willowtree Lane, Maumee, OH 43537
MLS# 10011570Listed by: THE DANBERRY CO - New
 $749,900Active3 beds 4 baths3,937 sq. ft.
2708 Riverview Drive, Maumee, OH 43537
MLS# 10011524Listed by: MARTIN SIGNATURE PROPERTIES - Coming Soon
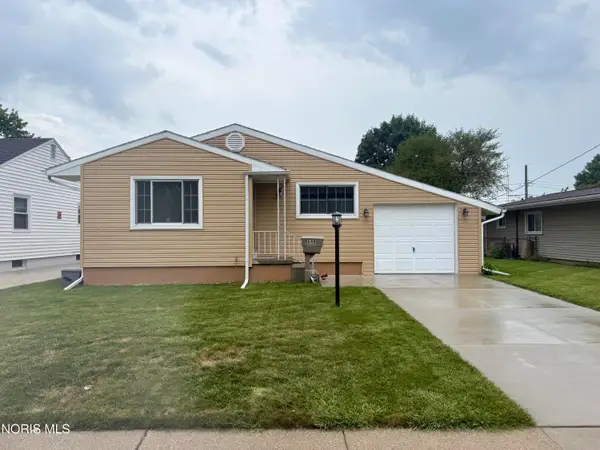 $199,900Coming Soon3 beds 1 baths
648 Northfield Drive, Maumee, OH 43537
MLS# 10011448Listed by: KEY REALTY LTD


Protect your home and budget from life's surprises with an Assurant Home Warranty, backed by a partner that supports you through every step of homeownership. Explore Plans.
© 2023 - 2026 ERA Franchise Systems LLC. All rights reserved. ERA Franchise Systems LLC fully supports the principles of the Fair Housing Act and the Equal Opportunity Act. ERA, ERA Real Estate powered, and their respective logos are registered service marks of ERA Franchise Systems LLC. Each office is independently owned and operated.