
6908 Torrey Pine Court, Maumee, OH 43537
Local realty services provided by:ERA Geyer Noakes Realty Group
Listed by: marlin winchester
Office: key realty ltd
MLS#:10010023
Source:OH_TBR
Price summary
- Price:$389,900
- Price per sq. ft.:$183.4
- Monthly HOA dues:$108.33
About this home
Beautiful McCarthy-built ranch offering 4 bedrooms, or 3 bedrooms with a private home office, in a desirable location just minutes from shopping, dining, entertainment, and expressway access. Situated on a quiet no-through street, this home features an open-concept floor plan with a spacious living room, cozy gas fireplace, and abundant natural light. The kitchen is designed for entertaining with granite countertops, a large center island, stainless steel appliances, and an eat-in dining area. Enjoy the bright sunroom overlooking the private, secluded backyard with patio. The first-floor primary suite features a spacious walk-in closet and an en-suite bath with dual vanities. A second-floor walk-in attic provides exceptional storage for seasonal décor and more. Thoughtfully designed with modern finishes, generous living space, and ample storage, this move-in-ready home offers comfort, convenience, and easy living in a sought-after neighborhood.
Contact an agent
Home facts
- Year built:2017
- Subdivision & Development:Crystal Ridge
- Listing ID #:10010023
- Added:88 day(s) ago
- Updated:September 30, 2026 at 01:57 PM
Rooms and interior
- Bedrooms:4
- Total bathrooms:2
- Full bathrooms:2
- Rooms Total:8
- Flooring:Carpet, Luxury Vinyl
- Dining Description:Eat-in Kitchen
- Bathrooms Description:Double Vanity, Primary Bathroom
- Kitchen Description:Dishwasher, Eat-in Kitchen, Electric Range, Electric Range Connection, Exhaust Fan, Microwave, Range Hood, Refrigerator
- Bedroom Description:Dual Closets
- Living area:2,126 sq. ft.
Heating and cooling
- Cooling:Central Air
- Heating:Forced Air, Natural Gas
Structure and exterior
- Roof:Shingle
- Year built:2017
- Building area:2,126 sq. ft.
- Lot area:0.13 Acres
- Lot Features:Sprinklers In Front
- Architectural Style:Traditional
- Construction Materials:Stone, Vinyl Siding
- Exterior Features:Front Porch, Lighting, Rear Patio
- Levels:One and One Half
Schools
- High school:Anthony Wayne
- Middle school:Fallen Timbers
- Elementary school:Monclova
Utilities
- Water:Public, Water Connected
- Sewer:Public Sewer, Sanitary Sewer, Sewer Connected
Finances and disclosures
- Price:$389,900
- Price per sq. ft.:$183.4
Features and amenities
- Appliances:Dishwasher, Dryer, Electric Range, Electric Range Connection, Exhaust Fan, Irrigation Equipment, Microwave, Range Hood, Refrigerator, Washer, Water Heater
- Laundry features:Accessible Utilities or Laundry, Dryer, Electric Dryer Hookup, In Unit, Main Level, Washer, Washer Hookup
- Amenities:Ceiling Fan(s), Entrance Foyer, Open Floorplan, Pantry, Smoke Detector(s), Storage, Tray Ceiling(s), Vaulted Ceiling(s), Walk-In Closet(s)
Parking
- Total parking spaces:4
- Parking description:Accessible Parking, Attached Garage, Concrete, Driveway, Garage Door Opener, Off Street
- Garage:Yes
- Garage spaces:2
New listings near 6908 Torrey Pine Court
- Coming Soon
 $335,000Coming Soon4 beds 2 baths1,675 sq. ft.
1401 River Road, Maumee, OH 43537
MLS# 10013984Listed by: HOWARD HANNA - Coming Soon
 $268,000Coming Soon3 beds 2 baths1,302 sq. ft.
747 Inwood Place, Maumee, OH 43537
MLS# 10013970Listed by: SERENITY REALTY LLC - Coming SoonOpen Sun, 12 to 2pm
 $299,900Coming Soon3 beds 2 baths1,678 sq. ft.
1515 River Road, Maumee, OH 43537
MLS# 10013909Listed by: RE/MAX PREFERRED ASSOCIATES - Coming SoonOpen Sun, 11am to 1pm
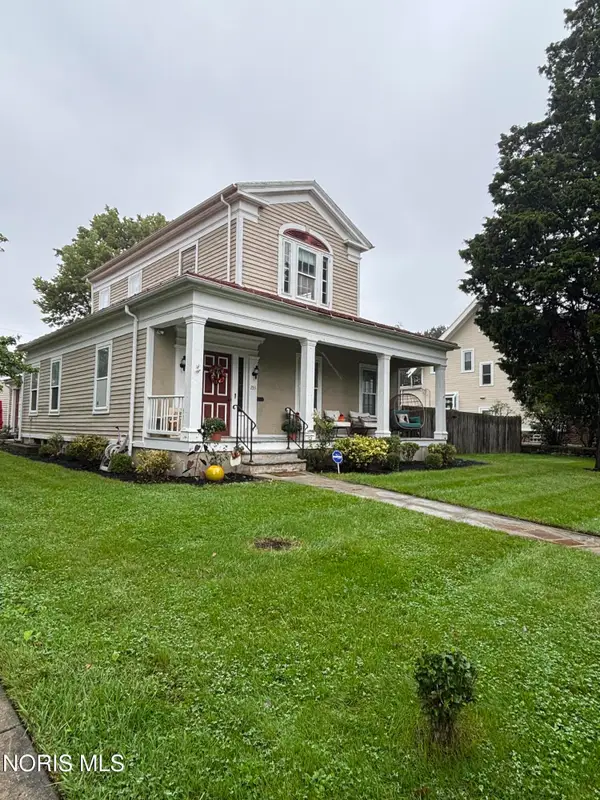 $320,000Coming Soon3 beds 3 baths2,755 sq. ft.
233 W Harrison Street, Maumee, OH 43537
MLS# 10013853Listed by: THE DANBERRY CO. - Coming Soon
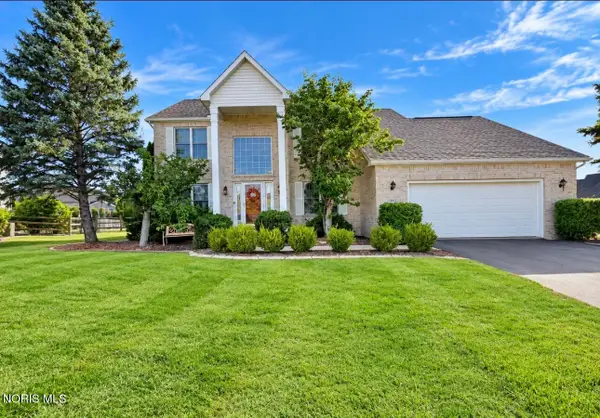 $449,900Coming Soon4 beds 3 baths2,497 sq. ft.
7143 Marissa Court, Maumee, OH 43537
MLS# 10013845Listed by: 3SIXTY5 REALTY - Coming Soon
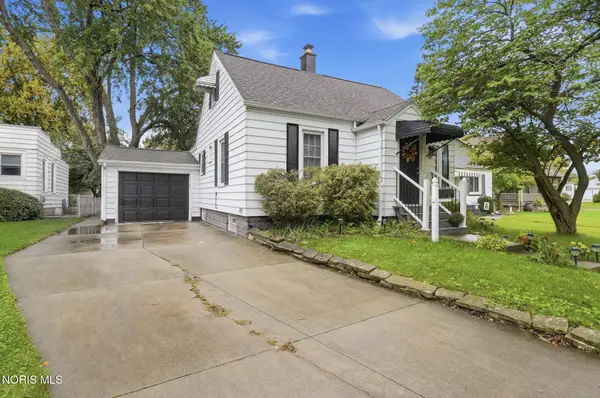 $265,000Coming Soon3 beds 1 baths1,506 sq. ft.
405 W Wayne Street, Maumee, OH 43537
MLS# 10013776Listed by: HOWARD HANNA - Coming Soon
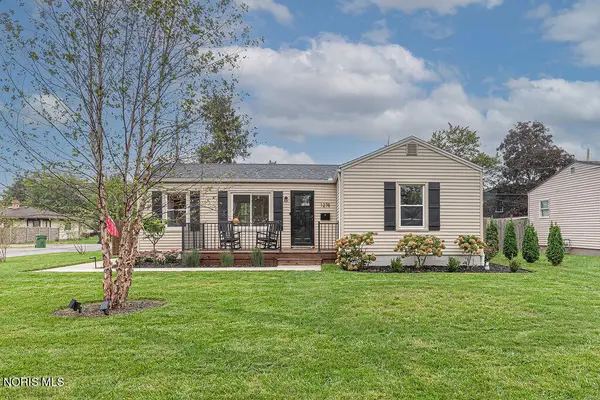 $200,000Coming Soon2 beds 1 baths672 sq. ft.
1278 Scott Street, Maumee, OH 43537
MLS# 10013728Listed by: THE DANBERRY CO. - Coming Soon
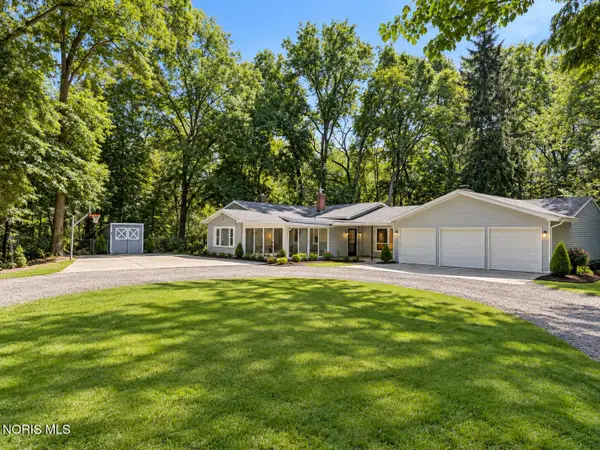 $579,900Coming Soon6 beds -- baths2,230 sq. ft.
7539 Maumee Western Road, Maumee, OH 43537
MLS# 10013722Listed by: SERENITY REALTY LLC - Coming Soon
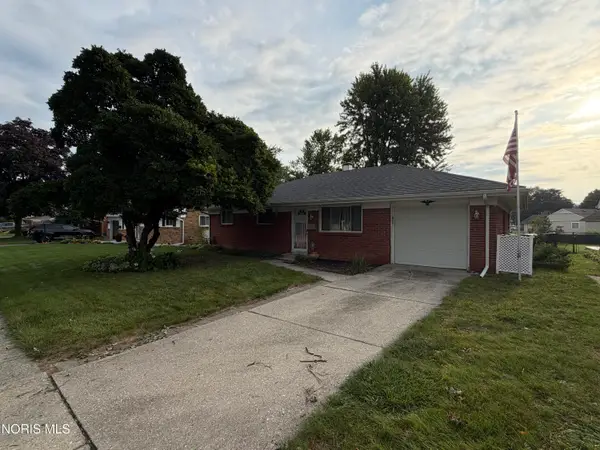 $229,900Coming Soon3 beds 2 baths1,662 sq. ft.
1520 Wilderness Drive, Maumee, OH 43537
MLS# 10013499Listed by: SERENITY REALTY LLC - New
 $199,900Active2 beds 2 baths925 sq. ft.
1042 Kirk Street, Maumee, OH 43537
MLS# 10014050Listed by: THE DANBERRY CO


Protect your home and budget from life's surprises with an Assurant Home Warranty, backed by a partner that supports you through every step of homeownership. Explore Plans.
© 2023 - 2026 ERA Franchise Systems LLC. All rights reserved. ERA Franchise Systems LLC fully supports the principles of the Fair Housing Act and the Equal Opportunity Act. ERA, ERA Real Estate powered, and their respective logos are registered service marks of ERA Franchise Systems LLC. Each office is independently owned and operated.