
6957 Secluded Pines Drive, Maumee, OH 43537
Local realty services provided by:ERA Geyer Noakes Realty Group
Listed by: cynthia m. schraw
Office: the danberry co.
MLS#:10012116
Source:OH_TBR
Price summary
- Price:$530,000
- Price per sq. ft.:$254.07
- Monthly HOA dues:$180
About this home
BEST POND VIEW YOU'LL FIND ANYWHERE IN THE AREA! This soft contemporary, one-owner home, features a perfect layout for a casual, yet elegant lifestyle. Amenities include an island kitchen w solid surface counters, tile floor, and newer appliances (3 yrs); the adjacent dining area is an open space that leads to the side patio set in a green space to enjoy the peaceful water view; the enclosed sunroom will be your favorite room with its three window walls overlooking the sparkling blue pond-the perfect spot to enjoy morning coffee or evening cocktail! The great room is carpeted & the gas fireplace adds a cozy touch while enjoying another water view. The entry foyer leads to a den/office space which can be closed off with pocket doors; the guest bed & bath are nicely located off the foyer, providing privacy. Retreat to the nicely appointed primary suite which is carpeted with vaulted ceiling , fan ,pond view; the bath has a double vanity, garden tub, walk-in shower, and a vaulted skylight w remote. Main floor laundry is so convenient (washer, dryer stay) w attic fan, sink, cabinets & attd ironing board. This villa has a 3-car, courtyard styled garage; the 3rd bay is separated by a wall w entry door as this owner used it as a workshop; a permanent walk-up stair leads to the floored attic space. The lower level's finished space was added n 2002-2003 and provides approx. 1600 sf of living space-would make a great mother-in-law suite or college student haven. THE LL FEATURES A LARGE REC AREA WITH A RECESSED TV & COMPONENT WALL (THESE STAY W THE HOME), A FULL ISLAND KITCHEN W APPLIANCES, AND ADJACENT DINING AREA; LARGE 3RD BED & FULL BATH. The unfin area has a Rheem 50-gal hwt (approx 10 yrs), Lennox furnace & air (2025), and sump pump w water driven backup. The HOA fee of $180/mo. covers your lawn & snow & pond maintenance, fertilization, front mulch & maint of all common areas. The roof was replaced in 2025. This is a unique villa located in a wonderful community - don't miss out! Photos being taken 8/20...
Contact an agent
Home facts
- Year built:2002
- Subdivision & Development:Villas At Deer Valley
- Listing ID #:10012116
- Added:44 day(s) ago
- Updated:October 01, 2026 at 05:23 PM
Rooms and interior
- Bedrooms:2
- Total bathrooms:3
- Full bathrooms:3
- Rooms Total:11
- Flooring:Carpet
- Bathrooms Description:Double Vanity
- Kitchen Description:Dishwasher, Disposal, Electric Oven, Electric Range, Microwave, Refrigerator
- Basement:Yes
- Basement Description:Bath/Stubbed, Finished, Full, Sump Pump
- Living area:2,086 sq. ft.
Heating and cooling
- Cooling:Ceiling Fan(s), Central Air, ENERGY STAR Qualified Equipment, Exhaust Fan, HVAC SEER Rating
- Heating:ENERGY STAR Qualified Equipment, Forced Air, Natural Gas
Structure and exterior
- Roof:Shingle
- Year built:2002
- Building area:2,086 sq. ft.
- Lot Features:Landscaped, Sprinklers In Front, Sprinklers In Rear
- Architectural Style:Ranch
- Construction Materials:Brick, Vinyl Siding
- Exterior Features:Private Entrance, Side Patio
- Levels:One
Schools
- High school:Anthony Wayne
- Middle school:Fallen Timbers
- Elementary school:Monclova
Utilities
- Water:Public, Water Available, Water Connected
- Sewer:Sanitary Sewer
Finances and disclosures
- Price:$530,000
- Price per sq. ft.:$254.07
Features and amenities
- Appliances:Dehumidifier, Dishwasher, Disposal, Dryer, Electric Oven, Electric Range, Microwave, Refrigerator, Sump Pump, Washer, Water Heater
- Laundry features:Dryer, Gas Dryer Hookup, Main Level, Washer
- Amenities:Ceiling Fan(s), Entrance Foyer, Pantry, Storage, Vaulted Ceiling(s), Walk-In Closet(s), Window Treatments
Parking
- Total parking spaces:3
- Parking description:Attached Garage, Concrete, Garage Door Opener
- Garage:Yes
- Garage spaces:3
New listings near 6957 Secluded Pines Drive
- Coming Soon
 $329,900Coming Soon3 beds 2 baths1,691 sq. ft.
722 Meadow Springs Court, Maumee, OH 43537
MLS# 10014119Listed by: HOWARD HANNA - Coming SoonOpen Sun, 2 to 4pm
 $335,000Coming Soon4 beds 2 baths1,675 sq. ft.
1401 River Road, Maumee, OH 43537
MLS# 10013984Listed by: HOWARD HANNA - Coming Soon
 $268,000Coming Soon3 beds 2 baths1,302 sq. ft.
747 Inwood Place, Maumee, OH 43537
MLS# 10013970Listed by: SERENITY REALTY LLC - Coming SoonOpen Sun, 11am to 1pm
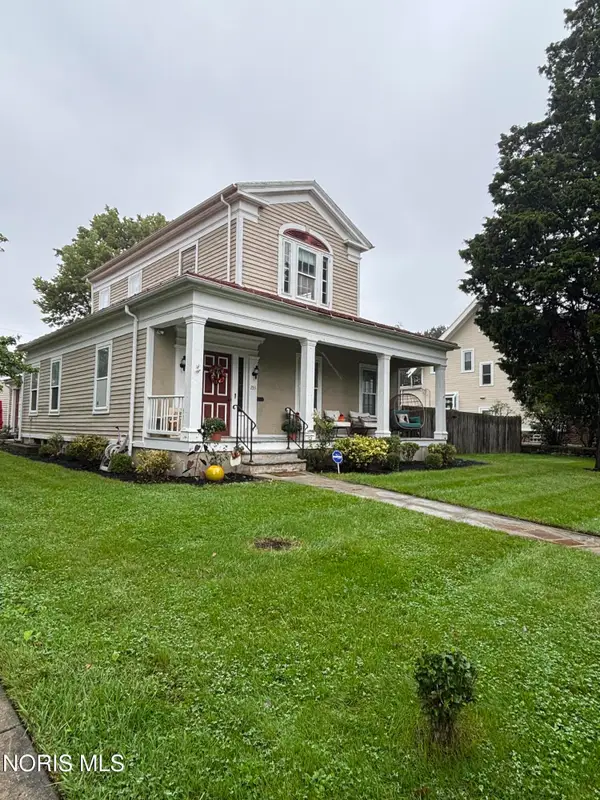 $320,000Coming Soon3 beds 3 baths2,755 sq. ft.
233 W Harrison Street, Maumee, OH 43537
MLS# 10013853Listed by: THE DANBERRY CO. - Coming Soon
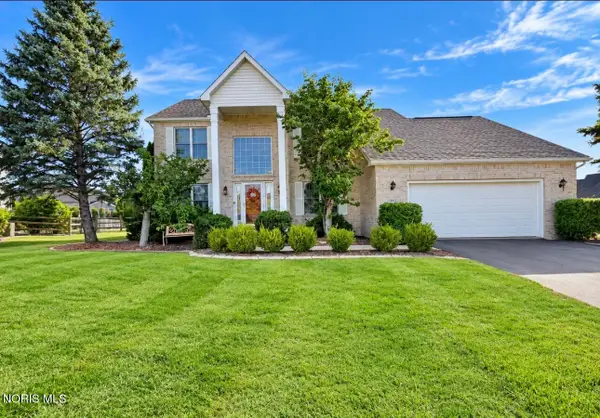 $449,900Coming Soon4 beds 3 baths2,497 sq. ft.
7143 Marissa Court, Maumee, OH 43537
MLS# 10013845Listed by: 3SIXTY5 REALTY - Coming Soon
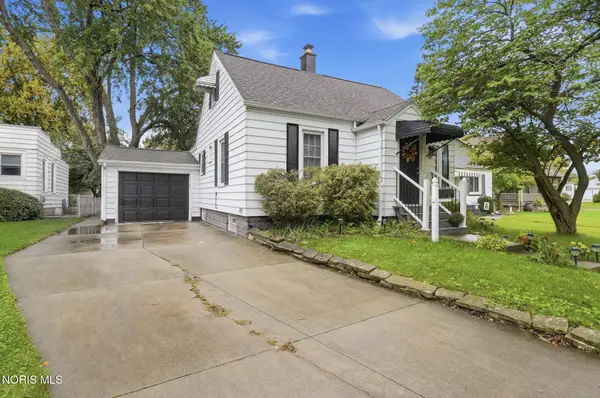 $265,000Coming Soon3 beds 1 baths1,506 sq. ft.
405 W Wayne Street, Maumee, OH 43537
MLS# 10013776Listed by: HOWARD HANNA - Coming SoonOpen Sat, 1 to 2:30pm
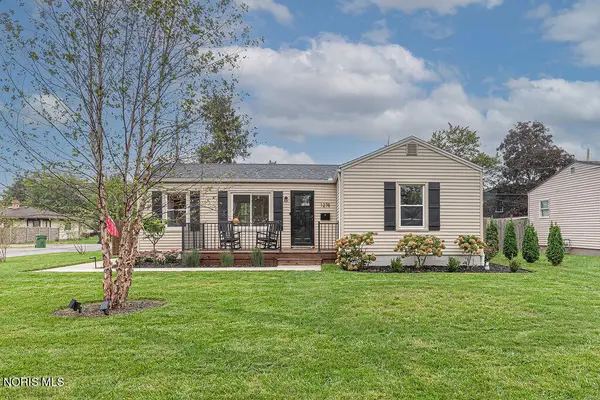 $200,000Coming Soon2 beds 1 baths672 sq. ft.
1278 Scott Street, Maumee, OH 43537
MLS# 10013728Listed by: THE DANBERRY CO. - Coming Soon
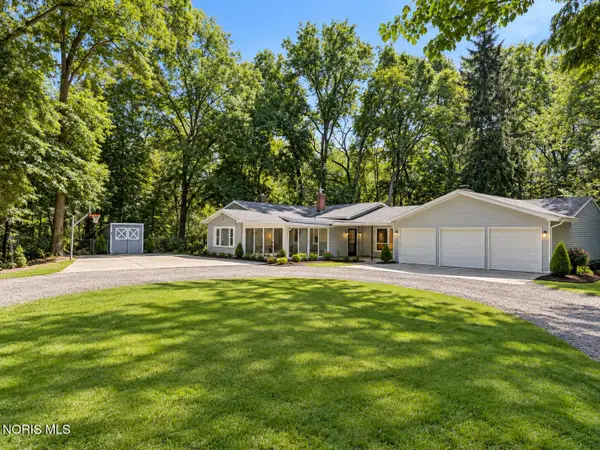 $579,900Coming Soon6 beds -- baths2,230 sq. ft.
7539 Maumee Western Road, Maumee, OH 43537
MLS# 10013722Listed by: SERENITY REALTY LLC - Coming Soon
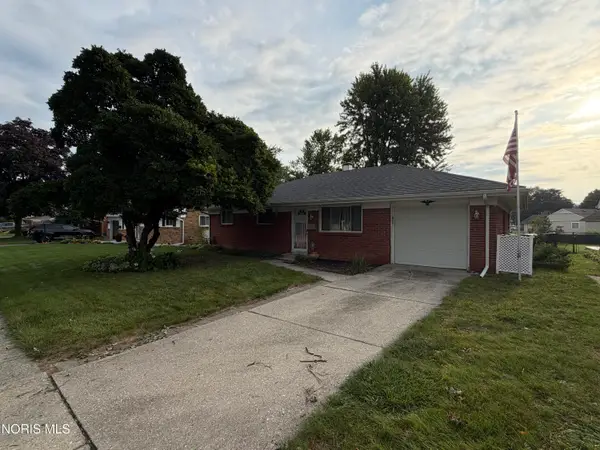 $229,900Coming Soon3 beds 2 baths1,662 sq. ft.
1520 Wilderness Drive, Maumee, OH 43537
MLS# 10013499Listed by: SERENITY REALTY LLC - New
 $949,900Active4 beds 7 baths6,781 sq. ft.
3339 Swan Ridge Lane, Maumee, OH 43537
MLS# 10014154Listed by: SERENITY REALTY LLC


Protect your home and budget from life's surprises with an Assurant Home Warranty, backed by a partner that supports you through every step of homeownership. Explore Plans.
© 2023 - 2026 ERA Franchise Systems LLC. All rights reserved. ERA Franchise Systems LLC fully supports the principles of the Fair Housing Act and the Equal Opportunity Act. ERA, ERA Real Estate powered, and their respective logos are registered service marks of ERA Franchise Systems LLC. Each office is independently owned and operated.