
9125 Garden Road, Maumee, OH 43537
Local realty services provided by:ERA Geyer Noakes Realty Group
Listed by: darla i. fry
Office: the danberry co
MLS#:10012170
Source:OH_TBR
Price summary
- Price:$350,000
- Price per sq. ft.:$191.89
About this home
Beautifully updated home! Farmhouse feel. Updated Kitchen with big island, quartz marble countertops, Bosch appliances. Open floor plan with tons of natural light. Sliding doors off living room and primary bedroom leading to the rear deck! Both Bathrooms updated. backyard is professionally landscaped, paver walkway and patio with pergola, privacy fenced. Seller is licensed agent.
Contact an agent
Home facts
- Year built:1997
- Subdivision & Development:None
- Listing ID #:10012170
- Added:1 day(s) ago
- Updated:August 19, 2026 at 05:27 PM
Rooms and interior
- Bedrooms:3
- Total bathrooms:2
- Full bathrooms:2
- Rooms Total:6
- Flooring:Carpet, Ceramic Tile, Laminate, Plank
- Bathrooms Description:Double Vanity, Primary Bathroom, Separate Shower
- Kitchen Description:Dishwasher, Gas Cooktop, Gas Oven, Gas Range, Refrigerator
- Basement:Yes
- Basement Description:Full
- Living area:1,824 sq. ft.
Heating and cooling
- Cooling:Ceiling Fan(s), Central Air
- Heating:Central, Forced Air, Natural Gas
Structure and exterior
- Roof:Shingle
- Year built:1997
- Building area:1,824 sq. ft.
- Lot area:0.46 Acres
- Lot Features:Landscaped
- Architectural Style:Ranch
- Construction Materials:Vinyl Siding
- Exterior Features:Deck, Front Porch, Lighting, Private Yard, Rear Patio, Storage
Schools
- High school:Springfield
- Middle school:Springfield
- Elementary school:Crissey
Utilities
- Water:Public, Water Connected
- Sewer:Septic Tank, Sewer Not Available
Finances and disclosures
- Price:$350,000
- Price per sq. ft.:$191.89
Features and amenities
- Appliances:Dishwasher, Dryer, Gas Cooktop, Gas Oven, Gas Range, Refrigerator, Sump Pump, Washer, Water Heater
- Laundry features:Dryer, Electric Dryer Hookup, Gas Dryer Hookup, In Basement, Washer, Washer Hookup
- Amenities:Carbon Monoxide Detector(s), Ceiling Fan(s), Crown Molding, Open Floorplan, Security Lights, Smoke Detector(s), Storage, Walk-In Closet(s), Window Treatments
Parking
- Total parking spaces:3
- Parking description:1 Carport Space(s), Attached Garage, Concrete, Detached Garage, Driveway, Parking Pad
- Garage:Yes
- Garage spaces:2
- Carport spaces:1
New listings near 9125 Garden Road
- Coming Soon
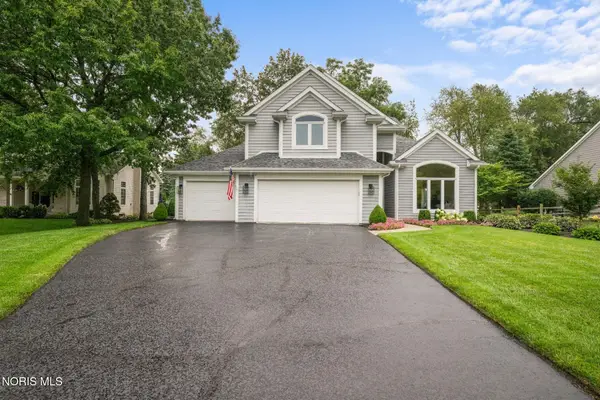 $464,900Coming Soon4 beds 3 baths
3115 Indian Springs Road, Maumee, OH 43537
MLS# 10012141Listed by: THE DANBERRY CO - Coming Soon
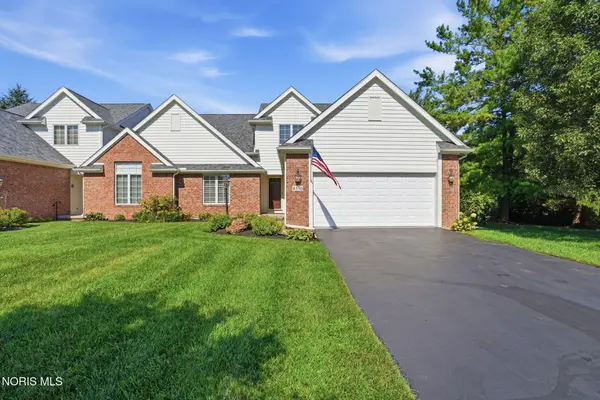 $439,000Coming Soon4 beds 3 baths
8130 Quarry View Place, Maumee, OH 43537
MLS# 10012145Listed by: THE DANBERRY CO. - Coming SoonOpen Sun, 1 to 3pm
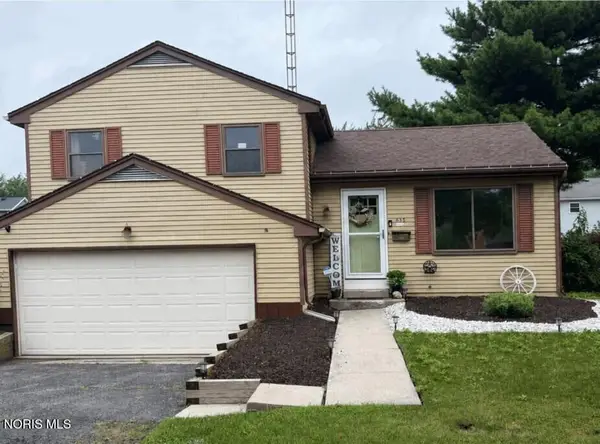 $241,900Coming Soon3 beds 2 baths
633 Southfield Drive, Maumee, OH 43537
MLS# 10012109Listed by: HOWARD HANNA - Coming Soon
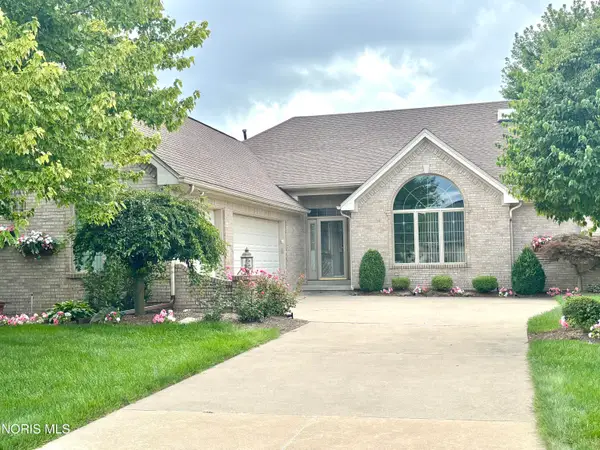 $575,000Coming Soon2 beds 3 baths
6957 Secluded Pines Drive, Maumee, OH 43537
MLS# 10012116Listed by: THE DANBERRY CO. - Coming Soon
 $309,900Coming Soon4 beds 3 baths
528 Fairfield Park Drive, Maumee, OH 43537
MLS# 10012025Listed by: LPG REALTY - Coming Soon
 $299,900Coming Soon3 beds 2 baths
513 Mcintyre Lane, Maumee, OH 43537
MLS# 10011928Listed by: RE/MAX PREFERRED ASSOCIATES - Coming Soon
 $229,900Coming Soon3 beds 2 baths
833 River Road, Maumee, OH 43537
MLS# 10011882Listed by: KEY REALTY LTD - Coming Soon
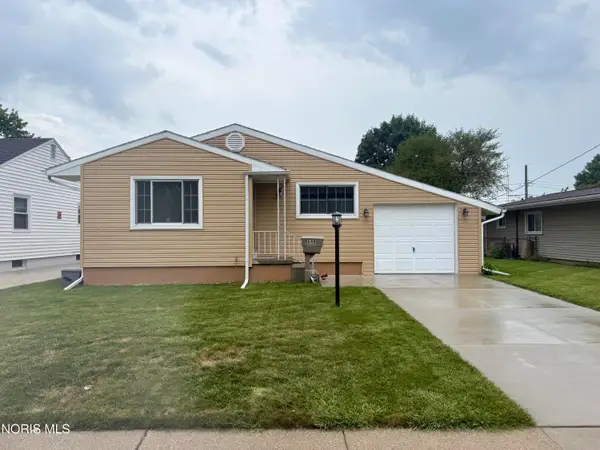 $199,900Coming Soon3 beds 1 baths
648 Northfield Drive, Maumee, OH 43537
MLS# 10011448Listed by: KEY REALTY LTD - Coming Soon
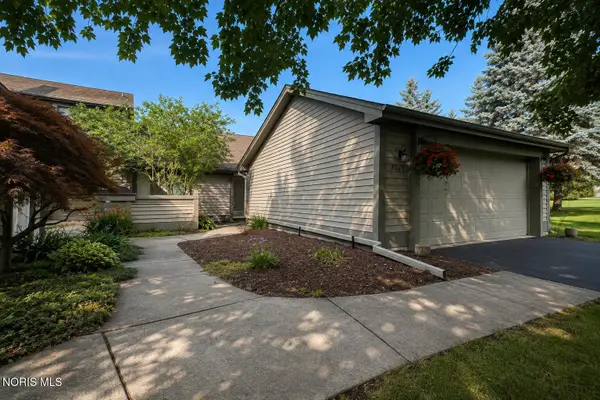 $259,900Coming Soon2 beds 2 baths
3062 Pleasant Hill Road, Maumee, OH 43537
MLS# 10011421Listed by: THE DANBERRY CO - New
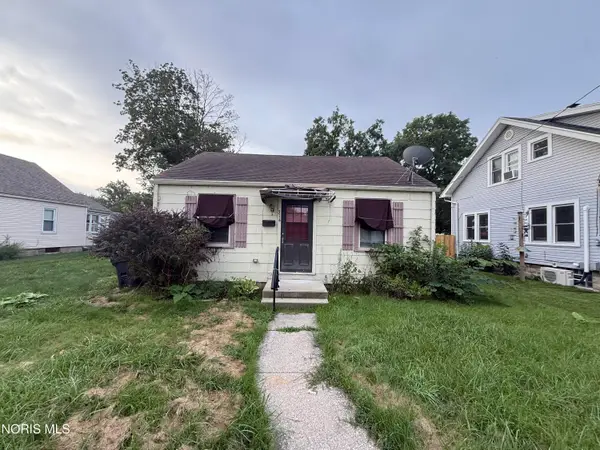 $75,000Active3 beds 2 baths1,380 sq. ft.
314 Clinton Street, Maumee, OH 43537
MLS# 10012190Listed by: RE/MAX PREFERRED ASSOCIATES


Protect your home and budget from life's surprises with an Assurant Home Warranty, backed by a partner that supports you through every step of homeownership. Explore Plans.
© 2023 - 2026 ERA Franchise Systems LLC. All rights reserved. ERA Franchise Systems LLC fully supports the principles of the Fair Housing Act and the Equal Opportunity Act. ERA, ERA Real Estate powered, and their respective logos are registered service marks of ERA Franchise Systems LLC. Each office is independently owned and operated.