
948 Joliet Drive, Maumee, OH 43537
Local realty services provided by:ERA Geyer Noakes Realty Group
Listed by: karen a. naseef
Office: serenity realty llc.
MLS#:10012136
Source:OH_TBR
Price summary
- Price:$194,900
- Price per sq. ft.:$111.88
About this home
Opportunity waits here! Solid 4/5 bedroom home, over 1,700 square feet, Convenient location. Newer windows, large 2 car garage, Offers will be reviewed after 7 days on the market. This Property was previously financed by a mortgage loan that was insured by the U.S. Department of Housing and Urban Development ("HUD") and requires 30-day priority purchase period for Owner-Occupant buyers, Eligible Nonprofit Organizations, and governmental entities. Applicable buyers must submit the Notice of Interest document for offer review. (See Offer Instructions as attached). First Look Offerees will be granted a 10-business day due diligence (inspection) period from the date of notice.
Contact an agent
Home facts
- Year built:1961
- Subdivision & Development:Shawnee Addn.
- Listing ID #:10012136
- Added:1 day(s) ago
- Updated:August 19, 2026 at 05:27 PM
Rooms and interior
- Bedrooms:4
- Total bathrooms:2
- Full bathrooms:1
- Half bathrooms:1
- Rooms Total:7
- Flooring:Carpet, Hardwood, Vinyl
- Kitchen Description:Dishwasher, Gas Cooktop, Refrigerator
- Basement Description:Crawl Space
- Living area:1,742 sq. ft.
Heating and cooling
- Cooling:Central Air
- Heating:Forced Air, Natural Gas
Structure and exterior
- Roof:Asphalt
- Year built:1961
- Building area:1,742 sq. ft.
- Lot area:0.23 Acres
- Architectural Style:Cape Cod
- Construction Materials:Brick, Vinyl Siding
- Foundation Description:Crawl Space
- Levels:One and One Half
Schools
- High school:Maumee
- Middle school:Maumee
- Elementary school:Fairfield
Utilities
- Water:Public
- Sewer:Public Sewer
Finances and disclosures
- Price:$194,900
- Price per sq. ft.:$111.88
Features and amenities
- Appliances:Dishwasher, Gas Cooktop, Refrigerator
- Laundry features:Washer Hookup
- Amenities:Ceiling Fan(s)
Parking
- Total parking spaces:2
- Parking description:Detached Garage, Driveway
- Garage:Yes
- Garage spaces:2
New listings near 948 Joliet Drive
- Coming Soon
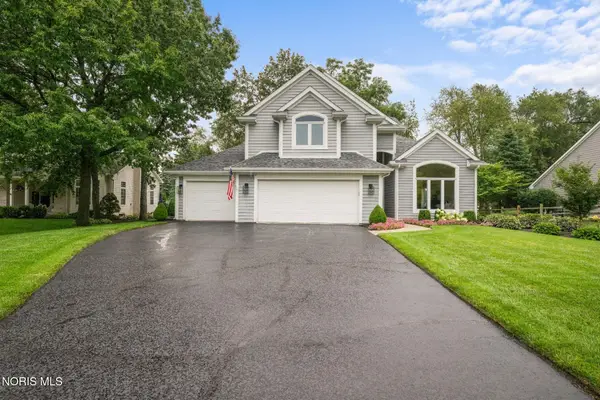 $464,900Coming Soon4 beds 3 baths
3115 Indian Springs Road, Maumee, OH 43537
MLS# 10012141Listed by: THE DANBERRY CO - Coming Soon
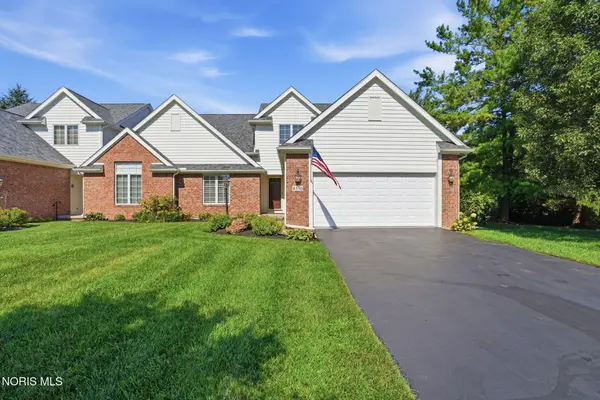 $439,000Coming Soon4 beds 3 baths
8130 Quarry View Place, Maumee, OH 43537
MLS# 10012145Listed by: THE DANBERRY CO. - Coming SoonOpen Sun, 1 to 3pm
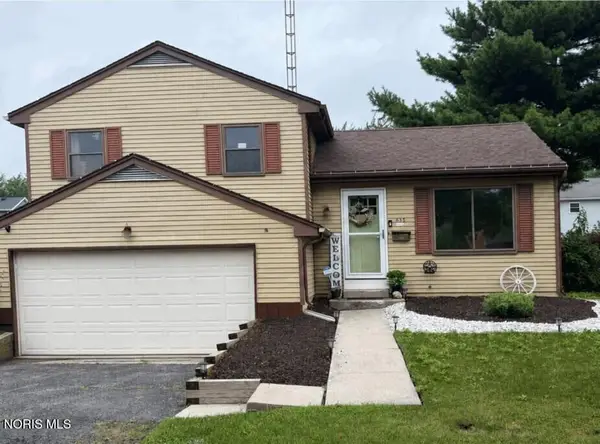 $241,900Coming Soon3 beds 2 baths
633 Southfield Drive, Maumee, OH 43537
MLS# 10012109Listed by: HOWARD HANNA - Coming Soon
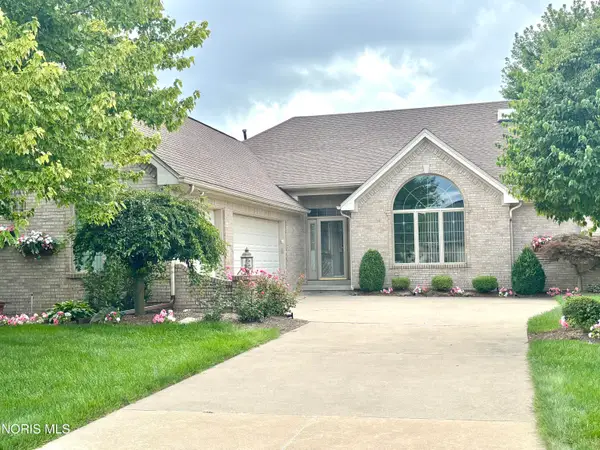 $575,000Coming Soon2 beds 3 baths
6957 Secluded Pines Drive, Maumee, OH 43537
MLS# 10012116Listed by: THE DANBERRY CO. - Coming Soon
 $309,900Coming Soon4 beds 3 baths
528 Fairfield Park Drive, Maumee, OH 43537
MLS# 10012025Listed by: LPG REALTY - Coming Soon
 $299,900Coming Soon3 beds 2 baths
513 Mcintyre Lane, Maumee, OH 43537
MLS# 10011928Listed by: RE/MAX PREFERRED ASSOCIATES - Coming Soon
 $229,900Coming Soon3 beds 2 baths
833 River Road, Maumee, OH 43537
MLS# 10011882Listed by: KEY REALTY LTD - Coming Soon
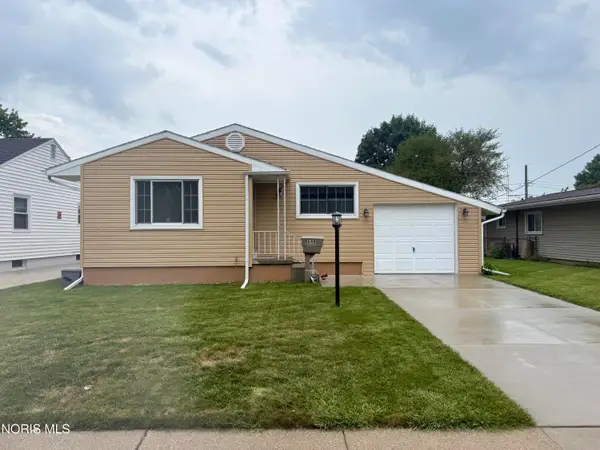 $199,900Coming Soon3 beds 1 baths
648 Northfield Drive, Maumee, OH 43537
MLS# 10011448Listed by: KEY REALTY LTD - Coming Soon
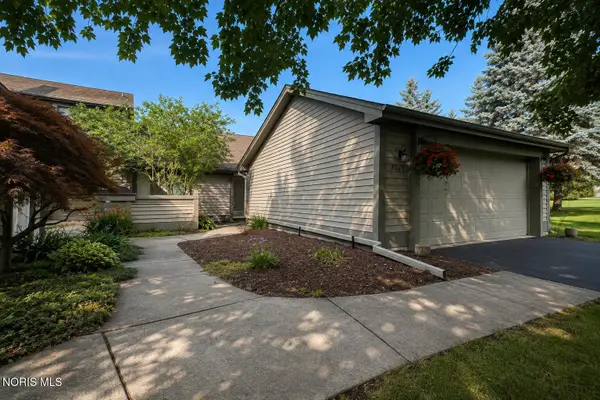 $259,900Coming Soon2 beds 2 baths
3062 Pleasant Hill Road, Maumee, OH 43537
MLS# 10011421Listed by: THE DANBERRY CO - New
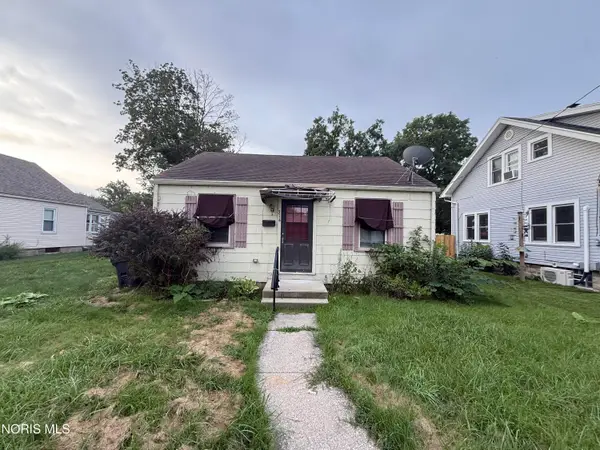 $75,000Active3 beds 2 baths1,380 sq. ft.
314 Clinton Street, Maumee, OH 43537
MLS# 10012190Listed by: RE/MAX PREFERRED ASSOCIATES


Protect your home and budget from life's surprises with an Assurant Home Warranty, backed by a partner that supports you through every step of homeownership. Explore Plans.
© 2023 - 2026 ERA Franchise Systems LLC. All rights reserved. ERA Franchise Systems LLC fully supports the principles of the Fair Housing Act and the Equal Opportunity Act. ERA, ERA Real Estate powered, and their respective logos are registered service marks of ERA Franchise Systems LLC. Each office is independently owned and operated.