
1578 Chelmsford Road, Mayfield Heights, OH 44124
Local realty services provided by:ERA Real Solutions Realty
1578 Chelmsford Road,Mayfield Heights, OH 44124
$275,000
- 3 Beds
- 4 Baths
- 2,410 sq. ft.
- Single family
- Active
Upcoming open houses
- Sun, Oct 0411:00 am - 01:00 pm
Listed by: inna m muravin
Office: engel & vlkers distinct
MLS#:5249256
Source:OH_NORMLS
Price summary
- Price:$275,000
- Price per sq. ft.:$114.11
About this home
For the first time for sale in several decades, this spacious and well-loved Ranch home offers over 1,600 sq ft plus a finished lower level, 3 bedrooms, 3.5 baths, an attached 2-car garage with Nature Stone flooring, a 1st-floor laundry room, central heating and A/C and a family room addition with a floor-to-ceiling brick fireplace in the desirable Mayfield Heights School District. Set on a .20-acre lot, the home features a fenced-in backyard, shed, and deck. A large picture window fills the front sitting and dining areas with natural light, while the eat-in kitchen offers ample cabinetry, extensive counter space, and a dining area. The finished basement expands the living space with a large recreation room, bonus room, and full bath, along with unfinished space for storage and a workshop. Some of the updates include a replaced flat roof (2026), hall full bathroom remodel (2006), replaced driveway (2012), replaced rain sewer (2008), replaced patio door with Pella (2020), and more. POS is complete and violation free. All kitchen appliances, washer and dryer and window treatments are included. Great location close to hospitals, parks, restaurants, shopping, and everyday conveniences....
Contact an agent
Home facts
- Year built:1956
- Subdivision & Development:Mayfield Park
- Listing ID #:5249256
- Added:1 day(s) ago
- Updated:October 02, 2026 at 02:16 PM
Rooms and interior
- Bedrooms:3
- Total bathrooms:4
- Full bathrooms:3
- Half bathrooms:1
- Rooms Total:8
- Kitchen Description:Built In Oven, Cooktop, Dishwasher, Microwave, Refrigerator
- Basement:Yes
- Basement Description:Full, Partially Furnished
- Living area:2,410 sq. ft.
Heating and cooling
- Cooling:Central Air
- Heating:Forced Air, Gas
- Central air:Yes
Structure and exterior
- Roof:Asphalt, Fiberglass
- Year built:1956
- Building area:2,410 sq. ft.
- Lot area:0.2 Acres
- Architectural Style:Ranch
- Construction Materials:Vinyl Siding
- Exterior Features:Deck
- Levels:1 Story, 1 Story
Utilities
- Water:Public
- Sewer:Public Sewer
Finances and disclosures
- Price:$275,000
- Price per sq. ft.:$114.11
- Tax amount:$4,109 (2025)
Features and amenities
- Appliances:Cooktop, Dishwasher, Microwave, Refrigerator, Washer
- Laundry features:Dryer, Washer
Parking
- Parking description:Attached, Garage
- Garage:Yes
- Garage spaces:2

New listings near 1578 Chelmsford Road
- New
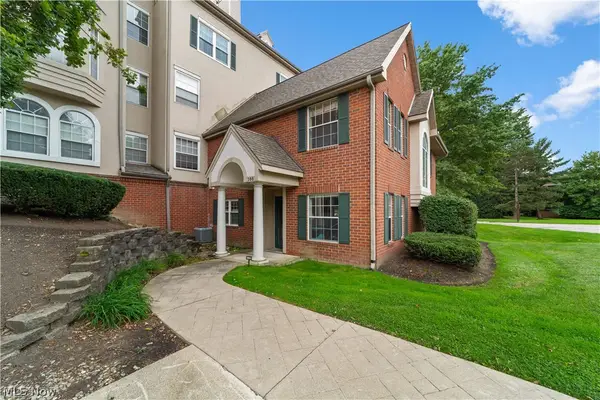 $249,000Active2 beds 3 baths1,584 sq. ft.
180 Fox Hollow Drive, Mayfield Heights, OH 44124
MLS# 5249240Listed by: BERKSHIRE HATHAWAY HOMESERVICES PROFESSIONAL REALTY - Open Sun, 11:30am to 1pmNew
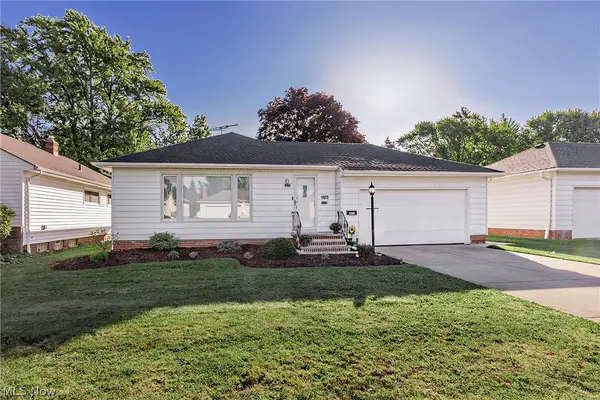 $260,000Active3 beds 2 baths2,372 sq. ft.
1673 Chelmsford Road, Mayfield Heights, OH 44124
MLS# 5249228Listed by: KELLER WILLIAMS GREATER METROPOLITAN - Open Sun, 1 to 3pmNew
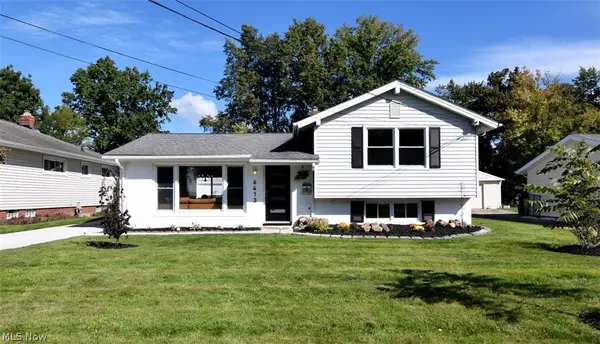 $341,000Active3 beds 2 baths1,818 sq. ft.
6413 Longridge Road, Mayfield Heights, OH 44124
MLS# 5248573Listed by: RE/MAX CROSSROADS PROPERTIES - New
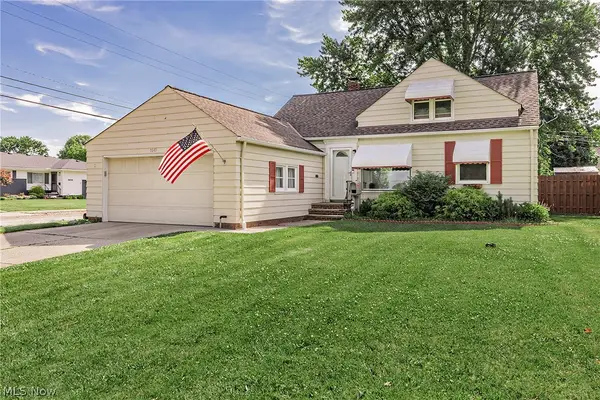 $239,000Active3 beds 2 baths1,434 sq. ft.
1649 Gilbert Drive, Mayfield Heights, OH 44124
MLS# 5249300Listed by: KELLER WILLIAMS GREATER METROPOLITAN - Open Sun, 12 to 3pmNew
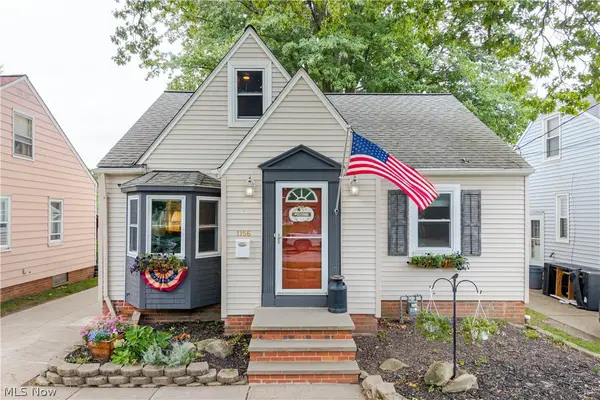 $285,000Active3 beds 2 baths1,976 sq. ft.
1156 Sunset Road, Mayfield Heights, OH 44124
MLS# 5247071Listed by: PREMIER HEIGHTS REALTY LLC 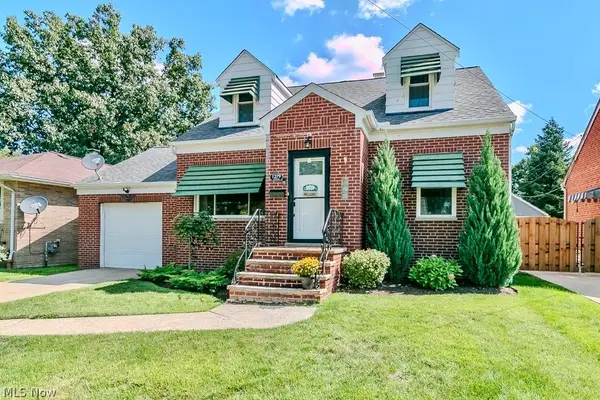 $250,000Pending3 beds 2 baths2,044 sq. ft.
1279 Sunset Road, Mayfield Heights, OH 44124
MLS# 5244468Listed by: HOMESMART REAL ESTATE MOMENTUM LLC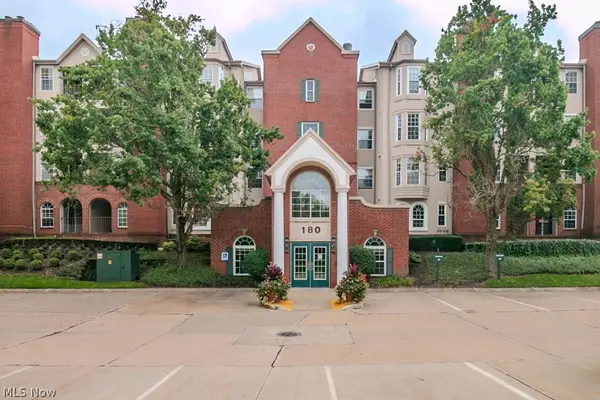 $172,500Pending2 beds 2 baths1,044 sq. ft.
180 Fox Hollow Drive #103, Mayfield Heights, OH 44124
MLS# 5246961Listed by: KELLER WILLIAMS GREATER METROPOLITAN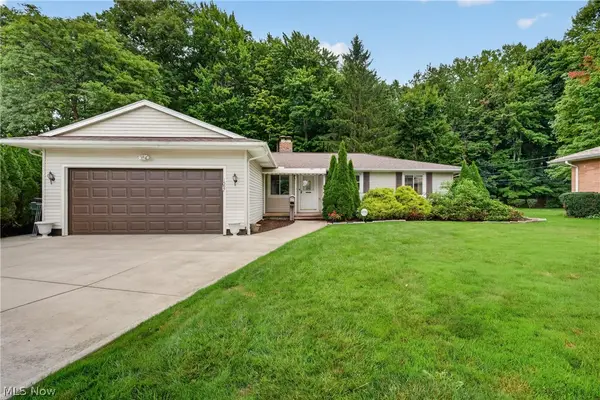 $319,900Pending3 beds 3 baths1,420 sq. ft.
1597 Windsor Circle, Mayfield Heights, OH 44124
MLS# 5243544Listed by: BERKSHIRE HATHAWAY HOMESERVICES PROFESSIONAL REALTY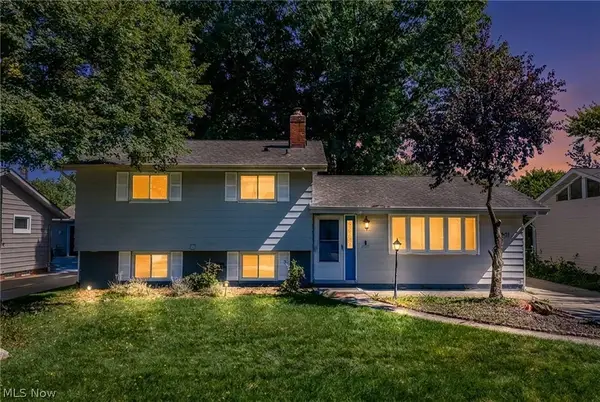 $275,000Active3 beds 2 baths1,692 sq. ft.
1201 Giesse Drive, Mayfield Heights, OH 44124
MLS# 5238073Listed by: CENTURY 21 PREMIERE PROPERTIES, INC.


Protect your home and budget from life's surprises with an Assurant Home Warranty, backed by a partner that supports you through every step of homeownership. Explore Plans.
© 2023 - 2026 ERA Franchise Systems LLC. All rights reserved. ERA Franchise Systems LLC fully supports the principles of the Fair Housing Act and the Equal Opportunity Act. ERA, ERA Real Estate powered, and their respective logos are registered service marks of ERA Franchise Systems LLC. Each office is independently owned and operated.