
2090 Marshfield Road, Mayfield Heights, OH 44124
Local realty services provided by:ERA Real Solutions Realty
2090 Marshfield Road,Mayfield Heights, OH 44124
$299,000
- 3 Beds
- 1 Baths
- 1,484 sq. ft.
- Single family
- Active
Listed by: terry young
Office: keller williams greater metropolitan
MLS#:5253280
Source:OH_NORMLS
Price summary
- Price:$299,000
- Price per sq. ft.:$201.48
About this home
This charming, well-kept ranch welcomes you through a front entry that opens into a foyer leading to a spacious living room filled with natural light and finished with hardwood flooring. The kitchen includes white cabinetry, a tile backsplash, and appliances, along with a pass-through to the family room and another opening to a dining area within the living room, creating a convenient layout for everyday meals and entertaining.
At the rear of the home, a wood-paneled sunroom features a vaulted, beamed ceiling and a wood-burning stove, offering a cozy spot to relax. Three bedrooms, each with hardwood flooring, provide comfortable accommodations, while a full bath completes the main level.
The full unfinished basement adds valuable potential, with a laundry area, workshop space, and an additional shower and toilet already in place, offering the opportunity to create a full bathroom.
A standout feature of the property is the large, private backyard, where mature foliage creates a secluded setting with a beautiful natural backdrop. The stone patio offers an ideal place to gather, enjoy outdoor meals, or spend a relaxing afternoon surrounded by greenery. With generous yard space and gathering areas, a sunroom suited for relaxing, and a basement with room for future improvements, this ranch offers outdoor enjoyment and flexibility both inside and out....
Contact an agent
Home facts
- Year built:1962
- Subdivision & Development:Gates Mills Blvd Estates 02
- Listing ID #:5253280
- Added:1 day(s) ago
- Updated:October 19, 2026 at 08:46 PM
Rooms and interior
- Bedrooms:3
- Total bathrooms:1
- Full bathrooms:1
- Rooms Total:7
- Kitchen Description:Built In Oven, Cooktop, Microwave, Refrigerator
- Basement:Yes
- Basement Description:Full, Unfinished
- Living area:1,484 sq. ft.
Heating and cooling
- Cooling:Central Air
- Heating:Forced Air, Gas
- Central air:Yes
Structure and exterior
- Roof:Asphalt, Shingle
- Year built:1962
- Building area:1,484 sq. ft.
- Lot area:0.53 Acres
- Architectural Style:Ranch
- Construction Materials:Brick, Vinyl Siding
- Levels:1 Story, 1 Story
Utilities
- Water:Public
- Sewer:Public Sewer
Finances and disclosures
- Price:$299,000
- Price per sq. ft.:$201.48
- Tax amount:$4,928 (2025)
Features and amenities
- Appliances:Cooktop, Microwave, Refrigerator, Washer
- Laundry features:Dryer, Washer
Parking
- Parking description:Attached, Garage
- Garage:Yes
- Garage spaces:2

New listings near 2090 Marshfield Road
- New
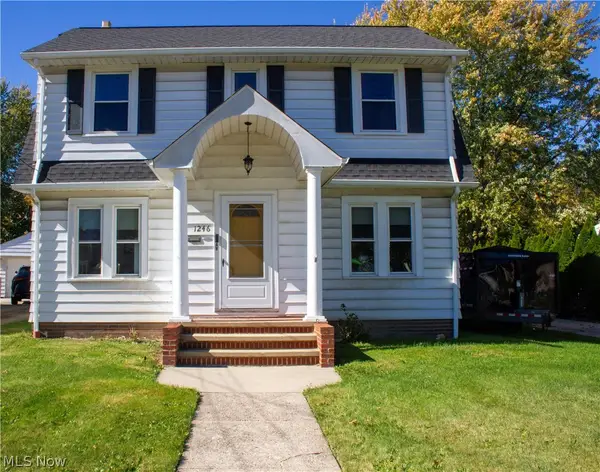 $260,000Active3 beds 2 baths1,392 sq. ft.
1246 Lander Road, Mayfield Heights, OH 44124
MLS# 5254218Listed by: LOFASO REAL ESTATE SERVICES - New
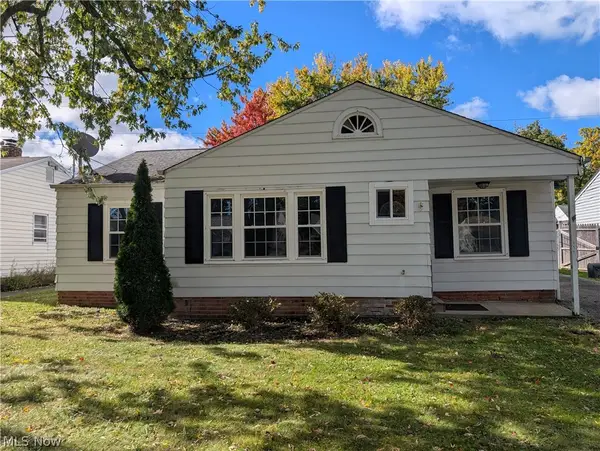 $199,900Active3 beds 1 baths1,030 sq. ft.
1210 Orchard Heights Drive, Mayfield Heights, OH 44124
MLS# 5253919Listed by: CENTURY 21 HOMESTAR - New
 $250,000Active3 beds 3 baths1,967 sq. ft.
107 Fox Hollow Court #107, Mayfield Heights, OH 44124
MLS# 5248702Listed by: LPT REALTY - New
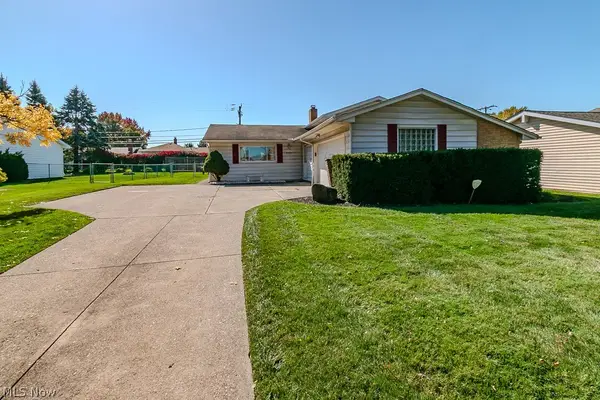 $280,000Active3 beds 2 baths1,856 sq. ft.
6372 Ridgebury Boulevard, Mayfield Heights, OH 44124
MLS# 5253530Listed by: MCDOWELL HOMES REAL ESTATE SERVICES 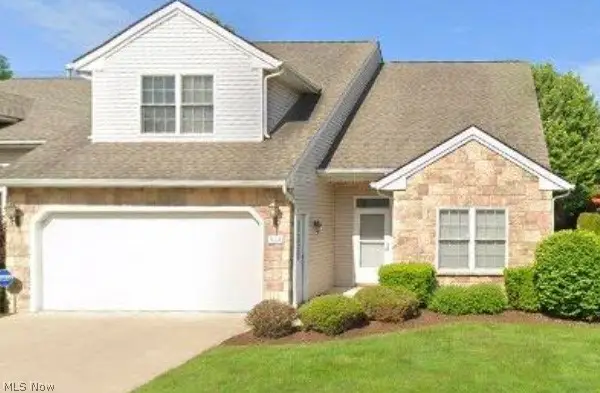 $425,000Pending3 beds 3 baths2,280 sq. ft.
324 Cobblestone Drive, Mayfield Heights, OH 44143
MLS# 5252457Listed by: BERKSHIRE HATHAWAY HOMESERVICES PROFESSIONAL REALTY- New
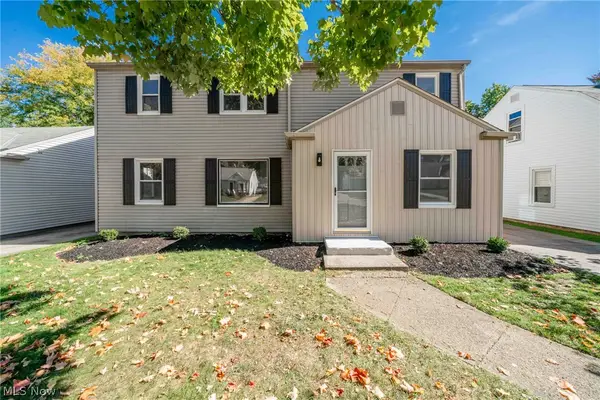 $365,000Active4 beds 3 baths1,892 sq. ft.
1177 Worton Boulevard, Mayfield Heights, OH 44124
MLS# 5252159Listed by: LIFE STAGES REALTY, LLC 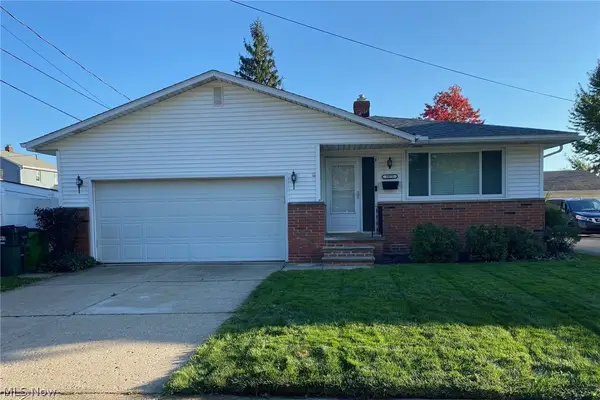 $250,000Pending3 beds 2 baths1,681 sq. ft.
5978 Mayflower Avenue, Mayfield Heights, OH 44124
MLS# 5250761Listed by: RE/MAX REVEALTY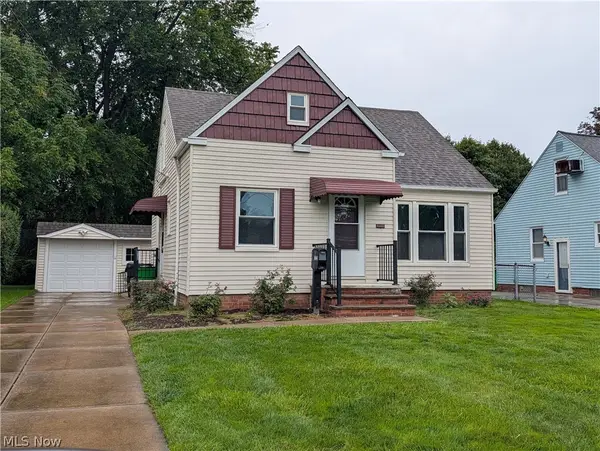 $270,000Active3 beds 3 baths1,744 sq. ft.
1722 Temple Avenue, Mayfield Heights, OH 44124
MLS# 5250966Listed by: HOMESMART REAL ESTATE MOMENTUM LLC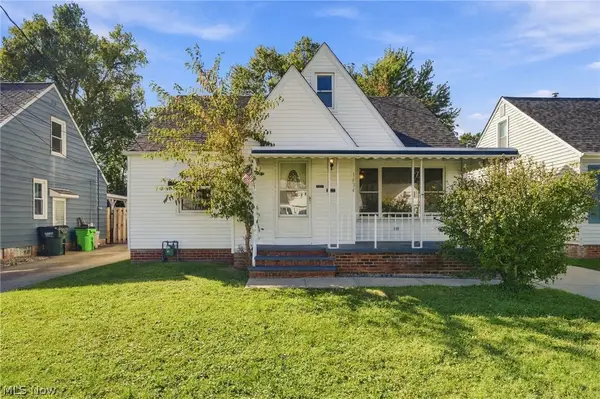 $249,900Active3 beds 2 baths1,870 sq. ft.
1434 Sunset Road, Mayfield Heights, OH 44124
MLS# 5250487Listed by: KELLER WILLIAMS CHERVENIC RLTY


Protect your home and budget from life's surprises with an Assurant Home Warranty, backed by a partner that supports you through every step of homeownership. Explore Plans.
© 2023 - 2026 ERA Franchise Systems LLC. All rights reserved. ERA Franchise Systems LLC fully supports the principles of the Fair Housing Act and the Equal Opportunity Act. ERA, ERA Real Estate powered, and their respective logos are registered service marks of ERA Franchise Systems LLC. Each office is independently owned and operated.