
403 W South, McArthur, OH 45651
Local realty services provided by:ERA Martin & Associates
Listed by: donna mcnerlin
Office: howard hanna real estate services, jackson
MLS#:200934
Source:OH_SVAOR
Price summary
- Price:$229,000
- Price per sq. ft.:$142.41
About this home
Looking for space without sacrificing convenience? This attractive 4-bedroom, 2-bath multi-level home offers over-sized living areas, an open and inviting floor plan, updated flooring, and neutral dcor ready for your personal touch. The enclosed breezeway seamlessly connects the attached 2-car garage to the home, adding both functionality and comfort year-round. The move-in-ready kitchen includes all appliances, and the flexible layout provides plenty of options for growing families, guests, or remote work. Situated in the heart of McArthur, this property delivers the space you need and the small-town lifestyle you'll love.
Contact an agent
Home facts
- Year built:1972
- Subdivision & Development:No Subdivision
- Listing ID #:200934
- Added:107 day(s) ago
- Updated:October 01, 2026 at 05:23 PM
Rooms and interior
- Bedrooms:4
- Total bathrooms:2
- Full bathrooms:2
- Rooms Total:9
- Flooring:Carpet, Tile-Ceramic, Wood
- Kitchen Description:Range, Refrigerator
- Basement Description:Finished
- Living area:1,608 sq. ft.
Heating and cooling
- Cooling:Central
- Heating:Electric
Structure and exterior
- Roof:Asphalt
- Year built:1972
- Building area:1,608 sq. ft.
- Lot area:0.29 Acres
- Architectural Style:Multi Split
- Construction Materials:Vinyl Siding
- Exterior Features:Driveway-Gravel, Porch-Covered
Utilities
- Water:Public
- Sewer:Public Sewer
Finances and disclosures
- Price:$229,000
- Price per sq. ft.:$142.41
- Tax amount:$1,791 (2025)
Features and amenities
- Appliances:Range, Refrigerator
Parking
- Parking description:2 Car
New listings near 403 W South
- New
 $224,900Active3 beds 2 baths1,846 sq. ft.
306 Outlot Street, McArthur, OH 45651
MLS# 226037514Listed by: KELLER WILLIAMS CAPITAL PTNRS - New
 $229,400Active3 beds 2 baths1,846 sq. ft.
306 Outlot Street, McArthur, OH 45651
MLS# 201513Listed by: KELLER WILLIAMS CAPITAL PARTNERS 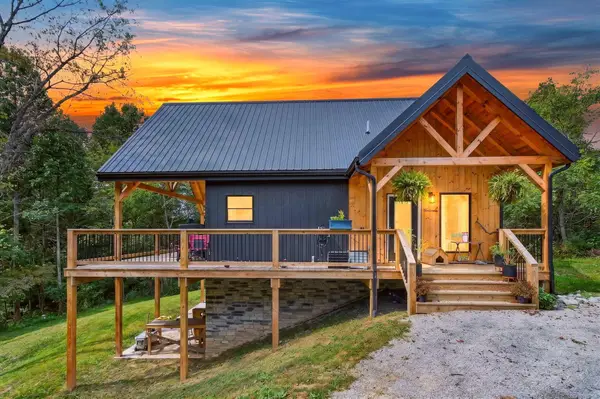 $599,000Active3 beds 3 baths1,972 sq. ft.
63772 Frazee Lane, McArthur, OH 45651
MLS# 226035696Listed by: KELLER WILLIAMS CAPITAL PTNRS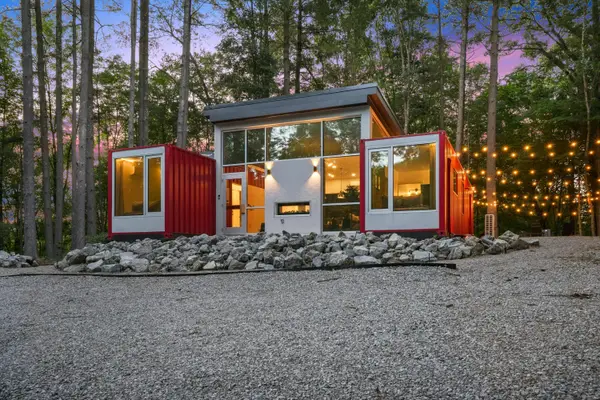 $649,000Active4 beds 2 baths1,108 sq. ft.
26195 Faris Road, McArthur, OH 45651
MLS# 226035142Listed by: KELLER WILLIAMS CONSULTANTS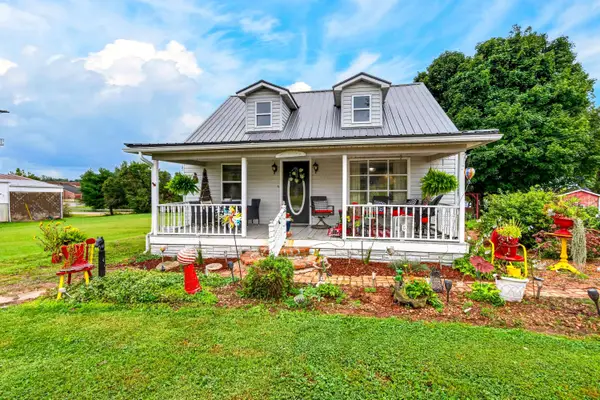 Listed by ERA$299,900Active3 beds 2 baths1,486 sq. ft.
63718 Us Highway 50, McArthur, OH 45651
MLS# 226035006Listed by: ERA MARTIN & ASSOCIATES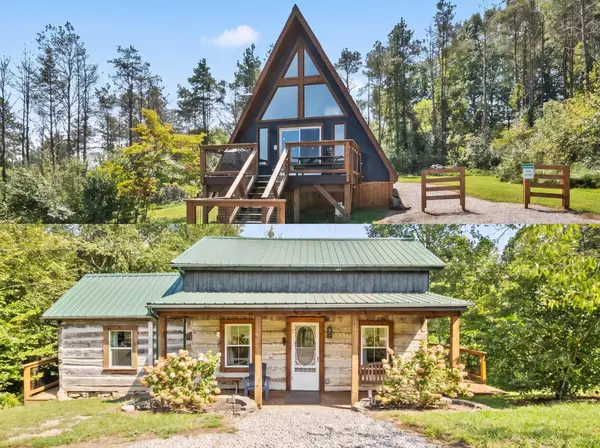 $789,900Active3 beds 2 baths1,000 sq. ft.
69497 Us Highway 50, McArthur, OH 45651
MLS# 226034173Listed by: EXP REALTY, LLC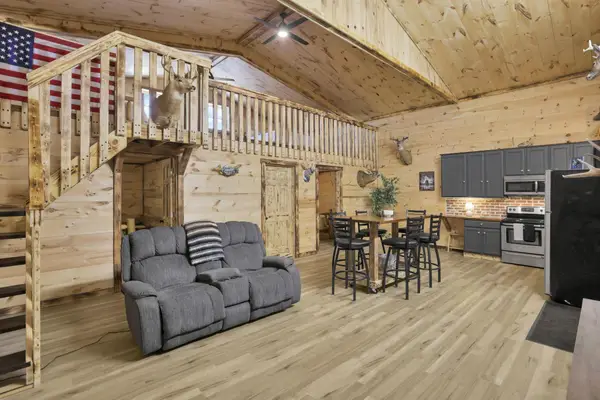 $699,900Active3 beds 1 baths1,132 sq. ft.
29225 Gearing Ridge Road, McArthur, OH 45651
MLS# 226031722Listed by: ROCK HOUSE REALTY LLC $425,000Active3 beds 2 baths1,088 sq. ft.
25816 Goosecreek Road, McArthur, OH 45651
MLS# 226031540Listed by: HOWARD HANNAREALESTATESERVICES $50,000Active2.59 Acres
0 Goosecreek Road, McArthur, OH 45651
MLS# 226031548Listed by: HOWARD HANNAREALESTATESERVICES $439,000Active3 beds 3 baths1,536 sq. ft.
31546 State Route 278, McArthur, OH 45651
MLS# 226031059Listed by: RED 1 REALTY


Protect your home and budget from life's surprises with an Assurant Home Warranty, backed by a partner that supports you through every step of homeownership. Explore Plans.
© 2023 - 2026 ERA Franchise Systems LLC. All rights reserved. ERA Franchise Systems LLC fully supports the principles of the Fair Housing Act and the Equal Opportunity Act. ERA, ERA Real Estate powered, and their respective logos are registered service marks of ERA Franchise Systems LLC. Each office is independently owned and operated.