
63736 Frazee Lane, McArthur, OH 45651
Local realty services provided by:ERA Martin & Associates
Listed by: linda meneely
Office: keller williams consultants
MLS#:201236
Source:OH_SVAOR
Price summary
- Price:$349,000
- Price per sq. ft.:$227.21
About this home
Welcome to country living! This well-maintained 3-bedroom, 2-bath ranch-style barndominium sits on 5.263 acres in a beautiful hilltop setting with peaceful countryside views. Inside, enjoy fresh paint, freshly cleaned carpets, and an open floor plan connecting the living, dining, and kitchen areas. The kitchen offers abundant cabinetry, generous counter space, a large island, and additional seating. A split-bedroom layout provides privacy, with the primary suite on one side and two bedrooms and a full bath on the other. Relax on the covered front porch or rear patio. The spacious pole barn features two oversized garage bays plus room for a workshop, recreational vehicles, equipment, animals, or storage. Move-in ready with space inside and out! The pond shown in aerial photography is on a separate parcel and is not included in the list price. Seller may consider including the additional 5.044-acre parcel with an acceptable offer.
Contact an agent
Home facts
- Year built:2014
- Subdivision & Development:No Subdivision
- Listing ID #:201236
- Added:48 day(s) ago
- Updated:September 30, 2026 at 09:22 AM
Rooms and interior
- Bedrooms:3
- Total bathrooms:2
- Full bathrooms:2
- Rooms Total:9
- Flooring:Carpet, Tile-Ceramic
- Kitchen Description:Dishwasher, Disposal, Microwave, Range, Refrigerator
- Living area:1,536 sq. ft.
Heating and cooling
- Cooling:Heat Pump
- Heating:Forced Air, Heat Pump
Structure and exterior
- Roof:Metal
- Year built:2014
- Building area:1,536 sq. ft.
- Lot area:5.26 Acres
- Exterior Features:Driveway-Gravel, Outbuilding-Pole Barn, Patio, Porch, Porch-Covered
- Foundation Description:Slab
- Levels:1 Story
Utilities
- Water:Well
- Sewer:Leach Field, Septic Tank
Finances and disclosures
- Price:$349,000
- Price per sq. ft.:$227.21
- Tax amount:$2,019 (2025)
Features and amenities
- Appliances:Disposal, Microwave, Range, Refrigerator
- Amenities:Ceiling Fan
Parking
- Parking description:2 Car, Detached
New listings near 63736 Frazee Lane
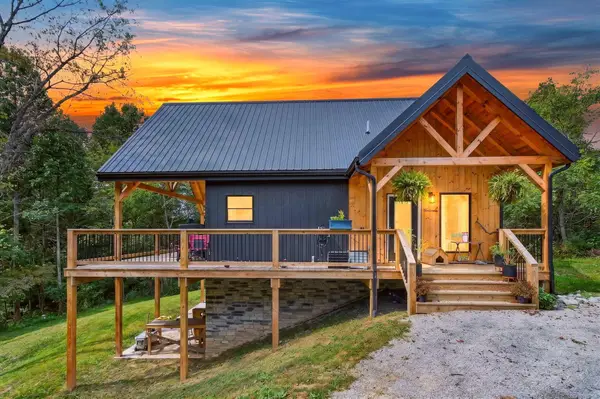 $599,000Active3 beds 3 baths1,972 sq. ft.
63772 Frazee Lane, McArthur, OH 45651
MLS# 226035696Listed by: KELLER WILLIAMS CAPITAL PTNRS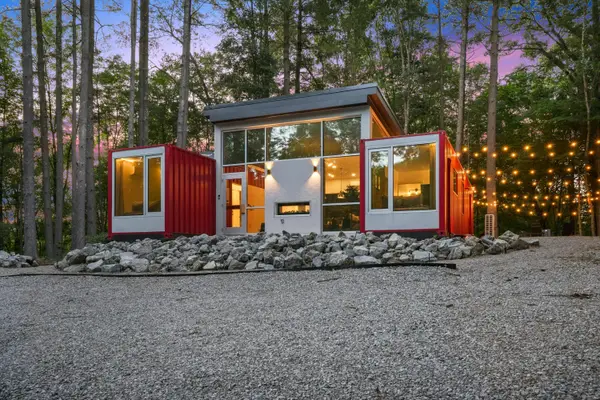 $649,000Active4 beds 2 baths1,108 sq. ft.
26195 Faris Road, McArthur, OH 45651
MLS# 226035142Listed by: KELLER WILLIAMS CONSULTANTS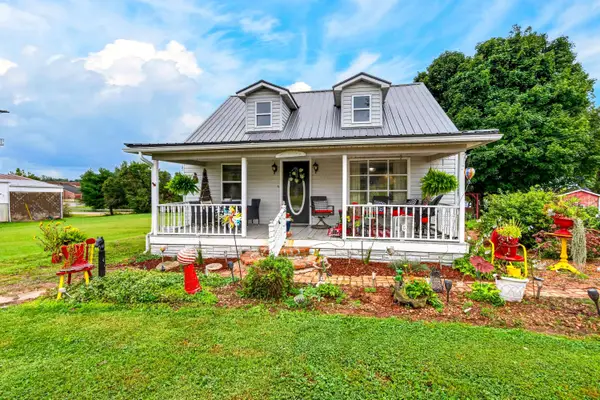 Listed by ERA$299,900Active3 beds 2 baths1,486 sq. ft.
63718 Us Highway 50, McArthur, OH 45651
MLS# 226035006Listed by: ERA MARTIN & ASSOCIATES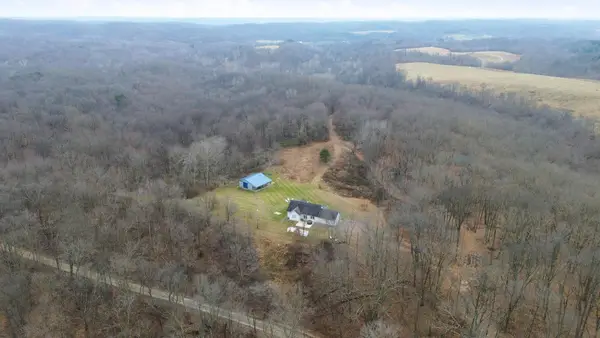 $1,350,000Active2 beds 2 baths1,428 sq. ft.
67884 Minnie White Road, McArthur, OH 45651
MLS# 226034573Listed by: KELLER WILLIAMS CONSULTANTS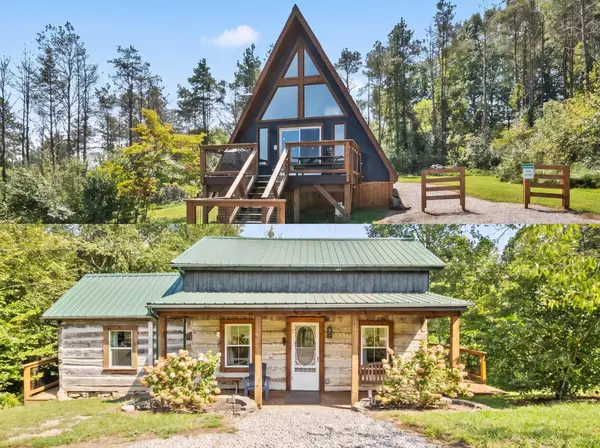 $789,900Active3 beds 2 baths1,000 sq. ft.
69497 Us Highway 50, McArthur, OH 45651
MLS# 226034173Listed by: EXP REALTY, LLC Listed by ERA$325,000Active3 beds 1 baths1,144 sq. ft.
57477 Pretty Run Road, McArthur, OH 45651
MLS# 201306Listed by: ERA MARTIN & ASSOCIATES (C)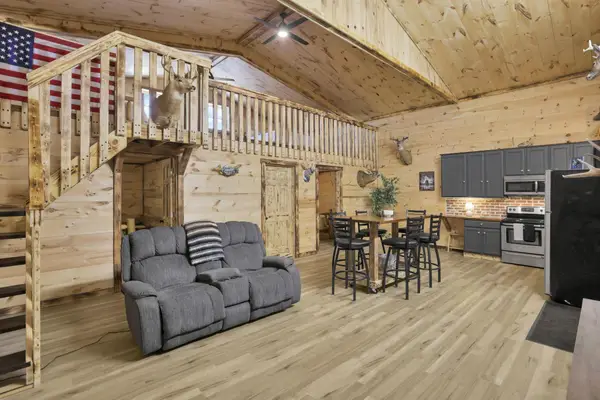 $699,900Active3 beds 1 baths1,132 sq. ft.
29225 Gearing Ridge Road, McArthur, OH 45651
MLS# 226031722Listed by: ROCK HOUSE REALTY LLC $425,000Active3 beds 2 baths1,088 sq. ft.
25816 Goosecreek Road, McArthur, OH 45651
MLS# 226031540Listed by: HOWARD HANNAREALESTATESERVICES $50,000Active2.59 Acres
0 Goosecreek Road, McArthur, OH 45651
MLS# 226031548Listed by: HOWARD HANNAREALESTATESERVICES $439,000Active3 beds 3 baths1,536 sq. ft.
31546 State Route 278, McArthur, OH 45651
MLS# 226031059Listed by: RED 1 REALTY


Protect your home and budget from life's surprises with an Assurant Home Warranty, backed by a partner that supports you through every step of homeownership. Explore Plans.
© 2023 - 2026 ERA Franchise Systems LLC. All rights reserved. ERA Franchise Systems LLC fully supports the principles of the Fair Housing Act and the Equal Opportunity Act. ERA, ERA Real Estate powered, and their respective logos are registered service marks of ERA Franchise Systems LLC. Each office is independently owned and operated.