
127 W Cooper Street, McComb, OH 45858
Local realty services provided by:ERA Geyer Noakes Realty Group
Listed by: jeremy strapp
Office: coldwell banker flag city
MLS#:10016043
Source:OH_TBR
Price summary
- Price:$169,900
- Price per sq. ft.:$101.74
About this home
Nearly half an acre of room to grow sets this 3-bedroom, 2-bath McComb home apart. With 1,670 square feet inside and a 0.48-acre lot outside, there's space for gardening, play, and gatherings, plus a fenced section of the backyard that gives pets and kids a safe place to roam. The primary bath is a true retreat, with generous space and a whirlpool tub made for unwinding after long days. A detached bonus garage adds valuable storage for tools, seasonal gear, a workshop, or weekend projects. The big-ticket items are already handled: the furnace and water heater were both replaced in 2026, so the next owner can focus on the fun upgrades. Whether you're an investor looking for a solid addition to your portfolio or a buyer ready to add your own personal touches, this property offers the space and flexibility to make it yours. Homes in McComb with this much land and these recent updates don't come along often. Schedule your private showing today!
Contact an agent
Home facts
- Year built:1890
- Subdivision & Development:None
- Listing ID #:10016043
- Added:1 day(s) ago
- Updated:November 17, 2026 at 09:34 PM
Rooms and interior
- Bedrooms:3
- Total bathrooms:2
- Full bathrooms:2
- Rooms Total:6
- Flooring:Carpet, Laminate
- Dining Description:Eat-in Kitchen
- Bathrooms Description:Primary Bathroom
- Kitchen Description:Dishwasher, Disposal, Eat-in Kitchen, Electric Oven, Microwave, Refrigerator
- Basement:Yes
- Basement Description:Block, Combination
- Living area:1,670 sq. ft.
Heating and cooling
- Cooling:Central Air
- Heating:Forced Air
Structure and exterior
- Roof:Shingle
- Year built:1890
- Building area:1,670 sq. ft.
- Lot area:0.48 Acres
- Construction Materials:Vinyl Siding
- Exterior Features:Rear Patio, Wrap Around Porch
- Foundation Description:Block, Combination
- Levels:One
Schools
- High school:McComb
- Middle school:McComb
- Elementary school:McComb
Utilities
- Water:Public, Water Available
- Sewer:Public Sewer, Sewer Connected
Finances and disclosures
- Price:$169,900
- Price per sq. ft.:$101.74
Features and amenities
- Appliances:Dishwasher, Disposal, Electric Oven, Microwave, Refrigerator, Sump Pump, Water Heater
- Laundry features:Accessible Utilities or Laundry, Electric Dryer Hookup, Inside, Main Level, Washer Hookup
- Amenities:Ceiling Fan(s), Spa/Hot Tub, Storage, Window Coverings
Parking
- Parking description:Attached Garage, Concrete, Detached Garage, Driveway, Garage Door Opener, Private
- Garage:Yes
- Garage spaces:3
New listings near 127 W Cooper Street
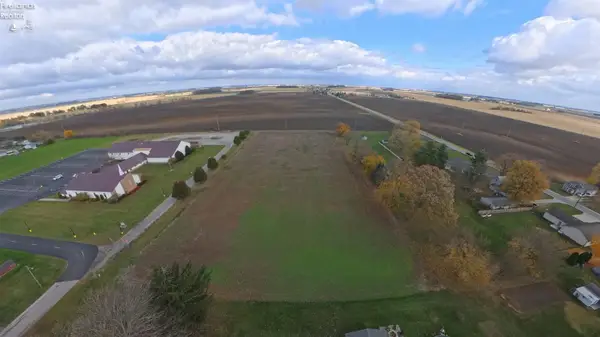 $300,000Active3.62 Acres
0 Ackerly Street, McComb, OH 45858
MLS# 20264519Listed by: RE/MAX UNLIMITED RESULTS RLTY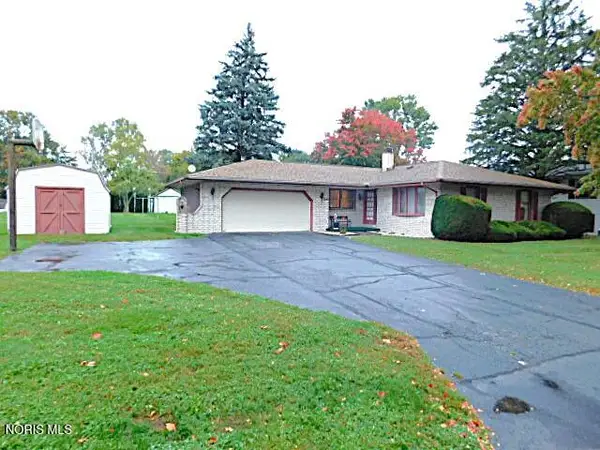 $199,900Active3 beds 2 baths1,384 sq. ft.
202 Cherry Street, McComb, OH 45858
MLS# 10014861Listed by: KEY REALTY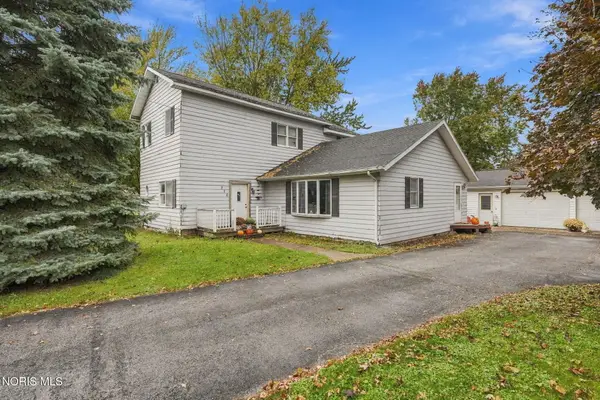 $199,900Active4 beds 3 baths2,296 sq. ft.
216 W Cooper Street, McComb, OH 45858
MLS# 10014570Listed by: THE PROPERTY COLLECTIVE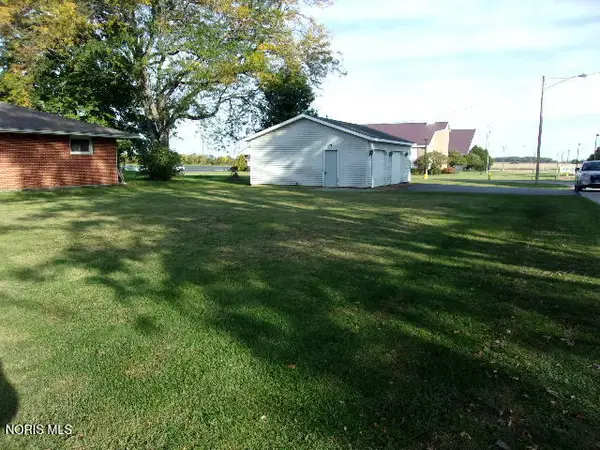 $60,000Active0.17 Acres
0 E Oliver Street, McComb, OH 45858
MLS# 10014515Listed by: RE/MAX UNLIMITED RESULTS RLTY $229,900Active3 beds 2 baths1,248 sq. ft.
224 N Church Street, McComb, OH 45858
MLS# 10013265Listed by: THE PROPERTY COLLECTIVE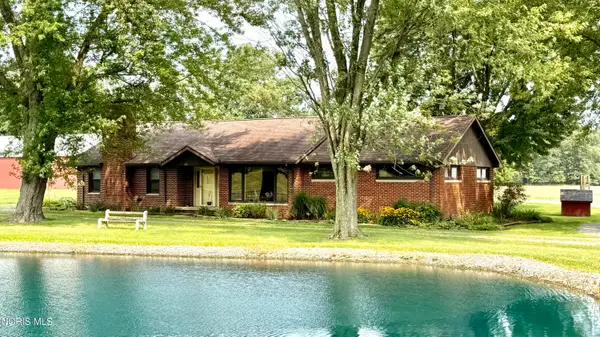 $1,200,000Active4 beds 2 baths2,189 sq. ft.
6867 Oh-186, McComb, OH 45858
MLS# 10012154Listed by: BERKSHIRE HATHAWAY HS KOEHLER


Protect your home and budget from life's surprises with an Assurant Home Warranty, backed by a partner that supports you through every step of homeownership. Explore Plans.
© 2023 - 2026 ERA Franchise Systems LLC. All rights reserved. ERA Franchise Systems LLC fully supports the principles of the Fair Housing Act and the Equal Opportunity Act. ERA, ERA Real Estate powered, and their respective logos are registered service marks of ERA Franchise Systems LLC. Each office is independently owned and operated.