
144 W Cooper Street, McComb, OH 45858
Local realty services provided by:ERA Geyer Noakes Realty Group
Listed by: lynn sopher
Office: berkshire hathaway hs koehler
MLS#:10013398
Source:OH_TBR
Price summary
- Price:$159,900
- Price per sq. ft.:$145.1
About this home
Nicely maintained 1 1/2 story in the heart of McComb. 3BR (upstairs bedroom isn't included in the overall square footage), Large kitchen including range, and refrigerator. Beautiful diningroom with lots of natural light from the wall of windows. Full bath has a walk in shower with bench. Washer and Dryer stay. Don't miss the large 1536 sq ft building with concrete floors, heat/ac, 12 ft overhead door. The extra lot gives a large yard for outdoor enjoyement. Updates include: Roof on house approx. 6-8 years ago, Roof on front part of older part of building approx. 5-6 years old. Furnace in house 2015. Most windows main level of house are newer.
Contact an agent
Home facts
- Year built:1870
- Subdivision & Development:None
- Listing ID #:10013398
- Added:15 day(s) ago
- Updated:September 30, 2026 at 01:57 PM
Rooms and interior
- Bedrooms:3
- Total bathrooms:1
- Full bathrooms:1
- Rooms Total:6
- Flooring:Carpet, Laminate, Tile
- Kitchen Description:Electric Range, Refrigerator
- Basement Description:Crawl Space
- Living area:1,102 sq. ft.
Heating and cooling
- Cooling:Ceiling Fan(s), Central Air
- Heating:Forced Air, Natural Gas
Structure and exterior
- Roof:Asphalt
- Year built:1870
- Building area:1,102 sq. ft.
- Lot area:0.31 Acres
- Lot Features:Corner Lot
- Architectural Style:Traditional
- Construction Materials:Vinyl Siding
- Exterior Features:Deck, Front Porch
- Foundation Description:Crawl Space
- Levels:One and One Half
Schools
- High school:McComb
- Middle school:McComb
- Elementary school:McComb
Utilities
- Water:Public, Water Connected
- Sewer:Public Sewer, Sewer Connected
Finances and disclosures
- Price:$159,900
- Price per sq. ft.:$145.1
Features and amenities
- Appliances:Dryer, Electric Range, Refrigerator, Washer, Water Heater
- Laundry features:Dryer, Main Level, Washer
- Amenities:Ceiling Fan(s)
Parking
- Parking description:Additional Parking, Alley Access, Detached Garage, Driveway, Off Street
- Garage:Yes
- Garage spaces:4
New listings near 144 W Cooper Street
- Open Sat, 9:30 to 11am
 $244,900Active3 beds 2 baths1,248 sq. ft.
224 N Church Street, McComb, OH 45858
MLS# 10013265Listed by: THE PROPERTY COLLECTIVE  $165,000Active3 beds 2 baths1,274 sq. ft.
255 E South Street, McComb, OH 45858
MLS# 10012857Listed by: THE DANBERRY CO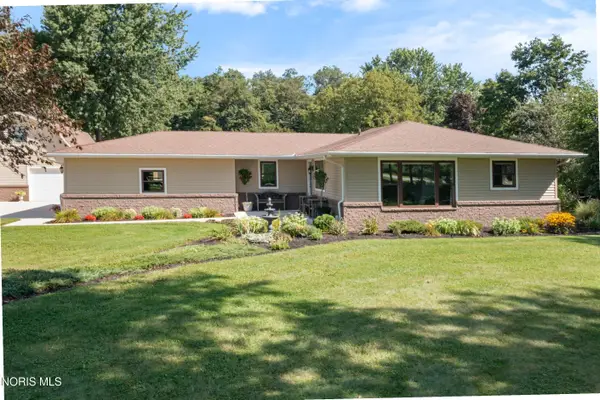 $399,900Active3 beds 2 baths1,474 sq. ft.
2962 Township Rd 97, McComb, OH 45858
MLS# 10012236Listed by: NEXTHOME ELEVATE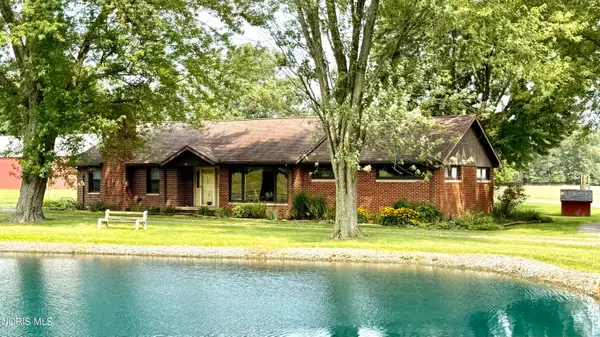 $1,200,000Active4 beds 2 baths2,189 sq. ft.
6867 Oh-186, McComb, OH 45858
MLS# 10012154Listed by: BERKSHIRE HATHAWAY HS KOEHLER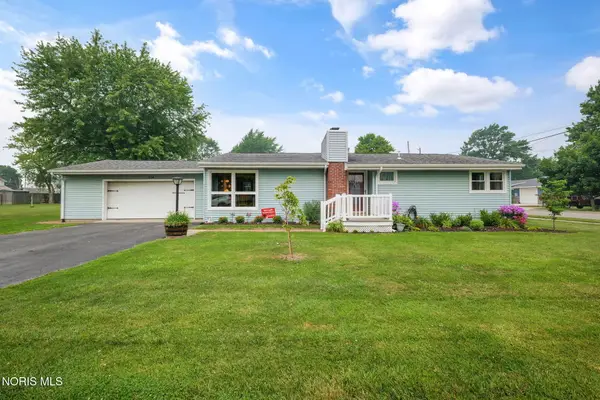 $240,000Active3 beds 2 baths1,926 sq. ft.
214 N Todd Street, McComb, OH 45858
MLS# 10010999Listed by: THE DANBERRY CO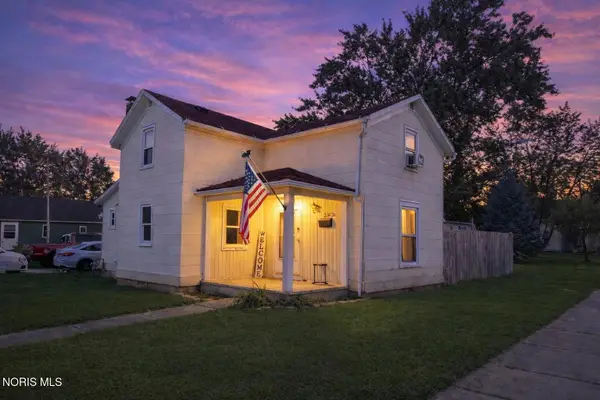 $155,000Pending3 beds 1 baths1,201 sq. ft.
287 E South Street, McComb, OH 45858
MLS# 10010944Listed by: SUPERIOR PLUS REALTORS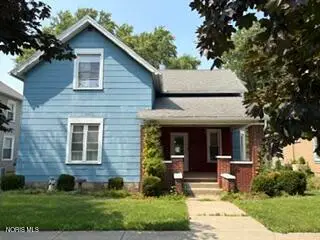 $193,000Active3 beds 2 baths1,779 sq. ft.
208 W Main Street, McComb, OH 45858
MLS# 10010628Listed by: GENERATIONS REALTY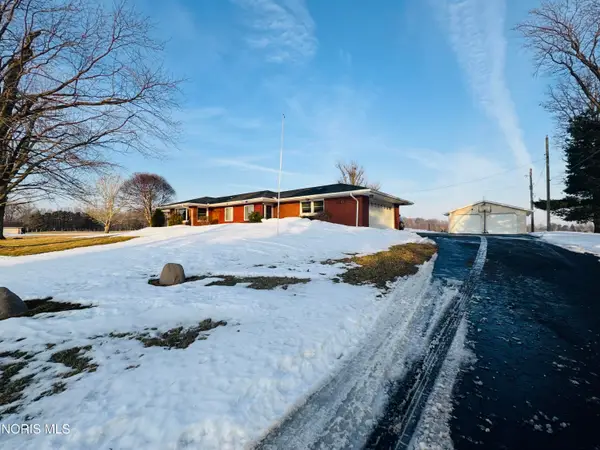 $345,000Active3 beds 3 baths1,489 sq. ft.
4609 Township Road 235, McComb, OH 45858
MLS# 10004135Listed by: KEY REALTY


Protect your home and budget from life's surprises with an Assurant Home Warranty, backed by a partner that supports you through every step of homeownership. Explore Plans.
© 2023 - 2026 ERA Franchise Systems LLC. All rights reserved. ERA Franchise Systems LLC fully supports the principles of the Fair Housing Act and the Equal Opportunity Act. ERA, ERA Real Estate powered, and their respective logos are registered service marks of ERA Franchise Systems LLC. Each office is independently owned and operated.