
1062 Brandywine Drive, Medina, OH 44256
Local realty services provided by:ERA Real Solutions Realty
Listed by: jessica a chodaczek
Office: lofaso real estate services
MLS#:5235278
Source:OH_NORMLS
Price summary
- Price:$425,000
- Price per sq. ft.:$97.52
About this home
Spacious 4-bedroom, 3-bath colonial offering plenty of room to spread out, plus a full finished walk-out basement and a NEW ROOF to be installed prior to closing! Fresh interior paint and new carpet make this home move-in ready while still offering plenty of opportunity to personalize over time. The roomy eat-in kitchen features abundant cabinetry, a double oven, built-in desk area, and plenty of workspace, with direct access to the large deck for easy outdoor dining and entertaining. Just beyond, the kitchen flows into the spacious living area anchored by a wood-burning fireplace. The main level also offers a second living room, a large formal dining room, and convenient first-floor laundry. Upstairs you'll find four bedrooms, while the finished walk-out lower level adds substantial additional living space—perfect for a rec room, game room, home office, workout area, or combination of uses. Storage is abundant throughout the home, including additional basement storage. Outside, enjoy the large deck, extra parking pad, and extra-deep garage with plenty of room for vehicles, tools, bikes, or equipment. With generous living spaces, fresh updates, a finished walk-out basement, and a brand-new roof on the way, this home offers exceptional space and flexibility....
Contact an agent
Home facts
- Year built:1991
- Subdivision & Development:Montville Farms Ph I
- Listing ID #:5235278
- Added:1 day(s) ago
- Updated:September 03, 2026 at 02:42 PM
Rooms and interior
- Bedrooms:4
- Total bathrooms:3
- Full bathrooms:2
- Half bathrooms:1
- Rooms Total:8
- Kitchen Description:Built In Oven, Cooktop, Dishwasher, Microwave, Refrigerator
- Basement:Yes
- Basement Description:Finished, Full, Walk Out Access
- Living area:4,358 sq. ft.
Heating and cooling
- Cooling:Central Air
- Heating:Gas
- Central air:Yes
Structure and exterior
- Roof:Asphalt, Fiberglass
- Year built:1991
- Building area:4,358 sq. ft.
- Lot area:0.54 Acres
- Architectural Style:Colonial
- Construction Materials:Vinyl Siding
- Exterior Features:Deck
- Levels:2 Story
Utilities
- Water:Public
- Sewer:Public Sewer
Finances and disclosures
- Price:$425,000
- Price per sq. ft.:$97.52
- Tax amount:$6,199 (2025)
Features and amenities
- Appliances:Cooktop, Dishwasher, Microwave, Refrigerator
Parking
- Parking description:Attached, Garage, Paved
- Garage:Yes
- Garage spaces:2

New listings near 1062 Brandywine Drive
- New
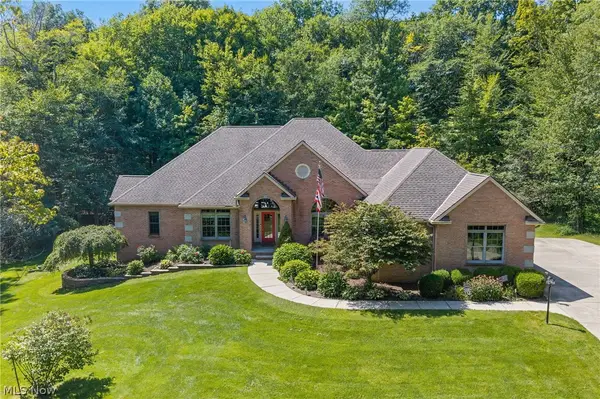 $849,900Active4 beds 5 baths4,648 sq. ft.
5052 Fox Haven Drive, Medina, OH 44256
MLS# 5241057Listed by: KELLER WILLIAMS GREATER METROPOLITAN - New
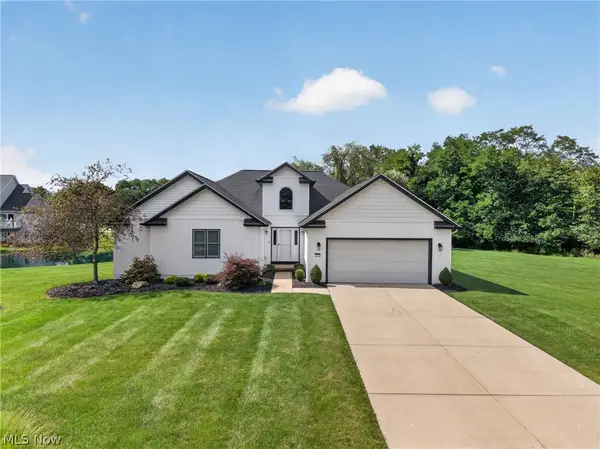 $424,900Active3 beds 3 baths4,498 sq. ft.
3270 Greentree Circle, Medina, OH 44256
MLS# 5241514Listed by: RE/MAX ABOVE & BEYOND - New
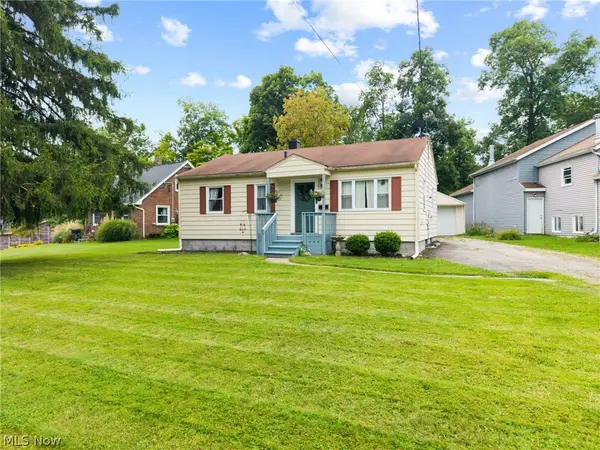 $239,900Active3 beds 1 baths816 sq. ft.
454 W Park Boulevard, Medina, OH 44256
MLS# 5241857Listed by: EXP REALTY, LLC. - New
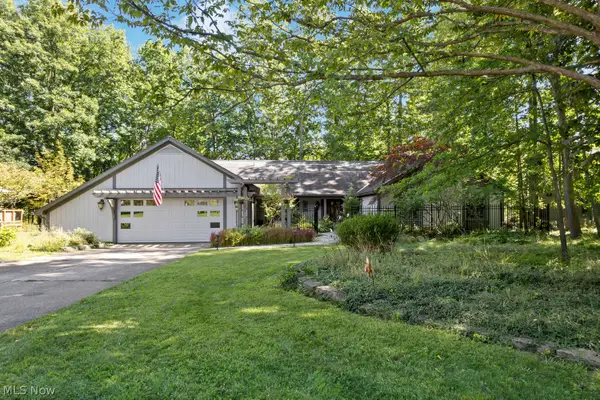 $450,000Active3 beds 3 baths2,640 sq. ft.
870 Beechwood Drive, Medina, OH 44256
MLS# 5241666Listed by: M. C. REAL ESTATE - New
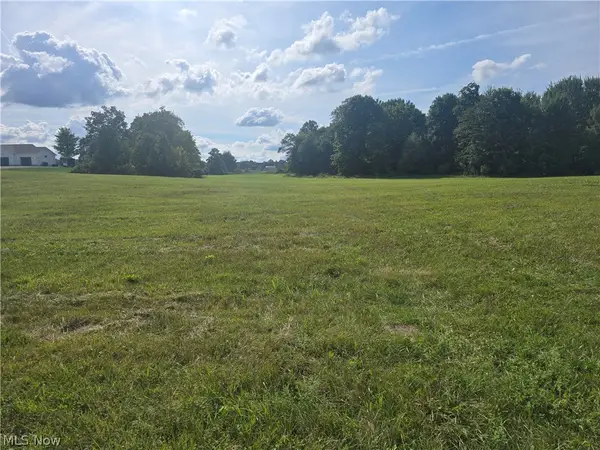 $179,000Active2.24 Acres
Ballash Road, Medina, OH 44256
MLS# 5241475Listed by: PROEDGE REALTY, LLC. - New
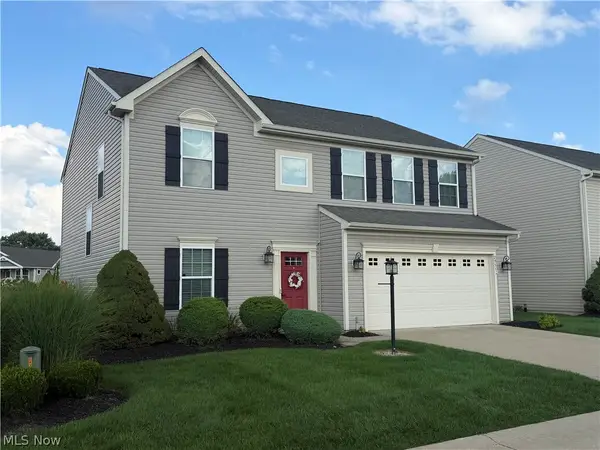 $360,000Active4 beds 3 baths2,384 sq. ft.
2951 Island Creek Drive, Medina, OH 44256
MLS# 5240619Listed by: EXP REALTY, LLC. 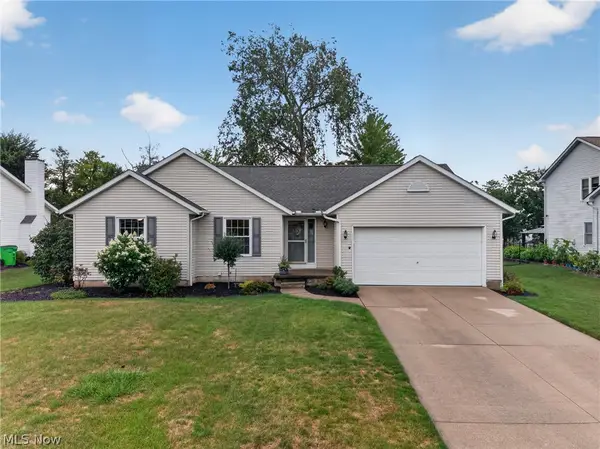 $349,900Pending3 beds 3 baths2,003 sq. ft.
5078 Hanover Drive, Medina, OH 44256
MLS# 5239459Listed by: THRIVE OHIO- Open Thu, 6 to 8pmNew
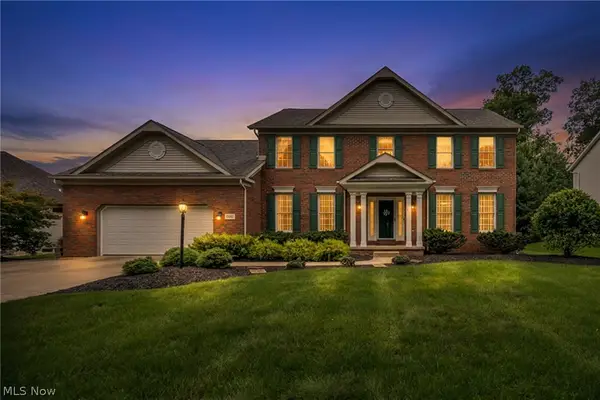 $529,900Active4 beds 4 baths2,941 sq. ft.
1238 Ty Drive, Medina, OH 44256
MLS# 5240528Listed by: TEAM RESULTS REALTY 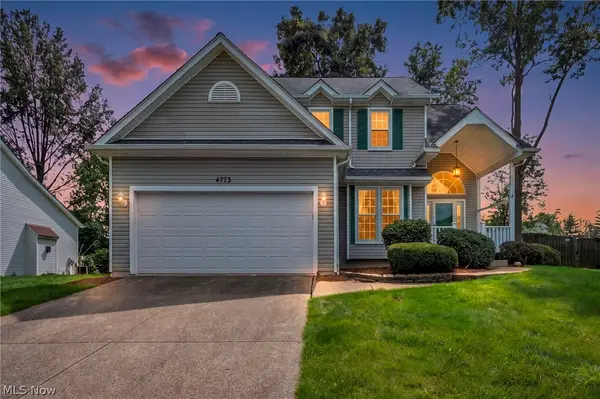 $335,000Pending3 beds 3 baths1,953 sq. ft.
4773 Gateway Drive, Medina, OH 44256
MLS# 5238252Listed by: REAL OF OHIO


Protect your home and budget from life's surprises with an Assurant Home Warranty, backed by a partner that supports you through every step of homeownership. Explore Plans.
© 2023 - 2026 ERA Franchise Systems LLC. All rights reserved. ERA Franchise Systems LLC fully supports the principles of the Fair Housing Act and the Equal Opportunity Act. ERA, ERA Real Estate powered, and their respective logos are registered service marks of ERA Franchise Systems LLC. Each office is independently owned and operated.