
870 Beechwood Drive, Medina, OH 44256
Local realty services provided by:ERA Real Solutions Realty
Listed by: brandon r marquard
Office: m. c. real estate
MLS#:5241666
Source:OH_NORMLS
Price summary
- Price:$450,000
- Price per sq. ft.:$170.45
- Monthly HOA dues:$25
About this home
Lakefront living defines this custom-built 3-bedroom ranch at the secluded end of a Forest Meadows lake shared by a limited number of residences. With no lakefront homes directly across the water, the setting is unusually private. Built in 1977 by the family that developed Forest Meadows, the home offers 2,640 sq. ft. on a wooded 0.81-acre lot. A dramatic vaulted rear addition spans the main living area, with floor-to-ceiling windows overlooking the lake and a wood-burning fireplace. The reconfigured first floor offers flexible living, dining, work and gathering spaces. The kitchen features granite countertops, custom hickory cabinetry with pull-outs and a large eat-in island with storage. Stained-glass double doors separate the foyer and dining room, while a lake-view office with custom built-ins can also serve as a family room. The master suite has two walk-in closets and a large private bath with dual vanities and an oversized steam shower. An elevated 20x19 deck overlooks the mature yard and lake, and paths wind through extensive landscaping to the private dock. Additional features include an expansive laundry/mudroom; numerous closets; gated side garden with raised beds; stone-lined runoff stream; lake-fed irrigation; low-voltage landscape lighting; and a fenced front courtyard (24x14) with a covered porch (24x6) and pavers over concrete. The insulated, heated garage has an epoxy floor, utility sink, 12x6 side storage area and a full staircase providing walk-up access to the spacious, floored attic. Improvements include: Bryant 927 furnace (2026); hot water tank (2025); fences (2023); deck and house painted (2021); garage door and Gutter Toppers (2020); dock and paver walkways (2019); carpeting (2018); deck replacement (2017); soffits/fascia (2014); and luxury composition roof (2008). The lot touches Reagan Park; a nearby walkway accesses the park and Northrop Elementary. Other Medina schools, the rec center, parks, pool and shopping are also a short walk away....
Contact an agent
Home facts
- Year built:1977
- Subdivision & Development:Forest Meadows
- Listing ID #:5241666
- Added:45 day(s) ago
- Updated:October 18, 2026 at 08:09 AM
Rooms and interior
- Bedrooms:3
- Total bathrooms:3
- Full bathrooms:2
- Half bathrooms:1
- Rooms Total:10
- Kitchen Description:Dishwasher, Disposal, Humidifier, Microwave, Range, Refrigerator
- Basement:Yes
- Living area:2,640 sq. ft.
Heating and cooling
- Cooling:Central Air
- Heating:Forced Air
- Central air:Yes
Structure and exterior
- Year built:1977
- Building area:2,640 sq. ft.
- Lot area:0.81 Acres
- Lot Features:Wooded/Treed
- Architectural Style:Ranch
- Construction Materials:Wood Siding
- Exterior Features:Deck, Dock, Wooded
- Foundation Description:Slab
- Levels:1 Story, 1 Story
Utilities
- Water:Public
- Sewer:Public Sewer
Finances and disclosures
- Price:$450,000
- Price per sq. ft.:$170.45
- Tax amount:$5,102 (2025)
Features and amenities
- Appliances:Dishwasher, Disposal, Microwave, Range, Refrigerator
- Amenities:Dock
Parking
- Parking description:Attached, Driveway, Garage
- Garage:Yes
- Garage spaces:2

New listings near 870 Beechwood Drive
- New
 $429,000Active4 beds 3 baths2,119 sq. ft.
5714 Emerald Lakes Drive, Medina, OH 44256
MLS# 5254006Listed by: KELLER WILLIAMS CHERVENIC RLTY - New
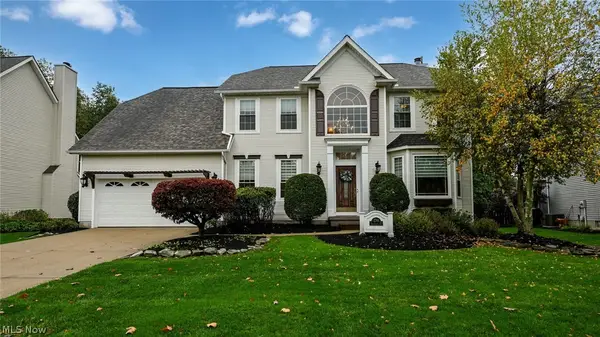 $445,000Active4 beds 3 baths2,502 sq. ft.
230 Bridgehampton Drive, Medina, OH 44256
MLS# 5250604Listed by: RUSSELL REAL ESTATE SERVICES - Open Sun, 11am to 1pmNew
 $389,900Active4 beds 3 baths3,167 sq. ft.
3973 Dogleg Trail, Medina, OH 44256
MLS# 5253477Listed by: EXP REALTY, LLC. - New
 $319,999Active3 beds 3 baths1,571 sq. ft.
237 Jasper Lane, Medina, OH 44256
MLS# 5253848Listed by: M. C. REAL ESTATE - Open Sun, 2 to 4pmNew
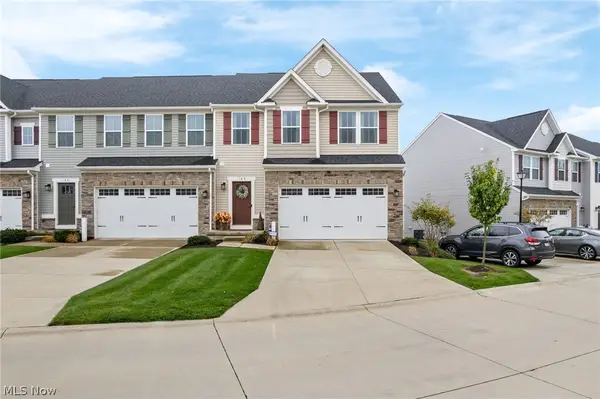 $335,000Active3 beds 4 baths2,532 sq. ft.
164 Forecastle Trail, Medina, OH 44256
MLS# 5253333Listed by: KELLER WILLIAMS ELEVATE 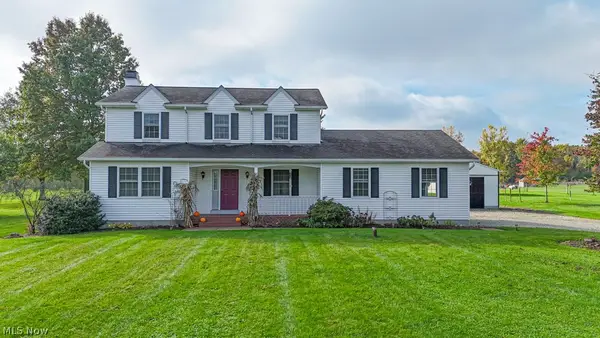 $434,900Pending3 beds 3 baths2,924 sq. ft.
6800 Egypt Road, Medina, OH 44256
MLS# 5252452Listed by: LOFASO REAL ESTATE SERVICES- New
 $375,000Active3 beds 2 baths1,740 sq. ft.
6106 Wadsworth Road, Medina, OH 44256
MLS# 5252663Listed by: EXP REALTY, LLC. - New
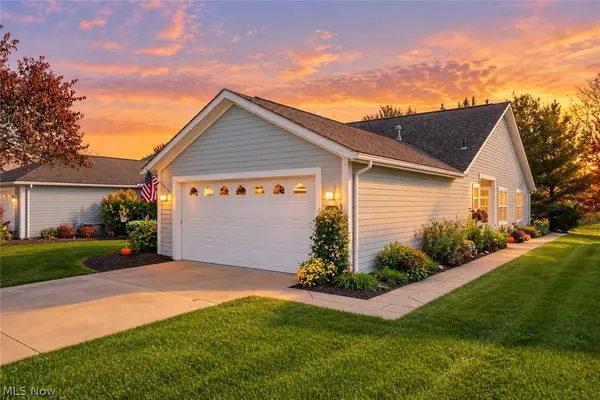 $325,000Active3 beds 2 baths1,639 sq. ft.
3925 Fennway Boulevard, Medina, OH 44256
MLS# 5252702Listed by: KELLER WILLIAMS LEGACY GROUP REALTY - New
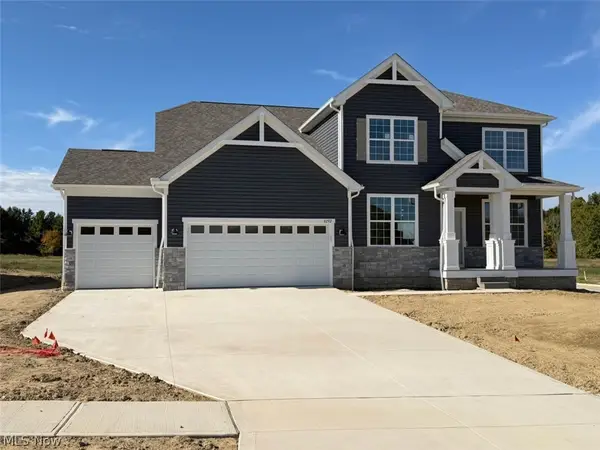 $632,970Active4 beds 3 baths3,444 sq. ft.
6292 Cooper Hawk Drive, Medina, OH 44256
MLS# 5253216Listed by: KELLER WILLIAMS CHERVENIC RLTY - Open Mon, 4 to 6pmNew
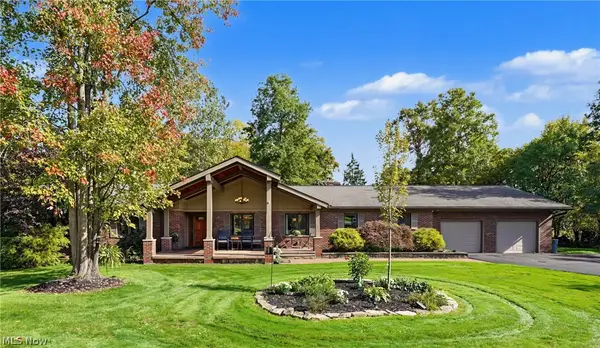 $589,000Active3 beds 3 baths2,664 sq. ft.
6765 Boneta Road, Medina, OH 44256
MLS# 5251344Listed by: KELLER WILLIAMS CHERVENIC RLTY


Protect your home and budget from life's surprises with an Assurant Home Warranty, backed by a partner that supports you through every step of homeownership. Explore Plans.
© 2023 - 2026 ERA Franchise Systems LLC. All rights reserved. ERA Franchise Systems LLC fully supports the principles of the Fair Housing Act and the Equal Opportunity Act. ERA, ERA Real Estate powered, and their respective logos are registered service marks of ERA Franchise Systems LLC. Each office is independently owned and operated.