
400 Strawberry Lane, Medina, OH 44256
Local realty services provided by:ERA Real Solutions Realty
Upcoming open houses
- Sun, Nov 1512:00 pm - 02:00 pm
Listed by: toula d barlow
Office: russell real estate services
MLS#:5250692
Source:OH_NORMLS
Price summary
- Price:$300,000
- Price per sq. ft.:$199.2
About this home
Welcome to this beautifully updated Ranch style home located in highly sought-after Medina, Ohio. The inviting foyer opens to a spacious, open-concept kitchen, dining and family room, with bamboo flooring and updated lighting. The kitchen features updated stainless steel appliances (2017), leathered granite countertops (2017), and an expansive island, ideal for gatherings and entertaining. The great room offers a wood-burning fireplace and vaulted ceiling, providing a warm and inviting environment, perfect for those cold Ohio nights. The flexible layout includes three bedrooms, one ideal for a home office, and 1.5 bathrooms that have been updated with new LVT flooring (2026). The home has been freshly painted throughout (2026). Additional upgrades include a 50-year metal roof (2014) and a new hot-water tank (2026). The 2-car garage is equipped with built-in cabinets, providing ample storage. The fenced in .35 acre backyard provides privacy and includes a patio and shed. The home includes a one year home warranty. Conveniently located near local hospitals, schools, parks, the local recreation center, shopping, restaurants, and major highways, this home offers comfort, style, and easy access to everyday amenities. Call to schedule your showing today....
Contact an agent
Home facts
- Year built:1957
- Subdivision & Development:Lakemeadow
- Listing ID #:5250692
- Added:1 day(s) ago
- Updated:November 14, 2026 at 03:20 PM
Rooms and interior
- Bedrooms:3
- Total bathrooms:2
- Full bathrooms:1
- Half bathrooms:1
- Rooms Total:6
- Kitchen Description:Dishwasher, Disposal, Humidifier, Range, Refrigerator
- Basement:Yes
- Living area:1,506 sq. ft.
Heating and cooling
- Cooling:Central Air
- Heating:Fireplaces, Forced Air
- Central air:Yes
Structure and exterior
- Roof:Metal
- Year built:1957
- Building area:1,506 sq. ft.
- Lot area:0.35 Acres
- Architectural Style:Ranch
- Construction Materials:Aluminium Siding, Brick, Wood Siding
- Exterior Features:Patio
- Foundation Description:Slab
- Levels:1 Story, 1 Story
Utilities
- Water:Public
- Sewer:Public Sewer
Finances and disclosures
- Price:$300,000
- Price per sq. ft.:$199.2
- Tax amount:$2,280 (2025)
Features and amenities
- Appliances:Dishwasher, Disposal, Range, Refrigerator, Washer
- Laundry features:Dryer, Washer
Parking
- Parking description:Attached, Garage
- Garage:Yes
- Garage spaces:2

New listings near 400 Strawberry Lane
- New
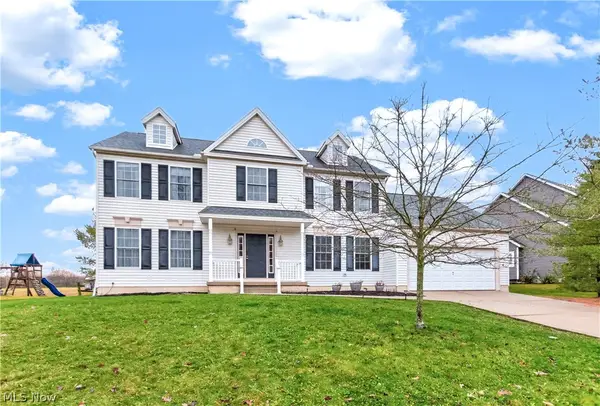 $390,000Active4 beds 3 baths2,068 sq. ft.
3574 Lake Ridge Drive, Medina, OH 44256
MLS# 5259767Listed by: LOFASO REAL ESTATE SERVICES - New
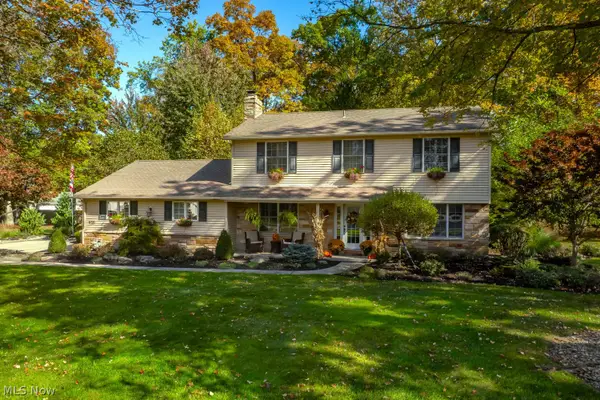 $525,000Active4 beds 3 baths3,015 sq. ft.
920 Shorewood Drive, Medina, OH 44256
MLS# 5260840Listed by: M. C. REAL ESTATE - New
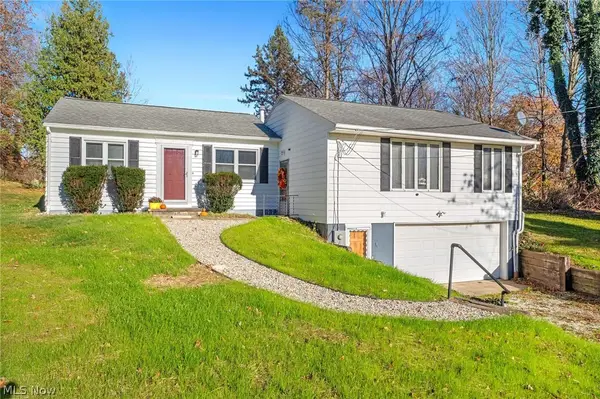 $339,900Active4 beds 2 baths
5055 Coddingville Road, Medina, OH 44256
MLS# 5247608Listed by: HIGH POINT REAL ESTATE GROUP - New
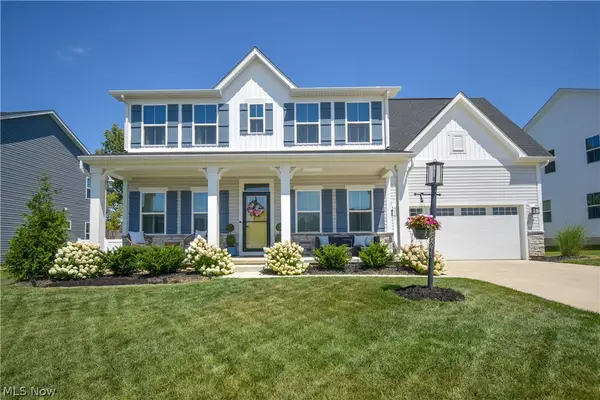 $485,000Active4 beds 3 baths2,444 sq. ft.
5761 Paula Court, Medina, OH 44256
MLS# 5259737Listed by: KELLER WILLIAMS ELEVATE - Open Sun, 12 to 1:30pmNew
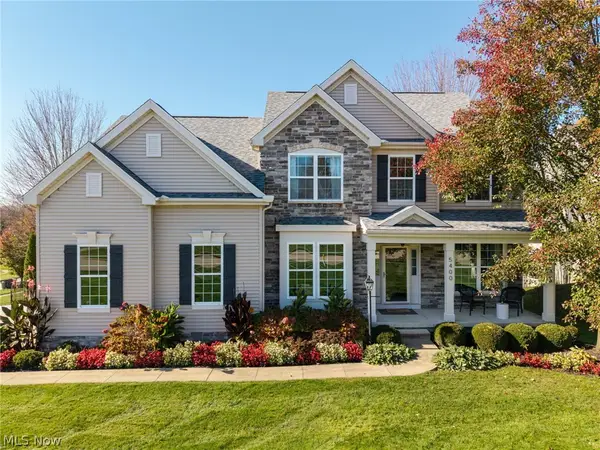 $525,000Active5 beds 4 baths3,481 sq. ft.
5400 Windem Drive, Medina, OH 44256
MLS# 5259993Listed by: KELLER WILLIAMS ELEVATE - New
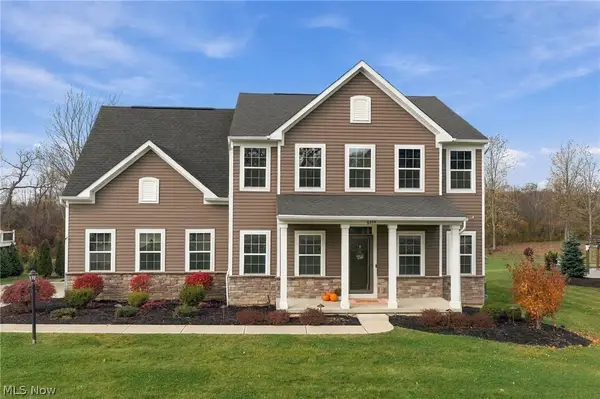 $499,900Active4 beds 3 baths2,498 sq. ft.
6354 Ryan Road, Medina, OH 44256
MLS# 5256254Listed by: BERKSHIRE HATHAWAY HOMESERVICES PROFESSIONAL REALTY - Open Sun, 11am to 1pmNew
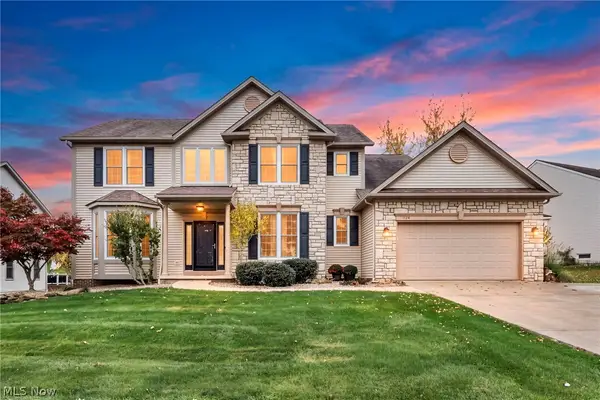 $589,000Active4 beds 3 baths4,120 sq. ft.
1124 Brynmar Lane, Medina, OH 44256
MLS# 5257702Listed by: REAL OF OHIO - New
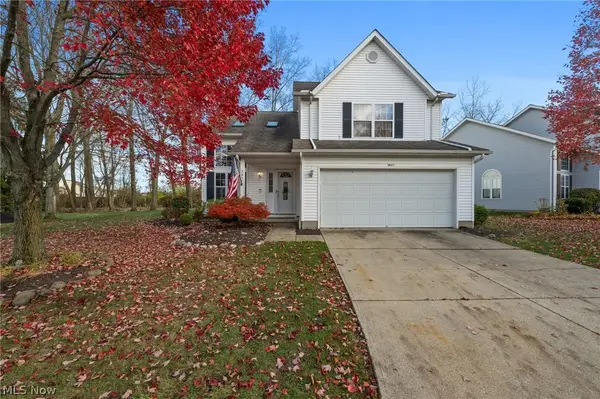 $299,000Active3 beds 3 baths1,584 sq. ft.
3847 Dartford Lane, Medina, OH 44256
MLS# 5259395Listed by: KELLER WILLIAMS CITYWIDE 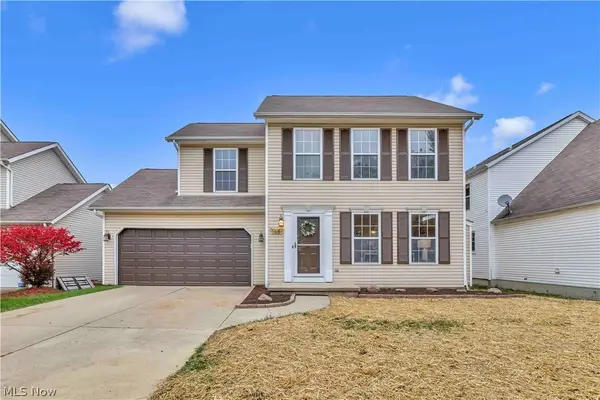 $319,900Activeundercontract3 beds 3 baths1,583 sq. ft.
165 Halifax Lane, Medina, OH 44256
MLS# 5259367Listed by: EXP REALTY, LLC.


Protect your home and budget from life's surprises with an Assurant Home Warranty, backed by a partner that supports you through every step of homeownership. Explore Plans.
© 2023 - 2026 ERA Franchise Systems LLC. All rights reserved. ERA Franchise Systems LLC fully supports the principles of the Fair Housing Act and the Equal Opportunity Act. ERA, ERA Real Estate powered, and their respective logos are registered service marks of ERA Franchise Systems LLC. Each office is independently owned and operated.