
920 Shorewood Drive, Medina, OH 44256
Local realty services provided by:ERA Real Solutions Realty
Listed by: brandon r marquard
Office: m. c. real estate
MLS#:5260840
Source:OH_NORMLS
Price summary
- Price:$525,000
- Price per sq. ft.:$174.13
About this home
Beautifully expanded and updated Forest Meadows home on a quiet, tree-lined cul-de-sac! This 4-bedroom, 2.5-bath home sits on an oversized lot backing to woods for privacy. A generous first-floor addition created a stunning entertainer's kitchen and sun-filled morning room with walls of windows overlooking the backyard. The kitchen features Wellborn cabinetry with pullout storage, granite counters, GE Profile gas cooktop with telescoping downdraft, huge dimensional island and beverage bar with hammered sink, wine fridge and glass-front cabinetry. An elegant dining room overlooks the woods and opens to the living room with gas fireplace, while the cozy family room has beamed ceilings and a woodburning fireplace with gas starter and brick hearth. A covered rear porch with TV, ceiling fan, recessed lighting and audio opens to an expansive patio surrounded by river birches, lush landscaping and bubbling fountain. Irrigation (including window boxes) and landscape lighting enhance this private retreat. Multi-room audio inside and out, custom plantation shutters, quality Pella wood-interior windows and a covered front porch with retractable front-door screen. Upstairs are four inviting bedrooms, including a primary suite with wall of closets and private bath; both full baths are recently updated. Professionally decorated and regularly repainted, the home is exceptionally clean, with pristine walls, trim and ceilings. The finished lower-level rec room features custom built-in shelving and under-stair wine bar. Also features first-floor mudroom, spacious laundry with sink and ample storage. Mechanical updates: Multi-zone Triangle Tube boiler system (2020) with integrated hot water heater (2025); A/C air handler and condenser (2024). The heated, insulated side-load garage has a two-part epoxy floor, floored overhead storage and extra driveway parking. Optional neighborhood HOA provides access to nearby private lake and the Forest Meadows Lake Park Pavilion....
Contact an agent
Home facts
- Year built:1964
- Subdivision & Development:Forest Meadows
- Listing ID #:5260840
- Added:1 day(s) ago
- Updated:November 14, 2026 at 03:20 PM
Rooms and interior
- Bedrooms:4
- Total bathrooms:3
- Full bathrooms:2
- Half bathrooms:1
- Rooms Total:10
- Kitchen Description:Built In Oven, Cooktop, Dishwasher, Disposal, Microwave, Refrigerator
- Basement:Yes
- Basement Description:Partially Furnished
- Living area:3,015 sq. ft.
Heating and cooling
- Cooling:Central Air
- Heating:Forced Air
- Central air:Yes
Structure and exterior
- Roof:Asphalt, Fiberglass
- Year built:1964
- Building area:3,015 sq. ft.
- Lot area:0.44 Acres
- Lot Features:Level, Wooded/Treed
- Architectural Style:Colonial
- Construction Materials:Stone, Vinyl Siding
- Exterior Features:Level, Patio, Wooded
- Levels:2 Stories, 2 Story
Utilities
- Water:Public
- Sewer:Public Sewer
Finances and disclosures
- Price:$525,000
- Price per sq. ft.:$174.13
- Tax amount:$5,793 (2025)
Features and amenities
- Appliances:Cooktop, Dishwasher, Disposal, Microwave, Refrigerator
Parking
- Parking description:Attached, Drain, Driveway, Garage
- Garage:Yes
- Garage spaces:2

New listings near 920 Shorewood Drive
- Open Sun, 12 to 2pmNew
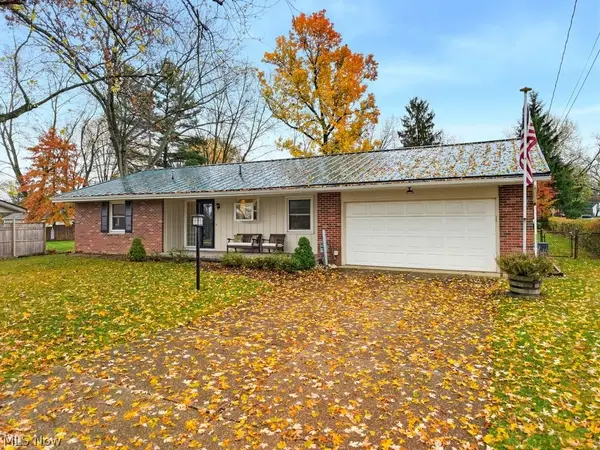 $300,000Active3 beds 2 baths1,506 sq. ft.
400 Strawberry Lane, Medina, OH 44256
MLS# 5250692Listed by: RUSSELL REAL ESTATE SERVICES - New
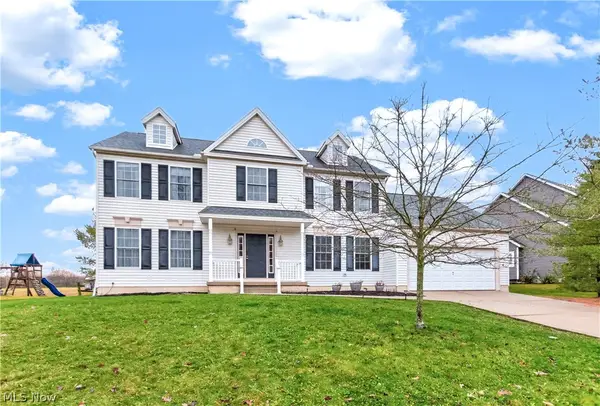 $390,000Active4 beds 3 baths2,068 sq. ft.
3574 Lake Ridge Drive, Medina, OH 44256
MLS# 5259767Listed by: LOFASO REAL ESTATE SERVICES - New
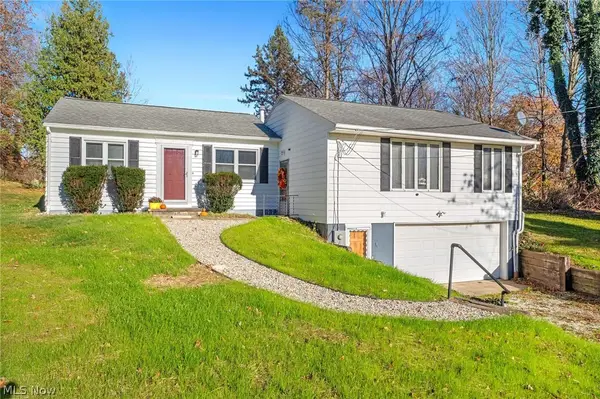 $339,900Active4 beds 2 baths
5055 Coddingville Road, Medina, OH 44256
MLS# 5247608Listed by: HIGH POINT REAL ESTATE GROUP - New
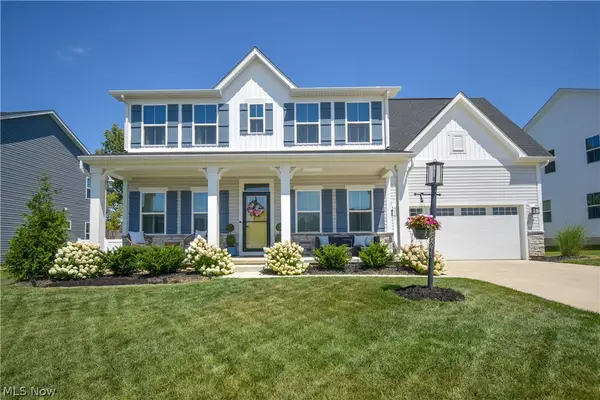 $485,000Active4 beds 3 baths2,444 sq. ft.
5761 Paula Court, Medina, OH 44256
MLS# 5259737Listed by: KELLER WILLIAMS ELEVATE - Open Sun, 12 to 1:30pmNew
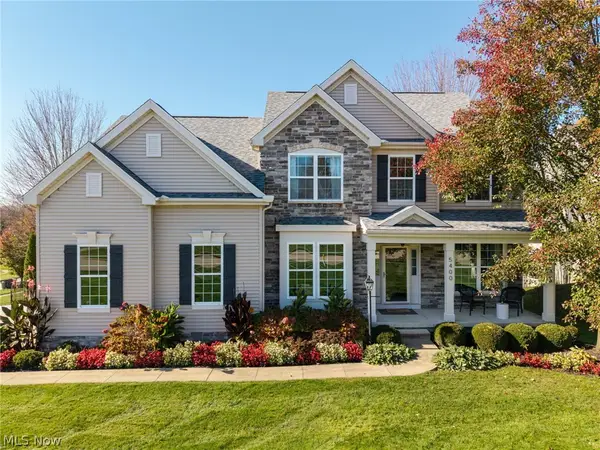 $525,000Active5 beds 4 baths3,481 sq. ft.
5400 Windem Drive, Medina, OH 44256
MLS# 5259993Listed by: KELLER WILLIAMS ELEVATE - New
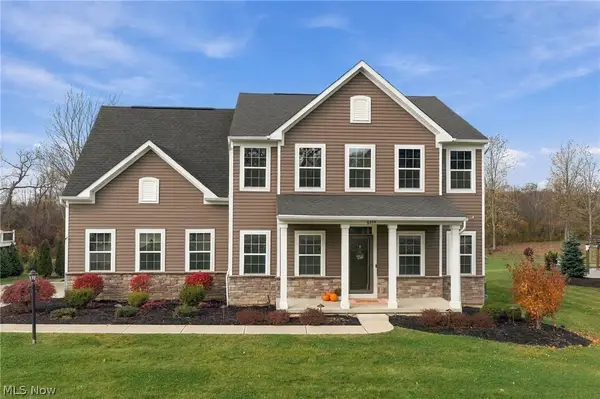 $499,900Active4 beds 3 baths2,498 sq. ft.
6354 Ryan Road, Medina, OH 44256
MLS# 5256254Listed by: BERKSHIRE HATHAWAY HOMESERVICES PROFESSIONAL REALTY - Open Sun, 11am to 1pmNew
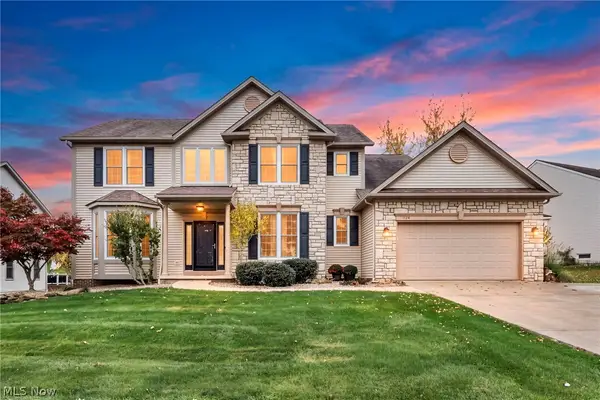 $589,000Active4 beds 3 baths4,120 sq. ft.
1124 Brynmar Lane, Medina, OH 44256
MLS# 5257702Listed by: REAL OF OHIO - New
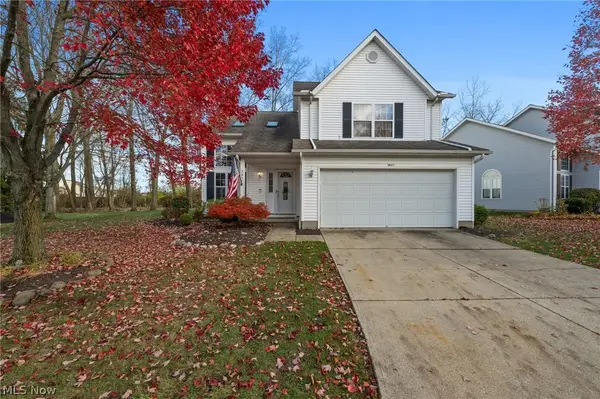 $299,000Active3 beds 3 baths1,584 sq. ft.
3847 Dartford Lane, Medina, OH 44256
MLS# 5259395Listed by: KELLER WILLIAMS CITYWIDE 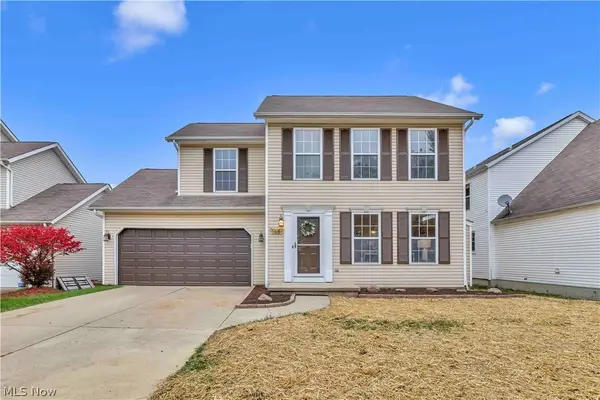 $319,900Activeundercontract3 beds 3 baths1,583 sq. ft.
165 Halifax Lane, Medina, OH 44256
MLS# 5259367Listed by: EXP REALTY, LLC.


Protect your home and budget from life's surprises with an Assurant Home Warranty, backed by a partner that supports you through every step of homeownership. Explore Plans.
© 2023 - 2026 ERA Franchise Systems LLC. All rights reserved. ERA Franchise Systems LLC fully supports the principles of the Fair Housing Act and the Equal Opportunity Act. ERA, ERA Real Estate powered, and their respective logos are registered service marks of ERA Franchise Systems LLC. Each office is independently owned and operated.