
4874 Gateway Drive, Medina, OH 44256
Local realty services provided by:ERA Real Solutions Realty
Listed by: laura a scott
Office: homesmart real estate momentum llc.
MLS#:5224776
Source:OH_NORMLS
Price summary
- Price:$369,900
- Price per sq. ft.:$183.03
- Monthly HOA dues:$6.25
About this home
Meticulously maintained and truly move-in ready, this beautiful Colonial offers an unbeatable location with convenient access to freeways, shopping, and dining. Step inside to an inviting open floor plan where the spacious living room is centered around a cozy gas fireplace. The well-appointed kitchen features granite countertops, stainless steel appliances, and durable tile flooring, seamlessly connecting to the dining area. Just beyond, you'll find one of the home's standout features—a stunning 600-square-foot, two-tier deck, perfect for entertaining or relaxing outdoors. Upstairs, the spacious primary suite boasts a vaulted ceiling, walk-in closet, and private full bath, while two additional generously sized bedrooms provide flexibility for family, guests, or a home office. The beautifully finished walk-out basement adds even more living space and includes a second gas fireplace, creating the perfect recreation or media room. Additional updates include new HVAC (2025) and new blinds throughout (2025), offering added comfort and peace of mind. Completing the home is a two-car attached garage with extra storage space. Don't miss the opportunity to make this exceptional home yours—schedule your private showing today!...
Contact an agent
Home facts
- Year built:1997
- Listing ID #:5224776
- Added:1 day(s) ago
- Updated:July 06, 2026 at 04:48 AM
Rooms and interior
- Bedrooms:3
- Total bathrooms:3
- Full bathrooms:2
- Half bathrooms:1
- Rooms Total:7
- Kitchen Description:Built In Oven, Dishwasher, Microwave, Range
- Basement:Yes
- Basement Description:Finished, Full
- Living area:2,021 sq. ft.
Heating and cooling
- Cooling:Central Air
- Heating:Forced Air, Gas
- Central air:Yes
Structure and exterior
- Roof:Asphalt, Fiberglass
- Year built:1997
- Building area:2,021 sq. ft.
- Lot area:0.29 Acres
- Architectural Style:Colonial
- Construction Materials:Vinyl Siding
- Exterior Features:Deck
- Levels:2 Stories, 2 Story
Utilities
- Water:Public
- Sewer:Public Sewer
Finances and disclosures
- Price:$369,900
- Price per sq. ft.:$183.03
- Tax amount:$4,584 (2025)
Features and amenities
- Appliances:Dishwasher, Microwave, Range, Washer
- Laundry features:Dryer, Washer
Parking
- Parking description:Attached, Garage, Paved
- Garage:Yes
- Garage spaces:2
- Carport spaces:2

New listings near 4874 Gateway Drive
- New
 $259,900Active3 beds 2 baths1,550 sq. ft.
266 Jasper Lane, Medina, OH 44256
MLS# 5222794Listed by: RE/MAX CROSSROADS PROPERTIES - New
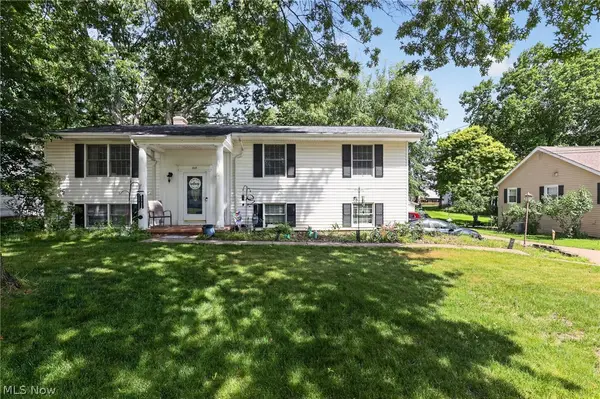 $349,900Active3 beds 3 baths2,250 sq. ft.
825 Damon Drive, Medina, OH 44256
MLS# 5224568Listed by: JOSEPH WALTER REALTY, LLC. - New
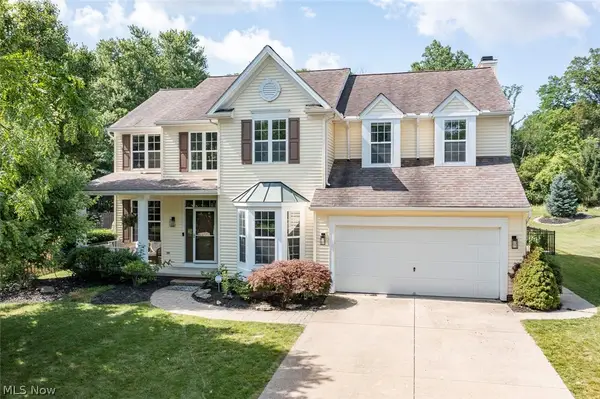 $589,000Active4 beds 3 baths2,953 sq. ft.
1060 Sugarhouse Lane, Medina, OH 44256
MLS# 5224039Listed by: HOMESMART REAL ESTATE MOMENTUM LLC - New
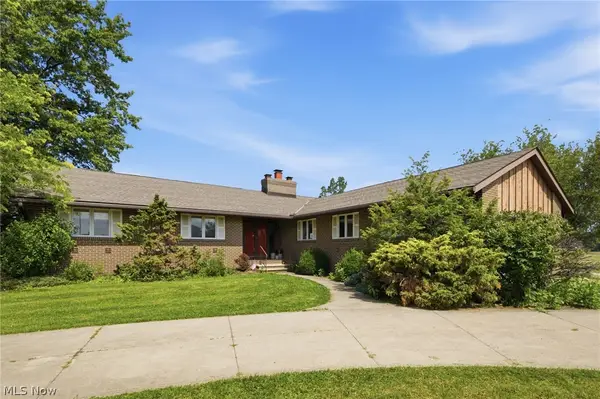 $999,900Active3 beds 3 baths
7903 Neff Road, Medina, OH 44256
MLS# 5223405Listed by: KELLER WILLIAMS ELEVATE - New
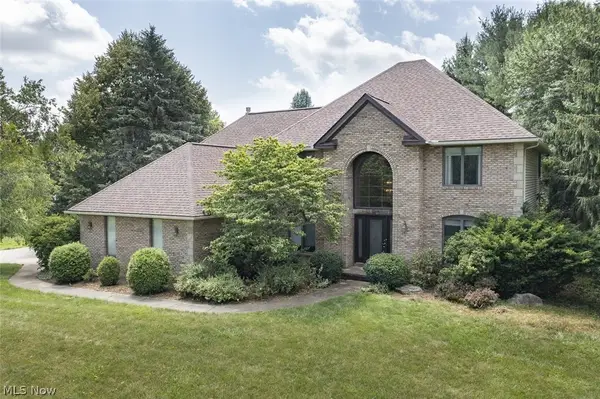 $850,000Active4 beds 3 baths4,236 sq. ft.
3815 W Sweet Briar Drive, Medina, OH 44256
MLS# 5221508Listed by: RE/MAX CROSSROADS PROPERTIES - New
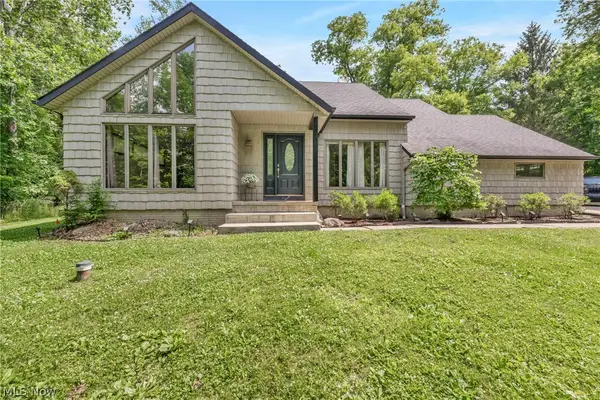 $530,000Active3 beds 3 baths
2765 Sharon Copley Road, Medina, OH 44256
MLS# 5224295Listed by: BERKSHIRE HATHAWAY HOMESERVICES STOUFFER REALTY - New
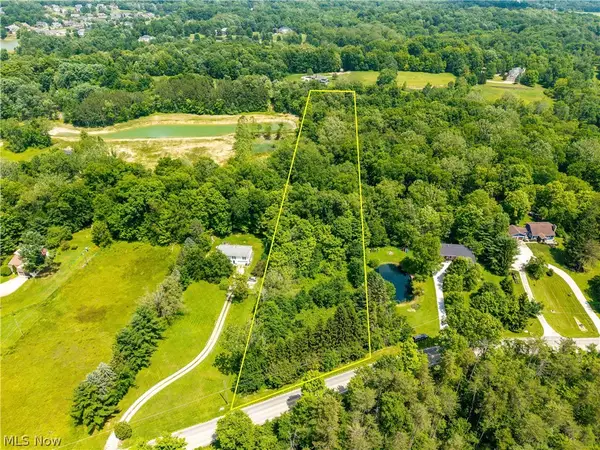 $169,900Active3 Acres
River Styx Road, Medina, OH 44256
MLS# 5224019Listed by: KELLER WILLIAMS ELEVATE - New
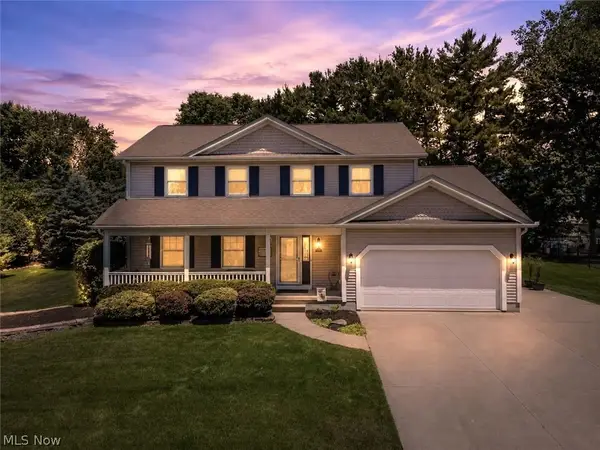 $419,900Active4 beds 4 baths2,764 sq. ft.
930 Essex Lane, Medina, OH 44256
MLS# 5223768Listed by: EXP REALTY, LLC. - New
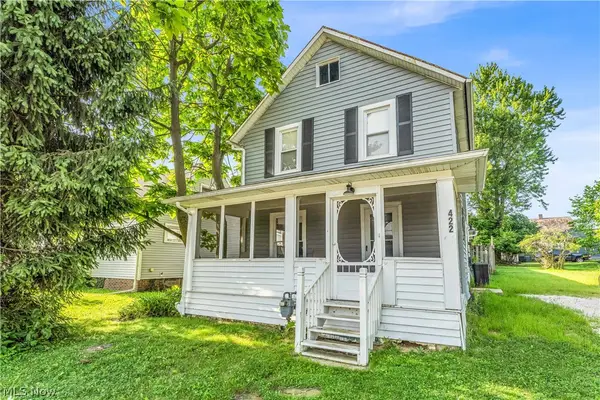 $170,000Active2 beds 2 baths1,252 sq. ft.
422 W Smith Road, Medina, OH 44256
MLS# 5223805Listed by: RE/MAX HAVEN REALTY


Protect your home and budget from life's surprises with an Assurant Home Warranty, backed by a partner that supports you through every step of homeownership. Explore Plans.
© 2023 - 2026 ERA Franchise Systems LLC. All rights reserved. ERA Franchise Systems LLC fully supports the principles of the Fair Housing Act and the Equal Opportunity Act. ERA, ERA Real Estate powered, and their respective logos are registered service marks of ERA Franchise Systems LLC. Each office is independently owned and operated.