
266 Jasper Lane, Medina, OH 44256
Local realty services provided by:ERA Real Solutions Realty
266 Jasper Lane,Medina, OH 44256
$272,000
- 3 Beds
- 2 Baths
- - sq. ft.
- Single family
- Sold
Listed by: sherri g costanzo
Office: re/max crossroads properties
MLS#:5222794
Source:OH_NORMLS
Sorry, we are unable to map this address
Price summary
- Price:$272,000
About this home
Welcome home to this wonderful, well-maintained bilevel featuring a charming combination of brick and vinyl siding. Recently updated with a newer roof and siding (approx. 2021), this property is an absolute must-see located in the desirable Meadows neighborhood.
The main level boasts an inviting, open floor plan highlighted by modern LVT flooring that flows seamlessly through the kitchen, dining room, living room, and hallway. The dining area includes a slider door that opens to a spacious deck, perfect for entertaining, which overlooks a private, fenced-in backyard and patio. The main bath has been beautifully remodeled, and all three bedrooms offer comfortable carpeting and convenient double closets. The lower level provides additional living space in the cozy family room, which features a fireplace and matching LVT flooring, along with a half bath and a dedicated laundry room.
Contact an agent
Home facts
- Year built:1984
- Subdivision & Development:Meadows
- Listing ID #:5222794
- Added:63 day(s) ago
- Updated:September 07, 2026 at 06:24 AM
Rooms and interior
- Bedrooms:3
- Total bathrooms:2
- Full bathrooms:1
- Half bathrooms:1
- Rooms Total:9
- Kitchen Description:Dishwasher, Disposal, Range, Refrigerator
- Basement:Yes
Heating and cooling
- Cooling:Central Air
- Heating:Forced Air, Gas
- Central air:Yes
Structure and exterior
- Roof:Asphalt, Fiberglass
- Year built:1984
- Construction Materials:Brick, Vinyl Siding
- Exterior Features:Deck, Porch
- Levels:2 Stories, 2 Story
Utilities
- Water:Public
- Sewer:Public Sewer
Finances and disclosures
- Price:$272,000
- Tax amount:$3,423 (2025)
Features and amenities
- Appliances:Dishwasher, Disposal, Range, Refrigerator
Parking
- Parking description:Attached, Drain, Garage, Paved
- Garage:Yes
- Garage spaces:2

New listings near 266 Jasper Lane
- New
 $119,000Active2 beds 1 baths968 sq. ft.
135 Ivy Hill Drive #B-5, Medina, OH 44256
MLS# 5242622Listed by: EXP REALTY, LLC. - New
 $245,000Active4 beds 3 baths1,808 sq. ft.
130 High Point Drive #50, Medina, OH 44256
MLS# 5241744Listed by: RE/MAX SHOWCASE - New
 $99,900Active2.11 Acres
Paradise Road, Medina, OH 44256
MLS# 5242228Listed by: RE/MAX CROSSROADS PROPERTIES - New
 $639,900Active4 beds 4 baths3,007 sq. ft.
6466 Pebble Court, Medina, OH 44256
MLS# 5242085Listed by: CUTLER REAL ESTATE - New
 $999,999Active5 beds 6 baths6,376 sq. ft.
4075 Fairway Drive, Medina, OH 44256
MLS# 5241577Listed by: BERKSHIRE HATHAWAY HOMESERVICES PROFESSIONAL REALTY - New
 $464,000Active4 beds 4 baths3,347 sq. ft.
1109 Oak Street, Medina, OH 44256
MLS# 5242256Listed by: RUSSELL REAL ESTATE SERVICES 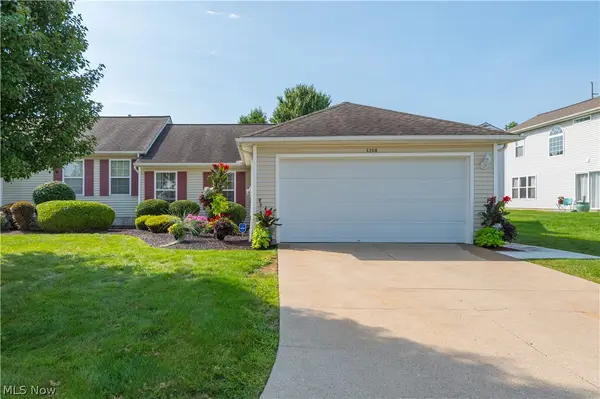 $255,000Pending2 beds 2 baths1,176 sq. ft.
5308 Chaucer Drive, Medina, OH 44256
MLS# 5242058Listed by: CENTURY 21 DEPIERO & ASSOCIATES, INC.- New
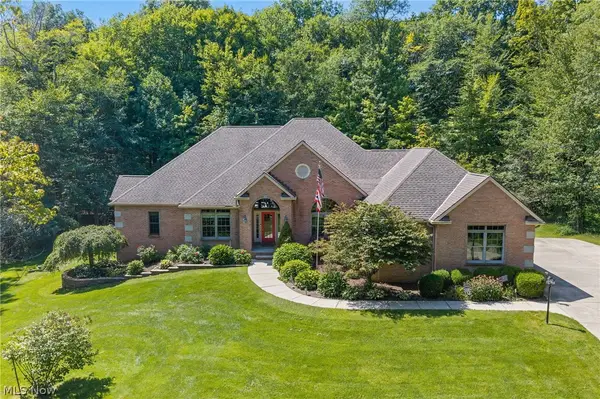 $849,900Active4 beds 5 baths4,648 sq. ft.
5052 Fox Haven Drive, Medina, OH 44256
MLS# 5241057Listed by: KELLER WILLIAMS GREATER METROPOLITAN - New
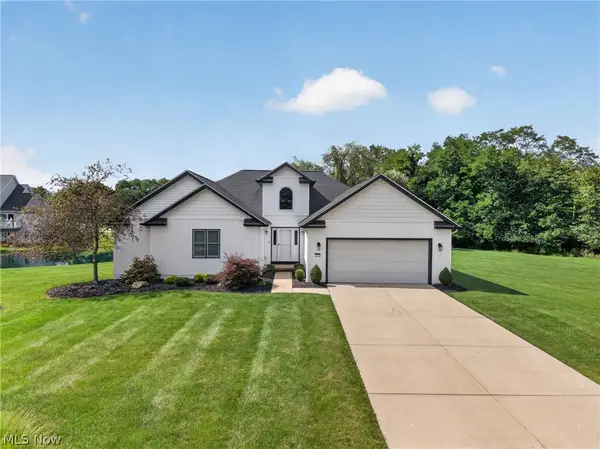 $424,900Active3 beds 3 baths4,498 sq. ft.
3270 Greentree Circle, Medina, OH 44256
MLS# 5241514Listed by: RE/MAX ABOVE & BEYOND - New
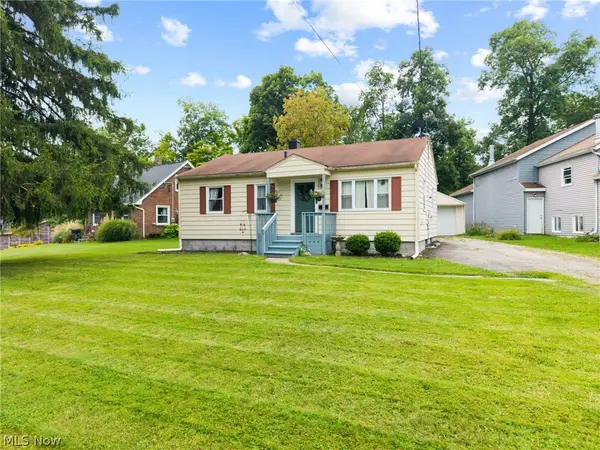 $239,900Active3 beds 1 baths816 sq. ft.
454 W Park Boulevard, Medina, OH 44256
MLS# 5241857Listed by: EXP REALTY, LLC.


Protect your home and budget from life's surprises with an Assurant Home Warranty, backed by a partner that supports you through every step of homeownership. Explore Plans.
© 2023 - 2026 ERA Franchise Systems LLC. All rights reserved. ERA Franchise Systems LLC fully supports the principles of the Fair Housing Act and the Equal Opportunity Act. ERA, ERA Real Estate powered, and their respective logos are registered service marks of ERA Franchise Systems LLC. Each office is independently owned and operated.