
7148 Chatham Road, Medina, OH 44256
Local realty services provided by:ERA Real Solutions Realty
7148 Chatham Road,Medina, OH 44256
$460,000
- 5 Beds
- 2 Baths
- - sq. ft.
- Single family
- Sold
Listed by: jose medina
Office: keller williams legacy group realty
MLS#:5208190
Source:OH_NORMLS
Sorry, we are unable to map this address
Price summary
- Price:$460,000
About this home
Set high on a hill with peaceful wooded views, this spacious four-level split offers room to spread out inside and out on 3.64 acres. Concrete steps lead to the welcoming front porch and into an open main level designed for everyday living and entertaining. The expansive living room makes an immediate impression with a striking brick wood-burning fireplace, wood mantel, bay windows, and an accent wall that adds warmth and character. From there, the layout flows into the eat-in kitchen featuring stainless steel appliances, quartz countertops, tile backsplash, farmhouse sink with a black and gold faucet, island with breakfast bar, and built-in pantry cabinetry surrounding the refrigerator. Walk-out access from the kitchen leads to the new deck, making outdoor dining and relaxation easy. Upstairs, you’ll find four bedrooms, including a spacious primary suite with an accent wall, walk-in closet, and private bath with a walk-in shower, new tile surround, and dual sink vanity. A second full bath with shiplap detail and a tub/shower combination serves the additional bedrooms. The lower level adds even more functional living space with a comfortable family room, bonus area ideal for an office or flex space, a fifth bedroom, a dedicated laundry room, and utility room. The next level offers unfinished basement space with plenty of storage and access to the garage. Complete with an oversized two-car garage, spacious yard, wood deck, and beautiful forest views, this property blends space, style, and a peaceful setting!...
Contact an agent
Home facts
- Year built:1971
- Subdivision & Development:Lafayette 03
- Listing ID #:5208190
- Added:101 day(s) ago
- Updated:August 20, 2026 at 01:12 PM
Rooms and interior
- Bedrooms:5
- Total bathrooms:2
- Full bathrooms:2
- Rooms Total:7
- Basement:Yes
- Basement Description:Walk Out Access
Heating and cooling
- Cooling:Central Air
- Heating:Fireplaces, Forced Air, Gas
- Central air:Yes
Structure and exterior
- Roof:Asphalt, Fiberglass
- Year built:1971
- Construction Materials:Brick, Vinyl Siding
- Exterior Features:Deck
Utilities
- Water:Public
- Sewer:Septic Tank
Finances and disclosures
- Price:$460,000
- Tax amount:$3,362 (2025)
Parking
- Parking description:Attached, Garage
- Garage:Yes
- Garage spaces:2

New listings near 7148 Chatham Road
- New
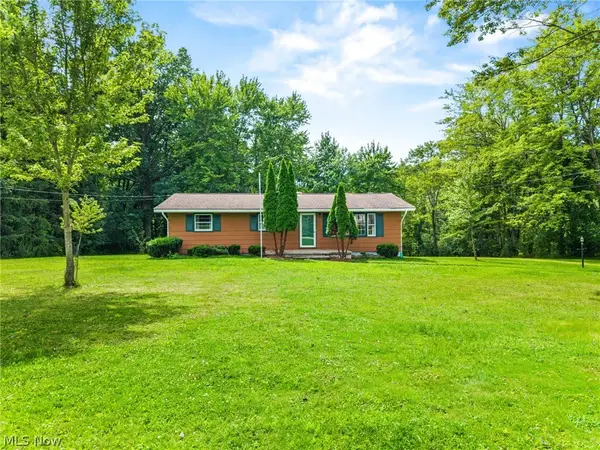 $375,000Active3 beds 2 baths1,584 sq. ft.
3070 Hamilton Road, Medina, OH 44256
MLS# 5237761Listed by: EXP REALTY, LLC. - New
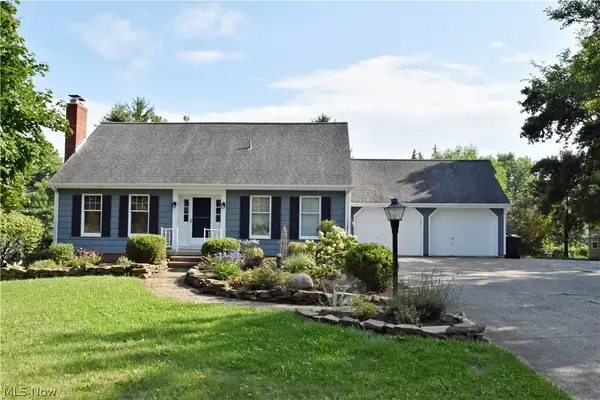 $399,900Active4 beds 4 baths1,667 sq. ft.
3706 Poe Road, Medina, OH 44256
MLS# 5237023Listed by: KELLER WILLIAMS ELEVATE - New
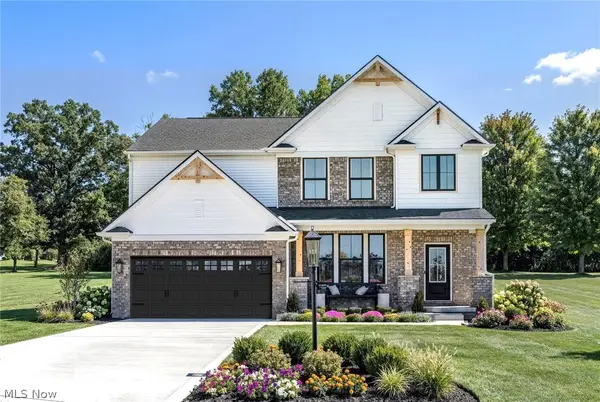 $799,000Active5 beds 4 baths3,354 sq. ft.
5645 Knob Oak Drive, Medina, OH 44256
MLS# 5237270Listed by: EXP REALTY, LLC. - New
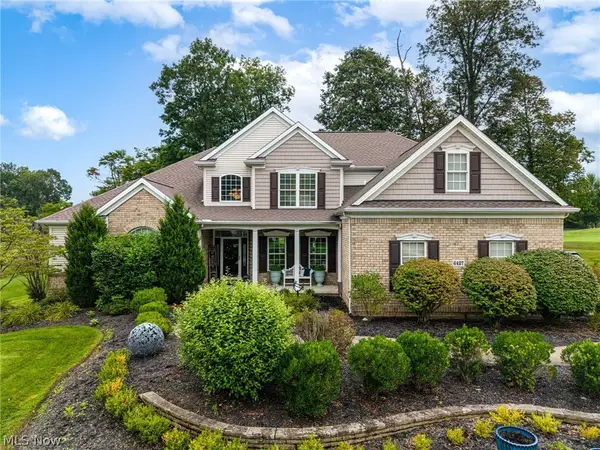 $874,900Active5 beds 4 baths5,689 sq. ft.
6427 Torington Drive, Medina, OH 44256
MLS# 5237057Listed by: EXP REALTY, LLC. - New
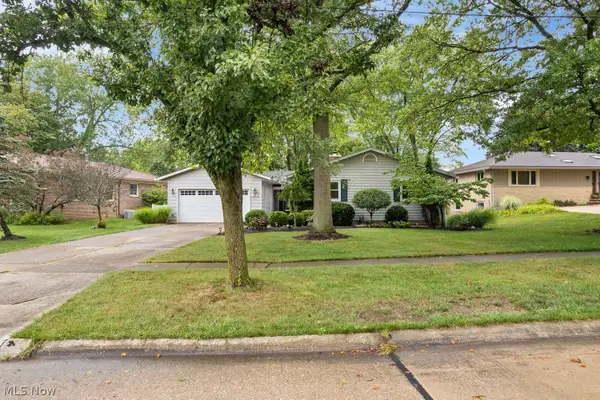 $364,900Active4 beds 3 baths2,240 sq. ft.
25 Squires Court, Medina, OH 44256
MLS# 5236910Listed by: M. C. REAL ESTATE 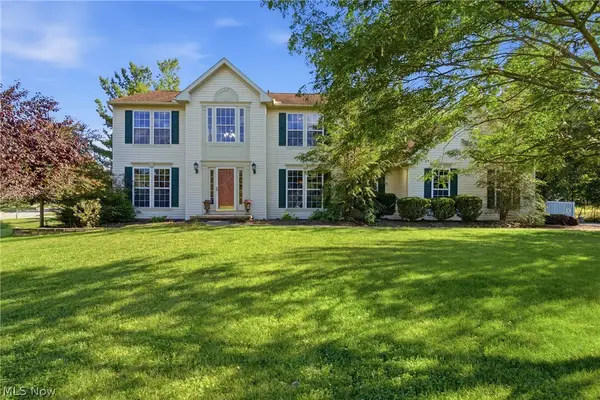 $399,900Pending3 beds 4 baths3,408 sq. ft.
4120 Timber Trail, Medina, OH 44256
MLS# 5235618Listed by: KELLER WILLIAMS ELEVATE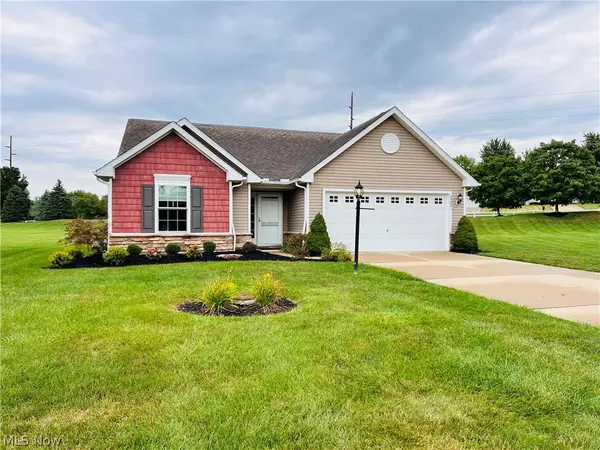 $319,900Pending3 beds 2 baths1,460 sq. ft.
2989 Island Creek Drive, Medina, OH 44256
MLS# 5236622Listed by: RE/MAX CROSSROADS PROPERTIES- New
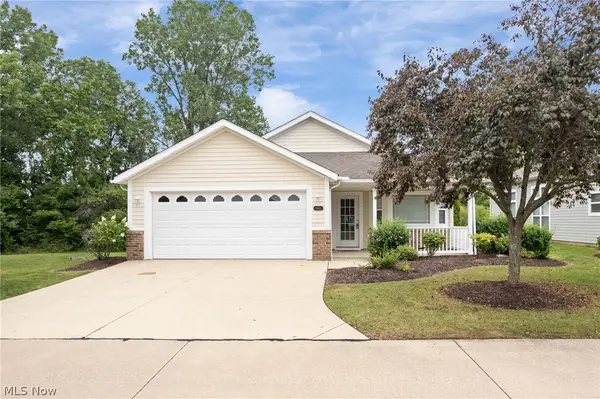 $325,000Active2 beds 2 baths1,742 sq. ft.
3841 Fennway Boulevard, Medina, OH 44256
MLS# 5236646Listed by: RE/MAX CROSSROADS PROPERTIES 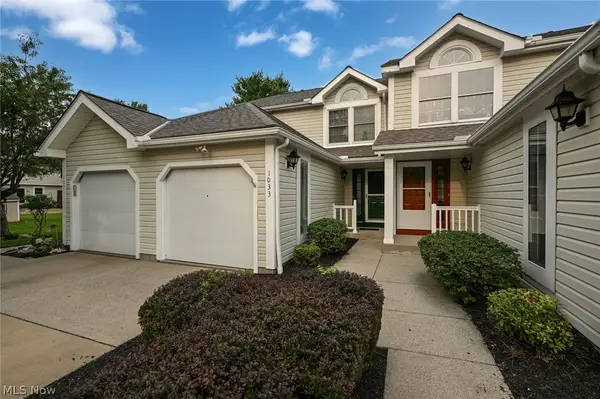 $209,000Pending2 beds 3 baths1,430 sq. ft.
1033 Sunhaven Drive, Medina, OH 44256
MLS# 5233489Listed by: BERKSHIRE HATHAWAY HOMESERVICES STOUFFER REALTY- Open Fri, 4 to 6pmNew
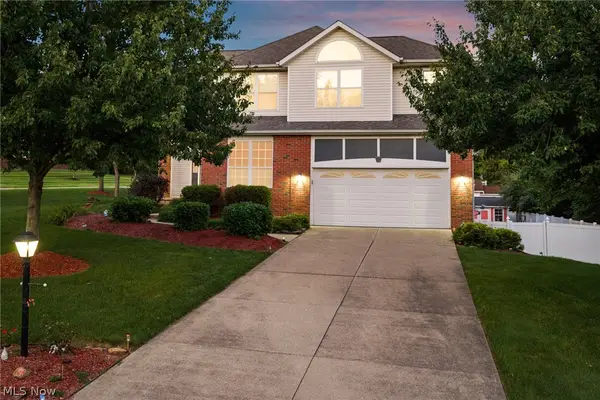 $489,900Active4 beds 4 baths4,125 sq. ft.
4851 Gateway Drive, Medina, OH 44256
MLS# 5231186Listed by: KELLER WILLIAMS ELEVATE


Protect your home and budget from life's surprises with an Assurant Home Warranty, backed by a partner that supports you through every step of homeownership. Explore Plans.
© 2023 - 2026 ERA Franchise Systems LLC. All rights reserved. ERA Franchise Systems LLC fully supports the principles of the Fair Housing Act and the Equal Opportunity Act. ERA, ERA Real Estate powered, and their respective logos are registered service marks of ERA Franchise Systems LLC. Each office is independently owned and operated.