
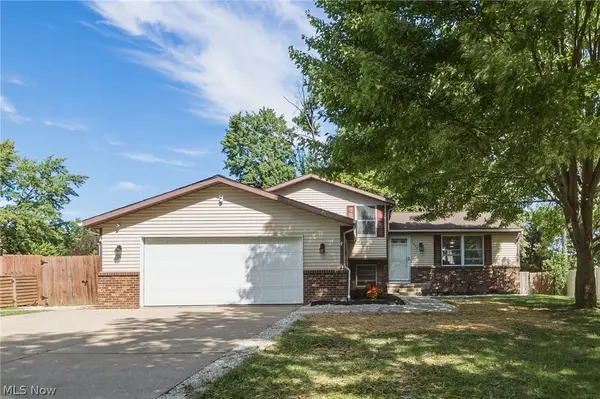
6427 Torington Drive, Medina, OH 44256
Local realty services provided by:ERA Real Solutions Realty
Listed by: amy l hoes
Office: exp realty, llc.
MLS#:5237057
Source:OH_NORMLS
Price summary
- Price:$874,900
- Price per sq. ft.:$153.79
- Monthly HOA dues:$33.33
About this home
Nestled within the prestigious Fox Meadow enclave, this commanding 5/6 bedroom, 4.5 bath estate unfurls across more than 4,000 square feet of masterfully appointed living space and another 1,685 finished sq ft in basement. Superior craftsmanship reveals itself at every turn, a testament to construction built to endure and delight for generations. Grandeur defines the experience. Five sumptuous bedrooms afford everyone a private sanctuary, while a fully finished lower level, anchored by an elegant wet bar, sets the stage for spirited gatherings and unhurried evenings. Twin fireplaces cast a golden warmth, and a dedicated fitness retreat rewards ambition without ever leaving home. Refined practicality complements the luxury: a roof renewed in 2021, a fresh dishwasher from 2023, and a rare 4 car garage accommodating vehicles and pursuits alike. The expansive lot bestows a coveted sense of openness, ideal for al fresco soirées or tranquil solitude. The setting is the equally distinguished Fox Meadow Country Club stands nearby, Whitetail Park beckons weekend visitors, and daily conveniences remain effortlessly close. Arrange your private tour and savor this exceptional residence firsthand....
Contact an agent
Home facts
- Year built:2004
- Subdivision & Development:Fox Meadows
- Listing ID #:5237057
- Added:46 day(s) ago
- Updated:October 03, 2026 at 03:06 PM
Rooms and interior
- Bedrooms:5
- Total bathrooms:4
- Full bathrooms:3
- Half bathrooms:1
- Rooms Total:11
- Kitchen Description:Dishwasher, Disposal, Microwave, Range, Refrigerator
- Basement:Yes
- Basement Description:Finished, Full
- Living area:5,689 sq. ft.
Heating and cooling
- Cooling:Central Air
- Heating:Fireplaces, Forced Air
- Central air:Yes
Structure and exterior
- Roof:Asphalt, Fiberglass
- Year built:2004
- Building area:5,689 sq. ft.
- Lot area:0.51 Acres
- Lot Features:Wooded/Treed
- Architectural Style:Colonial
- Construction Materials:Vinyl Siding
- Exterior Features:Deck, Wooded
- Levels:2 Story
Utilities
- Water:Public
- Sewer:Public Sewer
Finances and disclosures
- Price:$874,900
- Price per sq. ft.:$153.79
- Tax amount:$11,523 (2025)
Features and amenities
- Appliances:Dishwasher, Disposal, Microwave, Range, Refrigerator, Washer
- Laundry features:Dryer, Washer
- Amenities:Security System, Smoke Detectors
- Pool features:Community
Parking
- Garage:Yes
- Garage spaces:4

New listings near 6427 Torington Drive
- New
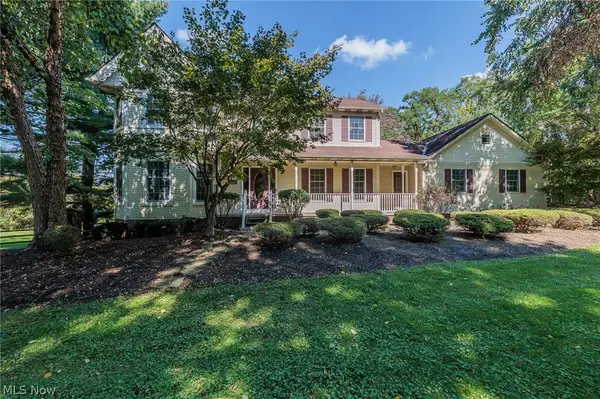 $569,900Active4 beds 3 baths3,454 sq. ft.
2881 Pine Hill Drive, Medina, OH 44256
MLS# 5249170Listed by: EXP REALTY, LLC. - New
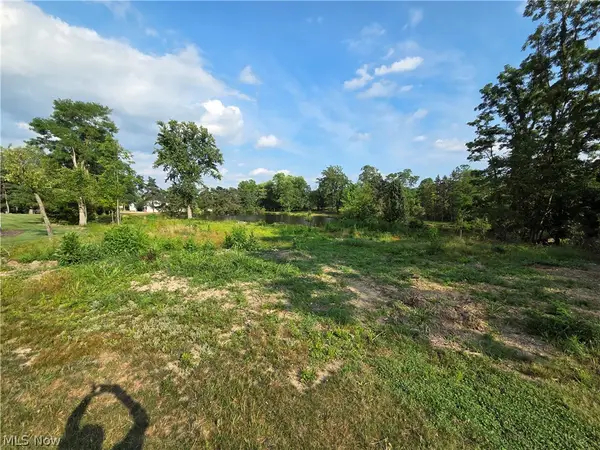 $225,000Active2.97 Acres
476 Cambridge Drive, Medina, OH 44256
MLS# 5247590Listed by: KELLER WILLIAMS GREATER METROPOLITAN - New
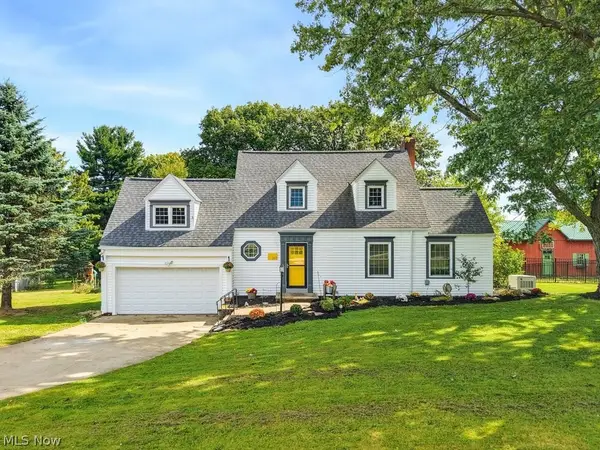 $600,000Active3 beds 3 baths
149 N Medina Line Road, Medina, OH 44256
MLS# 5249435Listed by: RUSSELL REAL ESTATE SERVICES - New
 $59,000Active0.57 Acres
4161 Mallard Bay, Medina, OH 44256
MLS# 5249487Listed by: VSD REALTY, LLC. - Open Sun, 11am to 1pmNew
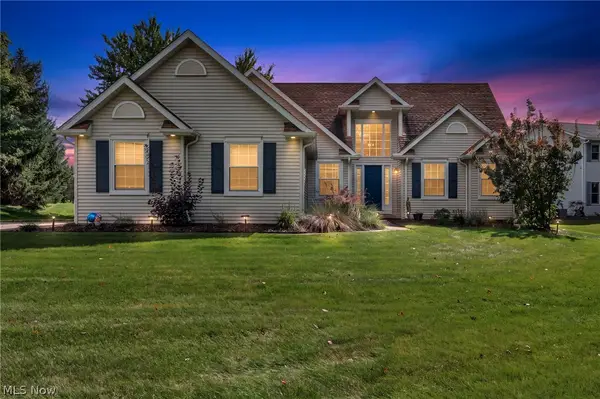 $450,000Active3 beds 3 baths3,148 sq. ft.
188 W Sturbridge Drive, Medina, OH 44256
MLS# 5249412Listed by: EXP REALTY, LLC. - New
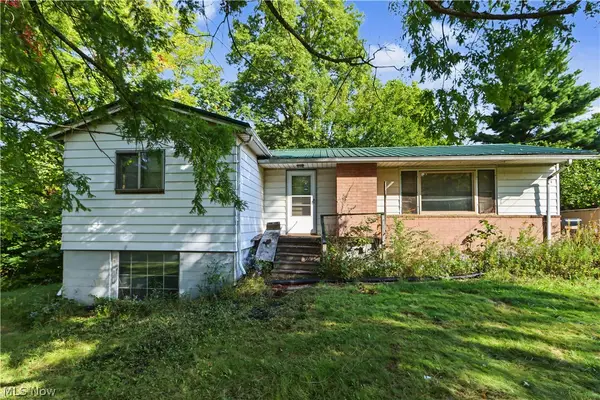 $350,000Active3 beds 2 baths932 sq. ft.
4075 Hamilton Road, Medina, OH 44256
MLS# 5249737Listed by: SLUSS REALTY - New
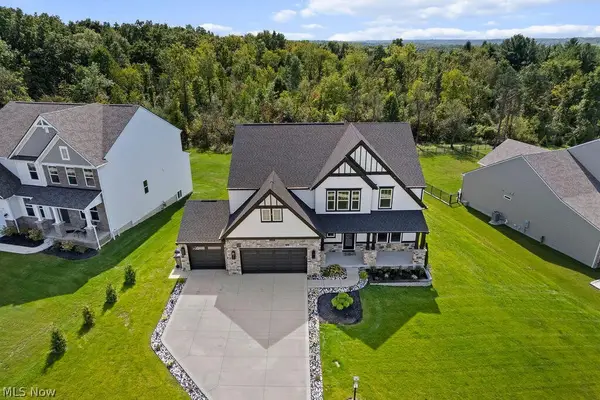 $949,900Active4 beds 4 baths4,709 sq. ft.
2818 Weeping Pine Drive, Medina, OH 44256
MLS# 5249909Listed by: BEYCOME BROKERAGE REALTY LLC - Open Sun, 12 to 2pmNew
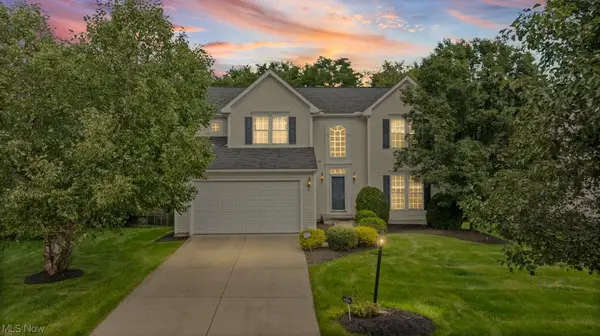 $420,000Active3 beds 4 baths3,678 sq. ft.
5822 Churchill Way, Medina, OH 44256
MLS# 5249271Listed by: KELLER WILLIAMS ELEVATE - Open Sat, 12 to 1:30pmNew
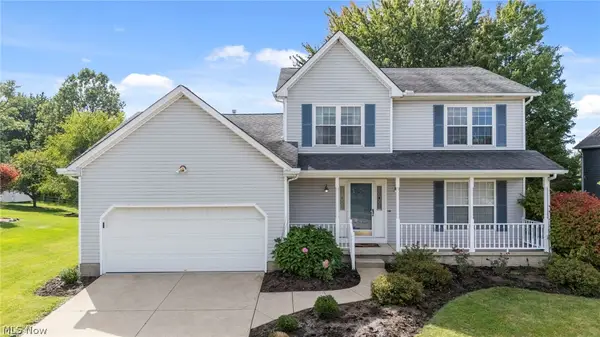 $379,900Active3 beds 3 baths2,088 sq. ft.
2826 Aaron Drive, Medina, OH 44256
MLS# 5249640Listed by: BERKSHIRE HATHAWAY HOMESERVICES PROFESSIONAL REALTY - Open Sun, 11am to 12:30pmNew
 $310,000Active4 beds 2 baths1,316 sq. ft.
1035 Burntwood Drive, Medina, OH 44256
MLS# 5249252Listed by: ENGEL & VLKERS DISTINCT


Protect your home and budget from life's surprises with an Assurant Home Warranty, backed by a partner that supports you through every step of homeownership. Explore Plans.
© 2023 - 2026 ERA Franchise Systems LLC. All rights reserved. ERA Franchise Systems LLC fully supports the principles of the Fair Housing Act and the Equal Opportunity Act. ERA, ERA Real Estate powered, and their respective logos are registered service marks of ERA Franchise Systems LLC. Each office is independently owned and operated.