
5479 Mooreland Avenue, Mentor On The Lake, OH 44060
Local realty services provided by:ERA Real Solutions Realty
5479 Mooreland Avenue,Mentor on the Lake, OH 44060
$299,900
- 3 Beds
- 2 Baths
- 1,350 sq. ft.
- Single family
- Active
Listed by: michael kaim
Office: real of ohio
MLS#:5245007
Source:OH_NORMLS
Price summary
- Price:$299,900
- Price per sq. ft.:$222.15
About this home
Welcome to your stunningly remodeled ranch home, where modern elegance beautifully intertwines with timeless charm! Move-in ready, this home offers an exceptional opportunity for a carefree lifestyle. This residence boasts 3 bedrooms and 2 full baths, making it an ideal retreat. At the heart of the home is the kitchen, featuring quartz countertops and stainless steel appliances, including a convenient washer and dryer. Step into the delightful three-season sunroom which provides additional living space. The luxury vinyl tile (LVT) flooring flows effortlessly throughout the home, offering a perfect blend of style, comfort, and durability. Additional highlights include a heated garage, ensuring your vehicles are cozy and ready for any adventure, and exclusive Mentor Marsh Beach Club access. Ideal for airbnb! Don’t miss your chance to make this remarkable property your own!
Contact an agent
Home facts
- Year built:1967
- Subdivision & Development:Salida 09
- Listing ID #:5245007
- Added:11 day(s) ago
- Updated:October 03, 2026 at 03:06 PM
Rooms and interior
- Bedrooms:3
- Total bathrooms:2
- Full bathrooms:2
- Living area:1,350 sq. ft.
Heating and cooling
- Cooling:Central Air
- Heating:Baseboard, Fireplaces, Gas
- Central air:Yes
Structure and exterior
- Roof:Asphalt, Fiberglass
- Year built:1967
- Building area:1,350 sq. ft.
- Lot area:0.3 Acres
- Architectural Style:Ranch
- Construction Materials:Aluminium Siding
- Levels:1 Story
Utilities
- Water:Public
- Sewer:Public Sewer
Finances and disclosures
- Price:$299,900
- Price per sq. ft.:$222.15
- Tax amount:$2,267 (2025)
Parking
- Parking description:Attached, Garage, Paved
- Garage:Yes
- Garage spaces:2

New listings near 5479 Mooreland Avenue
- Open Sun, 12 to 1pmNew
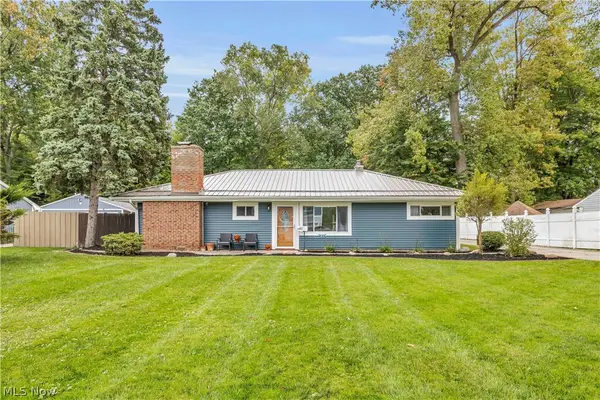 $269,900Active3 beds 2 baths1,345 sq. ft.
5821 Lake Road, Mentor on the Lake, OH 44060
MLS# 5248806Listed by: EXP REALTY, LLC. - Open Sun, 11:30am to 12:30pmNew
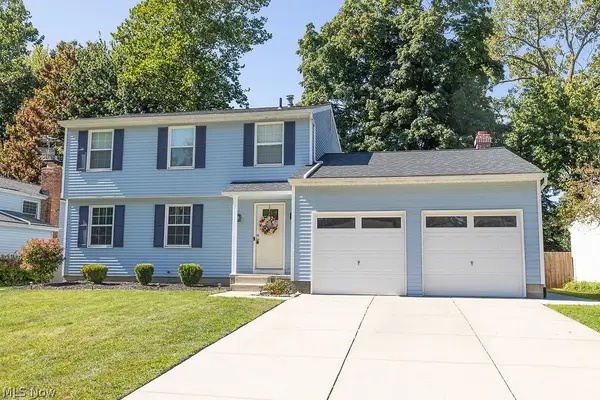 $340,000Active3 beds 3 baths2,568 sq. ft.
5812 Marine Parkway, Mentor on the Lake, OH 44060
MLS# 5248681Listed by: PLATINUM REAL ESTATE - New
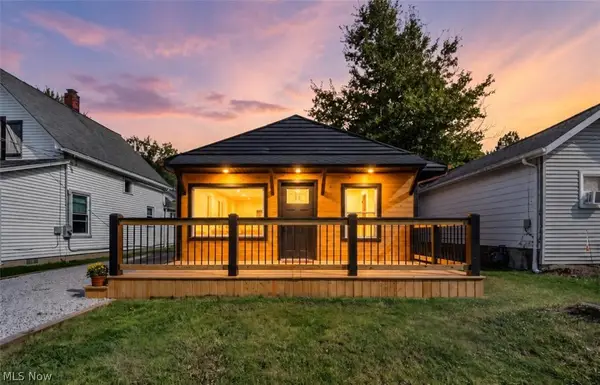 $299,900Active3 beds 2 baths1,421 sq. ft.
5857 Melody Lane, Mentor on the Lake, OH 44060
MLS# 5249287Listed by: GENSTONE REALTY - New
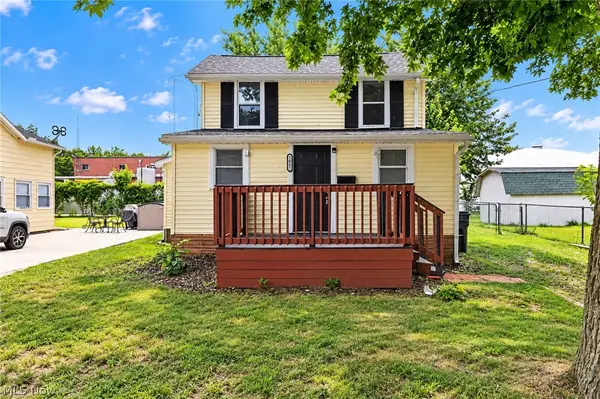 $164,900Active2 beds 1 baths
5605 Chagrin Drive, Mentor on the Lake, OH 44060
MLS# 5249243Listed by: MCDOWELL HOMES REAL ESTATE SERVICES 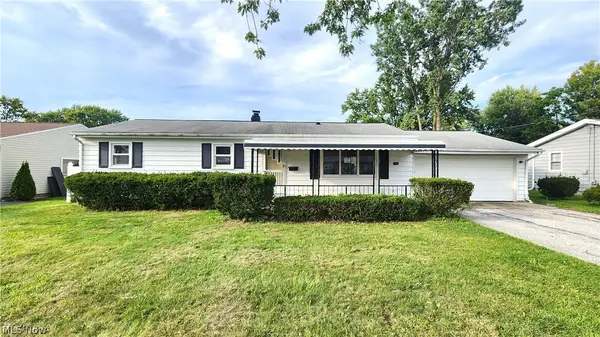 $155,000Pending3 beds 1 baths1,344 sq. ft.
7731 Southland Drive, Mentor on the Lake, OH 44060
MLS# 5244100Listed by: KELLER WILLIAMS GREATER CLEVELAND NORTHEAST- Open Sun, 12 to 2pm
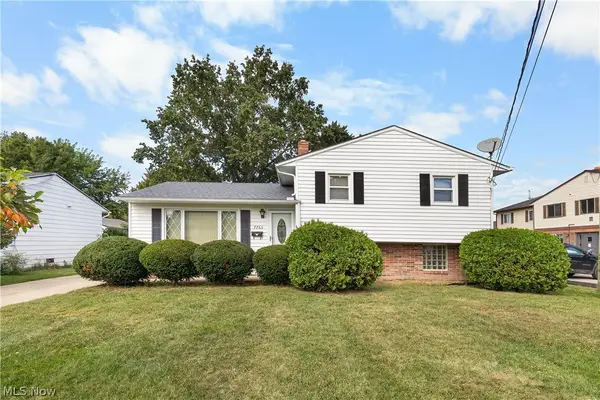 $249,000Active3 beds 2 baths
7765 Fern Drive, Mentor on the Lake, OH 44060
MLS# 5246389Listed by: PLATINUM REAL ESTATE - Open Sat, 11am to 1pm
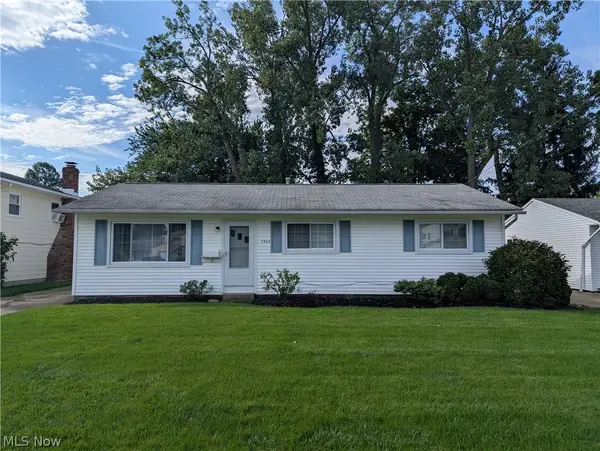 $239,000Active3 beds 2 baths1,232 sq. ft.
7502 Goldenrod Drive, Mentor on the Lake, OH 44060
MLS# 5244564Listed by: HOMESMART REAL ESTATE MOMENTUM LLC 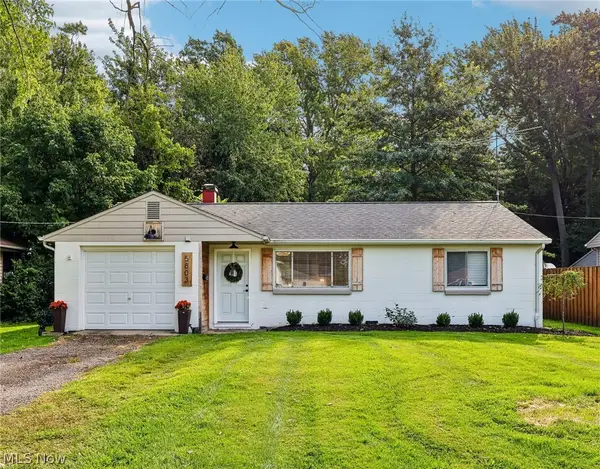 $174,900Pending2 beds 1 baths933 sq. ft.
5803 Lake Road, Mentor on the Lake, OH 44060
MLS# 5236205Listed by: HOMESMART REAL ESTATE MOMENTUM LLC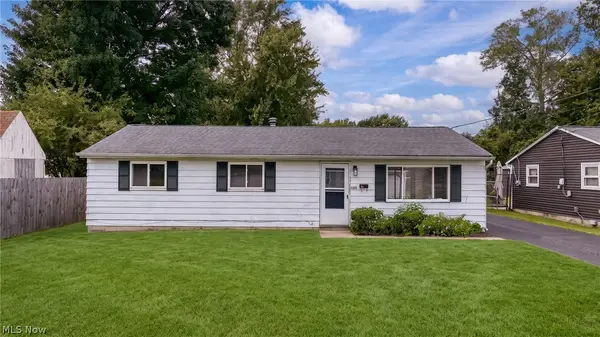 $200,000Active3 beds 1 baths1,032 sq. ft.
5830 Beech Drive, Mentor on the Lake, OH 44060
MLS# 5242775Listed by: MCDOWELL HOMES REAL ESTATE SERVICES


Protect your home and budget from life's surprises with an Assurant Home Warranty, backed by a partner that supports you through every step of homeownership. Explore Plans.
© 2023 - 2026 ERA Franchise Systems LLC. All rights reserved. ERA Franchise Systems LLC fully supports the principles of the Fair Housing Act and the Equal Opportunity Act. ERA, ERA Real Estate powered, and their respective logos are registered service marks of ERA Franchise Systems LLC. Each office is independently owned and operated.