
5812 Marine Parkway, Mentor On The Lake, OH 44060
Local realty services provided by:ERA Real Solutions Realty
5812 Marine Parkway,Mentor on the Lake, OH 44060
$340,000
- 3 Beds
- 3 Baths
- 2,568 sq. ft.
- Single family
- Active
Upcoming open houses
- Sun, Oct 0411:30 am - 12:30 pm
Listed by: katie mcneill, ashley a zeller
Office: platinum real estate
MLS#:5248681
Source:OH_NORMLS
Price summary
- Price:$340,000
- Price per sq. ft.:$132.4
About this home
Welcome home to 5812 Marine Parkway, a 3 bedroom 2.5 bathroom home nestled in Mentor-on-the-Lake. Step inside to a spacious, light filled main living room that flows effortlessly into an adjoining dining area that’s perfect for hosting family and friends. The heart of the home features an updated open concept kitchen that leads to the family room, creating a seamless space for everyday living that is complete with a fireplace for those cold nights. A thoughtfully placed half bath adds convenience to the main floor. As you go upstairs you will find 3 generous sized bedrooms with plenty of closet space. The updated full bath features a stylish double vanity providing ample counter space and storage. The finished lower level adds an incredible amount of additional living space featuring a full bathroom, recreation room with a kitchenette, laundry room and space for storage. Outside you’ll find a covered patio with a fully fenced yard for relaxing or entertaining. With updates already completed, including the roof, windows (2023), and new A/C (2026), there is little left to do but move in and enjoy!...
Contact an agent
Home facts
- Year built:1975
- Subdivision & Development:Lakewood Resub 2
- Listing ID #:5248681
- Added:2 day(s) ago
- Updated:October 03, 2026 at 03:06 PM
Rooms and interior
- Bedrooms:3
- Total bathrooms:3
- Full bathrooms:2
- Half bathrooms:1
- Rooms Total:7
- Kitchen Description:Dishwasher, Microwave, Range, Refrigerator
- Basement:Yes
- Basement Description:Finished
- Living area:2,568 sq. ft.
Heating and cooling
- Cooling:Central Air
- Heating:Forced Air, Gas
- Central air:Yes
Structure and exterior
- Roof:Asphalt, Fiberglass
- Year built:1975
- Building area:2,568 sq. ft.
- Lot area:0.22 Acres
- Architectural Style:Colonial
- Construction Materials:Aluminium Siding
- Exterior Features:Patio
- Levels:2 Story
Utilities
- Water:Public
- Sewer:Public Sewer
Finances and disclosures
- Price:$340,000
- Price per sq. ft.:$132.4
- Tax amount:$3,990 (2025)
Features and amenities
- Appliances:Dishwasher, Microwave, Range, Refrigerator, Washer
- Laundry features:Dryer, Washer
Parking
- Parking description:Attached, Garage
- Garage:Yes
- Garage spaces:2

New listings near 5812 Marine Parkway
- Open Sun, 12 to 1pmNew
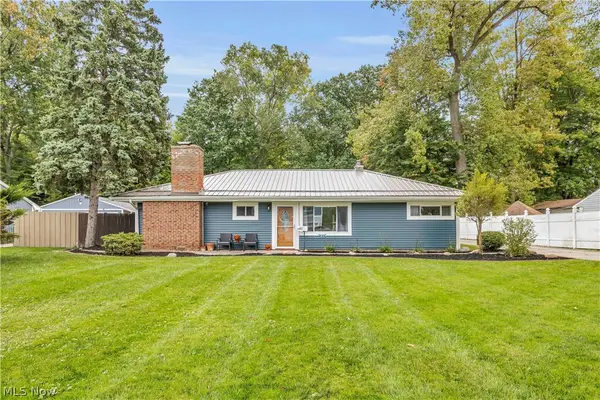 $269,900Active3 beds 2 baths1,345 sq. ft.
5821 Lake Road, Mentor on the Lake, OH 44060
MLS# 5248806Listed by: EXP REALTY, LLC. - New
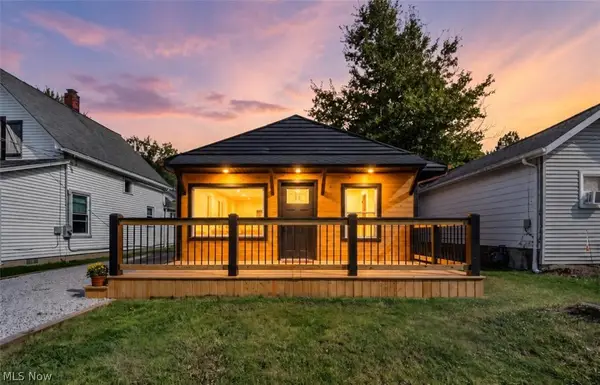 $299,900Active3 beds 2 baths1,421 sq. ft.
5857 Melody Lane, Mentor on the Lake, OH 44060
MLS# 5249287Listed by: GENSTONE REALTY - New
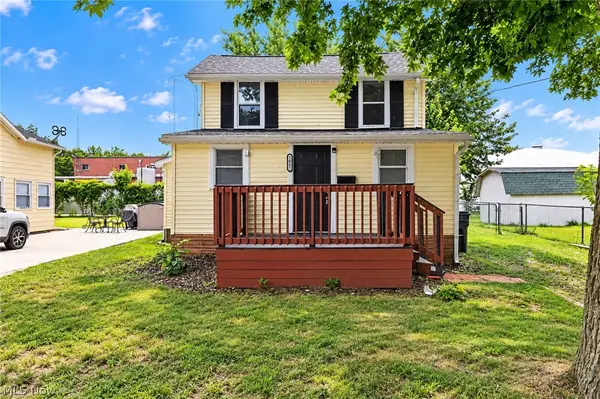 $164,900Active2 beds 1 baths
5605 Chagrin Drive, Mentor on the Lake, OH 44060
MLS# 5249243Listed by: MCDOWELL HOMES REAL ESTATE SERVICES 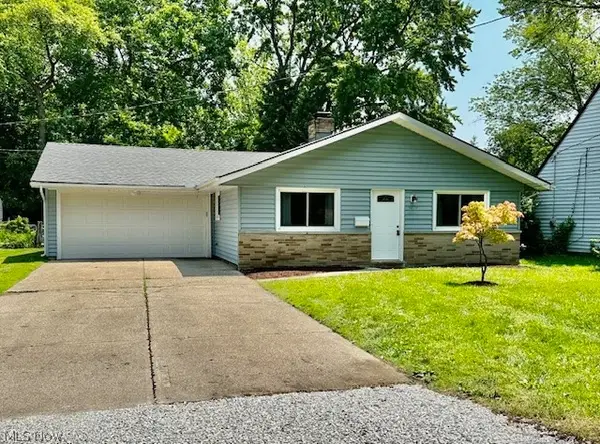 $299,900Active3 beds 2 baths1,350 sq. ft.
5479 Mooreland Avenue, Mentor on the Lake, OH 44060
MLS# 5245007Listed by: REAL OF OHIO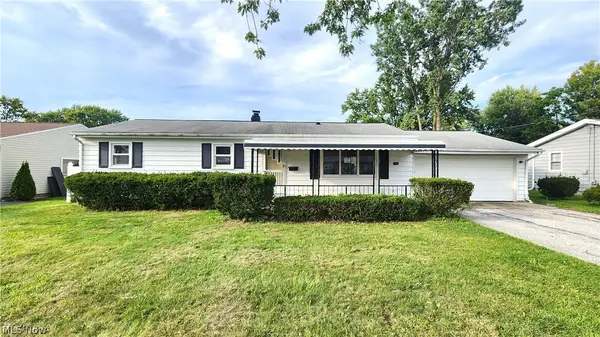 $155,000Pending3 beds 1 baths1,344 sq. ft.
7731 Southland Drive, Mentor on the Lake, OH 44060
MLS# 5244100Listed by: KELLER WILLIAMS GREATER CLEVELAND NORTHEAST- Open Sun, 12 to 2pm
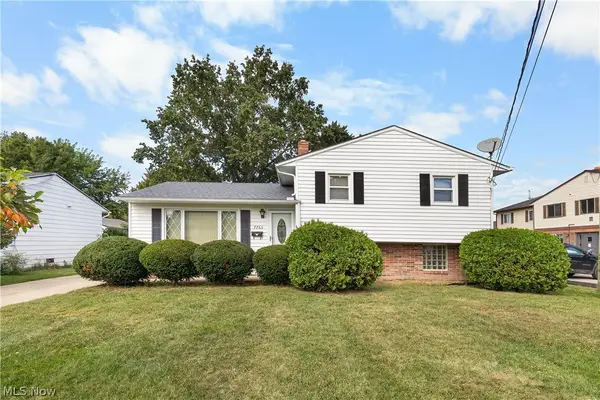 $249,000Active3 beds 2 baths
7765 Fern Drive, Mentor on the Lake, OH 44060
MLS# 5246389Listed by: PLATINUM REAL ESTATE - Open Sat, 11am to 1pm
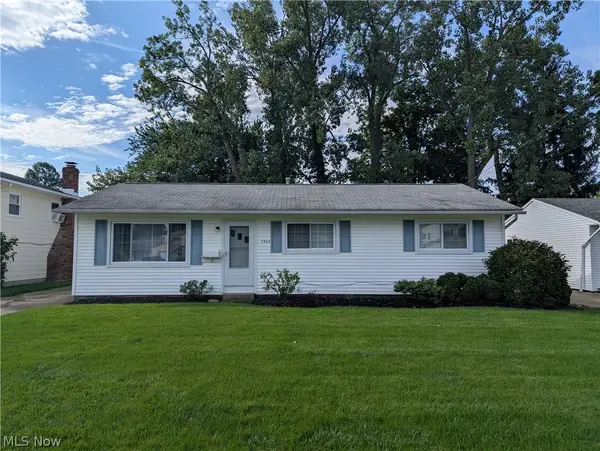 $239,000Active3 beds 2 baths1,232 sq. ft.
7502 Goldenrod Drive, Mentor on the Lake, OH 44060
MLS# 5244564Listed by: HOMESMART REAL ESTATE MOMENTUM LLC 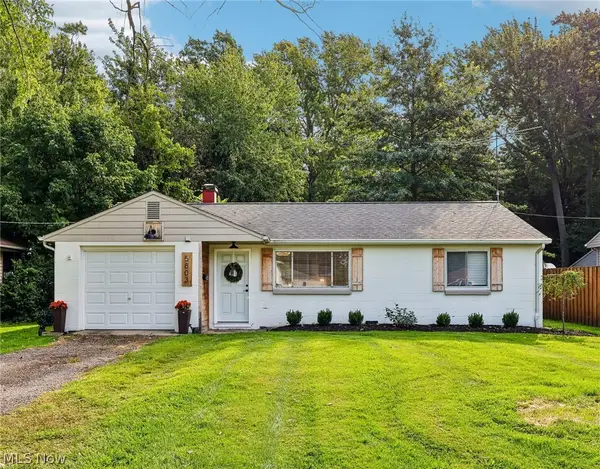 $174,900Pending2 beds 1 baths933 sq. ft.
5803 Lake Road, Mentor on the Lake, OH 44060
MLS# 5236205Listed by: HOMESMART REAL ESTATE MOMENTUM LLC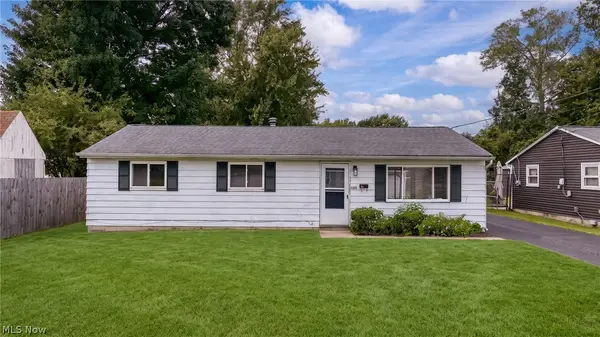 $200,000Active3 beds 1 baths1,032 sq. ft.
5830 Beech Drive, Mentor on the Lake, OH 44060
MLS# 5242775Listed by: MCDOWELL HOMES REAL ESTATE SERVICES


Protect your home and budget from life's surprises with an Assurant Home Warranty, backed by a partner that supports you through every step of homeownership. Explore Plans.
© 2023 - 2026 ERA Franchise Systems LLC. All rights reserved. ERA Franchise Systems LLC fully supports the principles of the Fair Housing Act and the Equal Opportunity Act. ERA, ERA Real Estate powered, and their respective logos are registered service marks of ERA Franchise Systems LLC. Each office is independently owned and operated.