
5969 Thunderbird Drive, Mentor On The Lake, OH 44060
Local realty services provided by:ERA Real Solutions Realty
Listed by: wendy priscak
Office: homesmart real estate momentum llc.
MLS#:5253553
Source:OH_NORMLS
Price summary
- Price:$237,900
- Price per sq. ft.:$175.44
About this home
Have you always wanted to live near Lake Erie? Here is your chance to make this well cared for and inviting 3-bedroom, 1.5 bath ranch your new home! Step inside to find a comfortable, single level layout. This home is clean, move-in ready, and easy to enjoy from the start, while still giving you the flexibility to change things around over time and make the space your own. Over the years a cozy family room was added on to the back of the home, along with an attached garage. All appliances remain. Step outside and explore the spacious, fully fenced backyard that offers plenty of room to relax, play, garden or entertain. Make sure to check out the peek-a-boo view of the lake from the living room and front yard. And you are just down the street from the playground and gorgeous sunsets over Lake Erie at Lake Overlook Beach Park, along with all of Mentor’s amenities including restaurants, shopping, parks, city pools, beaches, marina and so much more! 5969 Thunderbird Drive offers a fabulous location and an abundance of potential both now and for the future. Schedule your private showing TODAY!...
Contact an agent
Home facts
- Year built:1959
- Subdivision & Development:Lake Overlook Estates 3
- Listing ID #:5253553
- Added:1 day(s) ago
- Updated:October 28, 2026 at 09:42 PM
Rooms and interior
- Bedrooms:3
- Total bathrooms:2
- Full bathrooms:1
- Half bathrooms:1
- Rooms Total:6
- Kitchen Description:Dishwasher, Freezer, Range, Refrigerator
- Living area:1,356 sq. ft.
Heating and cooling
- Cooling:Central Air
- Heating:Fireplaces, Forced Air, Gas
- Central air:Yes
Structure and exterior
- Roof:Asphalt, Fiberglass
- Year built:1959
- Building area:1,356 sq. ft.
- Lot area:0.29 Acres
- Architectural Style:Ranch
- Construction Materials:Vinyl Siding
- Exterior Features:Patio, Porch
- Foundation Description:Slab
- Levels:1 Story
Utilities
- Water:Public
- Sewer:Public Sewer
Finances and disclosures
- Price:$237,900
- Price per sq. ft.:$175.44
- Tax amount:$1,957 (2025)
Features and amenities
- Appliances:Dishwasher, Range, Refrigerator, Washer
- Laundry features:Dryer, Washer
Parking
- Parking description:Attached, Garage, Paved
- Garage:Yes
- Garage spaces:2

New listings near 5969 Thunderbird Drive
- New
 $300,000Active3 beds 3 baths1,489 sq. ft.
5598 Sea Glass Lane #A5, Mentor on the Lake, OH 44060
MLS# 5255975Listed by: BERKSHIRE HATHAWAY HOMESERVICES PROFESSIONAL REALTY - New
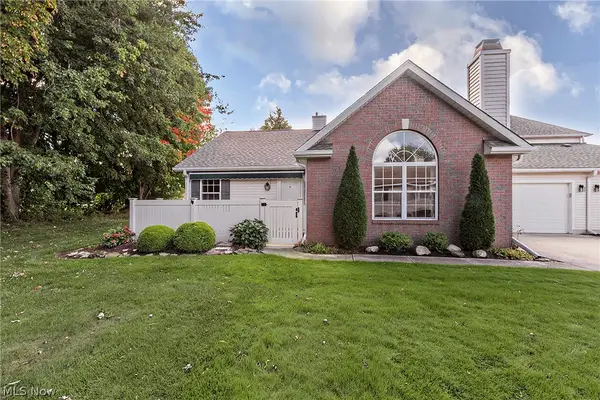 $340,000Active2 beds 2 baths1,374 sq. ft.
7572 Monterey Bay Drive, Mentor on the Lake, OH 44060
MLS# 5253243Listed by: KELLER WILLIAMS GREATER METROPOLITAN 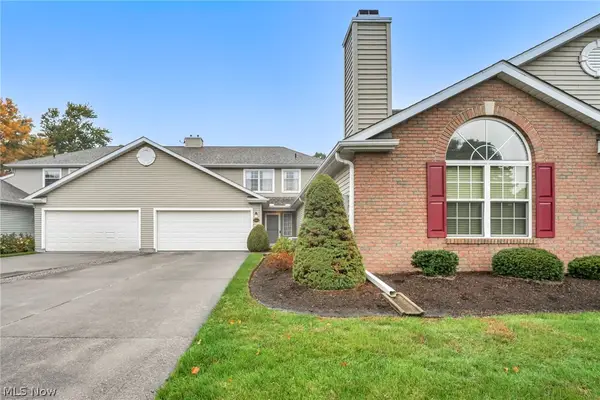 $250,000Active2 beds 3 baths1,488 sq. ft.
7536 Monterey Bay Drive #3, Mentor on the Lake, OH 44060
MLS# 5253808Listed by: PLATINUM REAL ESTATE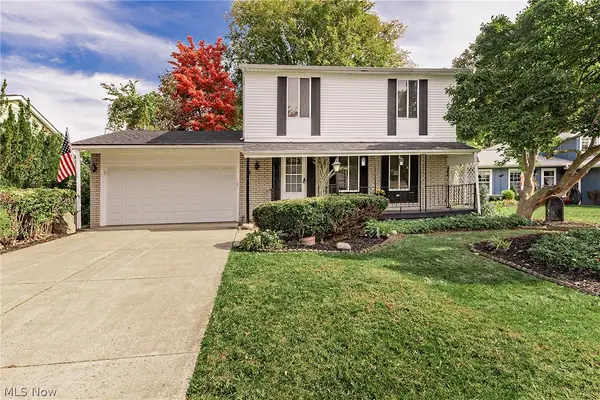 $284,900Active3 beds 2 baths1,630 sq. ft.
5613 Reef Road, Mentor on the Lake, OH 44060
MLS# 5253147Listed by: COLDWELL BANKER SCHMIDT REALTY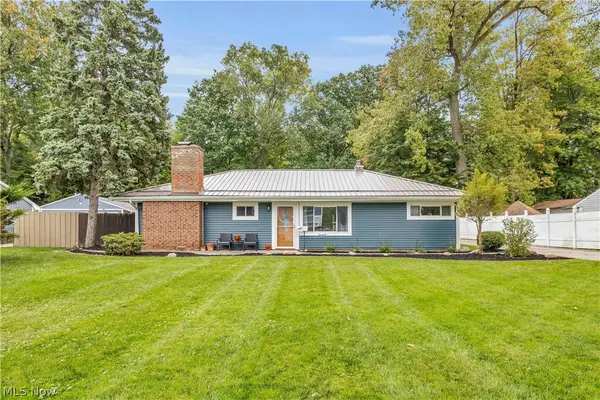 $269,900Active3 beds 2 baths1,345 sq. ft.
5821 Lake Road, Mentor on the Lake, OH 44060
MLS# 5248806Listed by: EXP REALTY, LLC.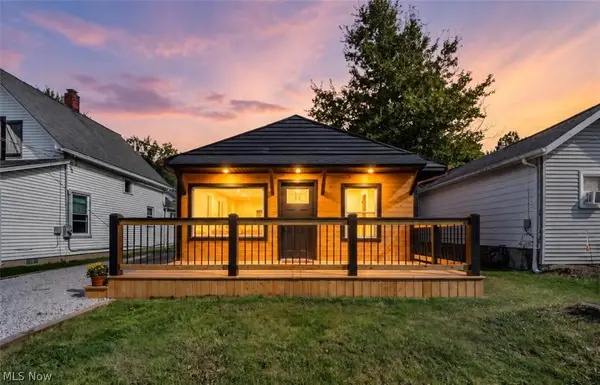 $279,900Pending3 beds 2 baths1,421 sq. ft.
5857 Melody Lane, Mentor on the Lake, OH 44060
MLS# 5249287Listed by: GENSTONE REALTY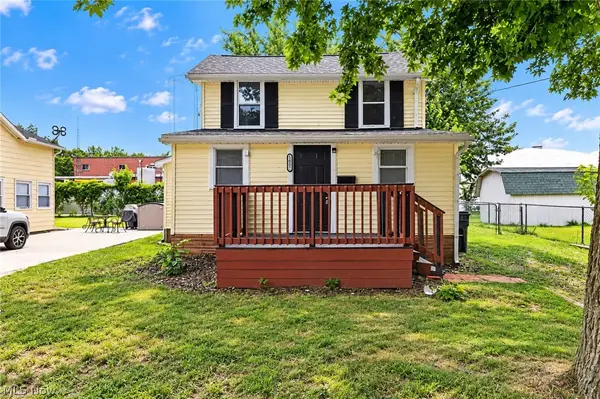 $159,000Active2 beds 1 baths
5605 Chagrin Drive, Mentor on the Lake, OH 44060
MLS# 5249243Listed by: MCDOWELL HOMES REAL ESTATE SERVICES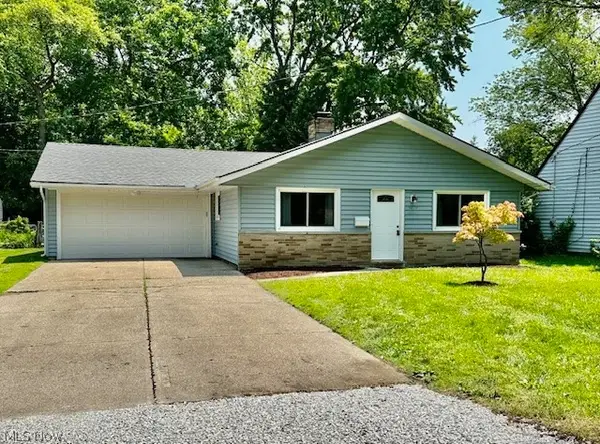 $299,900Active3 beds 2 baths1,350 sq. ft.
5479 Mooreland Avenue, Mentor on the Lake, OH 44060
MLS# 5245007Listed by: REAL OF OHIO- Open Sun, 11am to 1pm
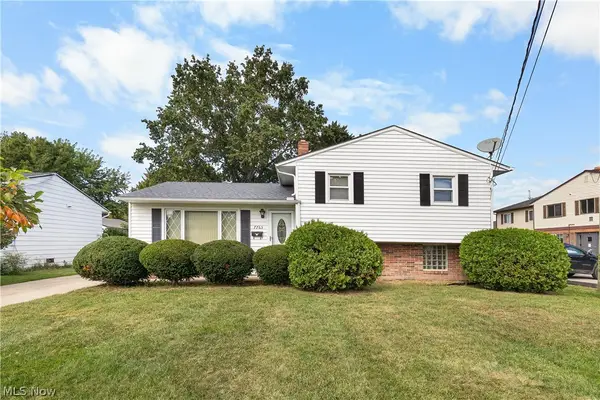 $249,000Active3 beds 2 baths
7765 Fern Drive, Mentor on the Lake, OH 44060
MLS# 5246389Listed by: PLATINUM REAL ESTATE


Protect your home and budget from life's surprises with an Assurant Home Warranty, backed by a partner that supports you through every step of homeownership. Explore Plans.
© 2023 - 2026 ERA Franchise Systems LLC. All rights reserved. ERA Franchise Systems LLC fully supports the principles of the Fair Housing Act and the Equal Opportunity Act. ERA, ERA Real Estate powered, and their respective logos are registered service marks of ERA Franchise Systems LLC. Each office is independently owned and operated.