
7682 Pinehurst Drive, Mentor On The Lake, OH 44060
Local realty services provided by:ERA Real Solutions Realty
7682 Pinehurst Drive,Mentor on the Lake, OH 44060
$220,000
- 3 Beds
- 2 Baths
- - sq. ft.
- Single family
- Sold
Listed by: michael a henry, sarah m lariccia
Office: exp realty, llc.
MLS#:5224298
Source:OH_NORMLS
Sorry, we are unable to map this address
Price summary
- Price:$220,000
About this home
Welcome home to this charming 3-bedroom, 1.5-bath Colonial nestled on a quiet, tree-lined street! Freshly painted and carpeted in neutral colors (2021), this move-in-ready home offers a warm and inviting feel from the moment you step inside. The open kitchen and dining area is perfect for everyday living and entertaining. Sliding doors to a covered patio overlooking the private, almost fully fenced backyard.
Relax in the bright and spacious living room featuring a beautiful bay window that fills the home with natural light. The generous owner's bedroom offers a large closet. The full bathroom includes a ceramic tile floor and shower, newer vanity and the home also features a convenient half bath on the first floor.
Major updates include a new furnace and kitchen plumbing completed in 2020 and new asphalt driveway giving added peace of mind. Outside, enjoy evenings around the fire pit, plenty of room for pets or play in the private backyard, and an oversized two-car garage.
Conveniently located just a 3-minute drive to Mentor Beach Park and the shores of Lake Erie, you'll love having easy access to beaches, parks, boating, walking trails, shopping, dining, and everything Mentor on the Lake has to offer. This is a wonderful opportunity to own a well-maintained home in a fantastic location!...
Contact an agent
Home facts
- Year built:1969
- Subdivision & Development:Mentor Beach Park 02
- Listing ID #:5224298
- Added:51 day(s) ago
- Updated:August 25, 2026 at 06:25 AM
Rooms and interior
- Bedrooms:3
- Total bathrooms:2
- Full bathrooms:1
- Half bathrooms:1
- Rooms Total:7
- Kitchen Description:Dishwasher, Disposal, Range, Refrigerator
Heating and cooling
- Cooling:Central Air
- Heating:Forced Air, Gas
- Central air:Yes
Structure and exterior
- Roof:Asphalt, Fiberglass
- Year built:1969
- Architectural Style:Colonial
- Construction Materials:Vinyl Siding
- Exterior Features:Patio
- Foundation Description:Slab
- Levels:2 Stories, 2 Story
Utilities
- Water:Public
- Sewer:Public Sewer
Finances and disclosures
- Price:$220,000
- Tax amount:$3,032 (2025)
Features and amenities
- Appliances:Dishwasher, Disposal, Range, Refrigerator
- Amenities:Smoke Detectors
Parking
- Parking description:Detached, Garage, Paved
- Garage:Yes
- Garage spaces:2

New listings near 7682 Pinehurst Drive
 $225,000Pending3 beds 2 baths1,216 sq. ft.
5839 Lake Road, Mentor on the Lake, OH 44060
MLS# 5236656Listed by: RE/MAX RESULTS $262,900Pending3 beds 2 baths1,286 sq. ft.
6116 Thunderbird Drive, Mentor, OH 44060
MLS# 5236667Listed by: KELLER WILLIAMS GREATER CLEVELAND NORTHEAST $319,900Pending2 beds 2 baths2,611 sq. ft.
7563 Monterey Bay Drive #5, Mentor on the Lake, OH 44060
MLS# 5232291Listed by: HOMESMART REAL ESTATE MOMENTUM LLC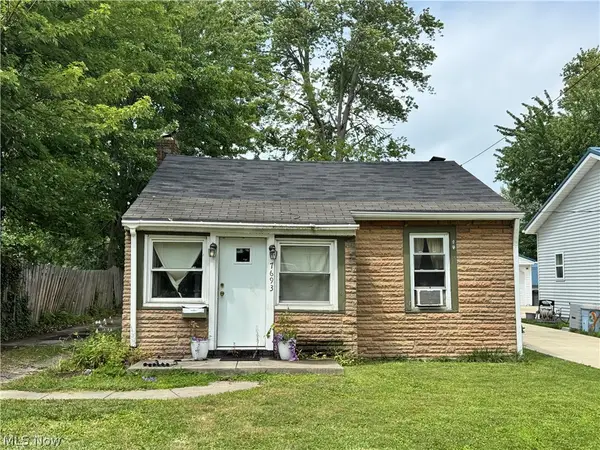 $60,000Pending1 beds 1 baths
7693 Holly Drive, Mentor on the Lake, OH 44060
MLS# 5232586Listed by: KELLER WILLIAMS GREATER CLEVELAND NORTHEAST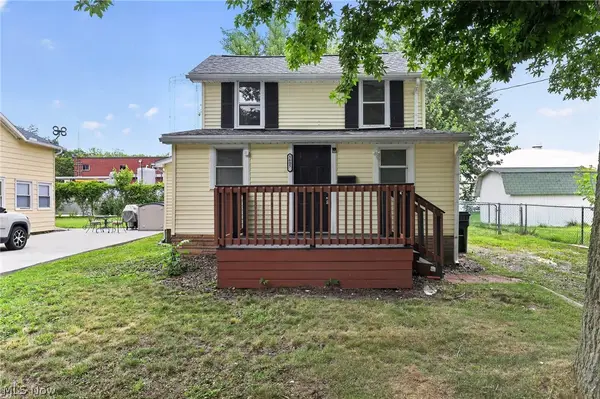 $164,900Pending2 beds 1 baths
5605 Chagrin Drive, Mentor on the Lake, OH 44060
MLS# 5230735Listed by: TRELORA REALTY, INC.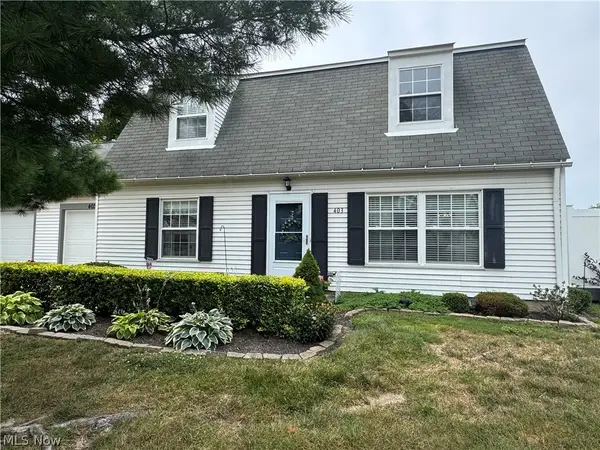 $202,900Pending3 beds 2 baths1,836 sq. ft.
8080 Harbor Creek Drive #403, Mentor on the Lake, OH 44060
MLS# 5231169Listed by: KELLER WILLIAMS GREATER CLEVELAND NORTHEAST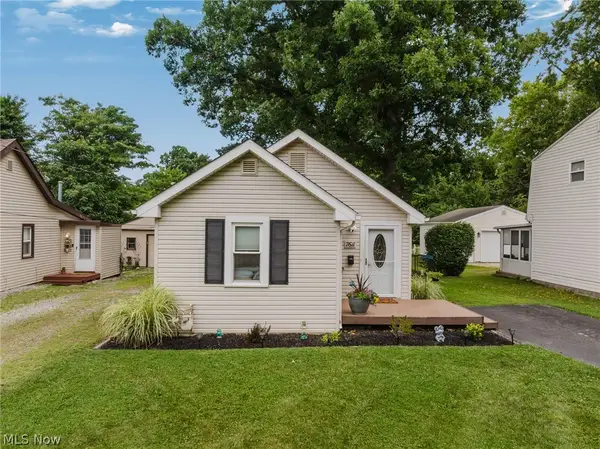 $149,900Pending1 beds 1 baths832 sq. ft.
7611 Manor Drive, Mentor on the Lake, OH 44060
MLS# 5230045Listed by: KELLER WILLIAMS GREATER CLEVELAND NORTHEAST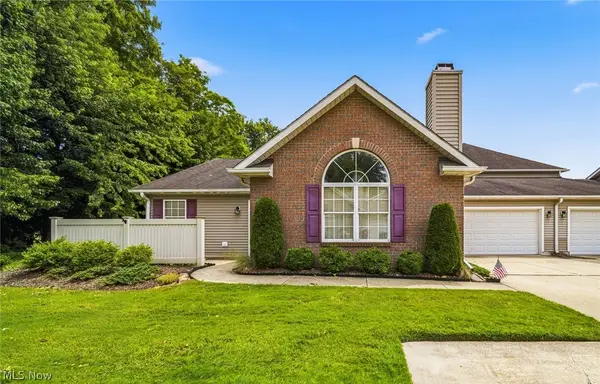 $269,000Pending2 beds 2 baths
7576 Monterey Bay Drive #5, Mentor on the Lake, OH 44060
MLS# 5219221Listed by: HOMESMART REAL ESTATE MOMENTUM LLC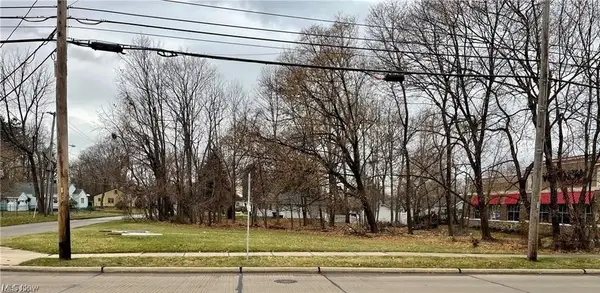 $375,000Active0.39 Acres
V/L Andrews Road, Mentor on the Lake, OH 44060
MLS# 5210632Listed by: BERKSHIRE HATHAWAY HOMESERVICES PROFESSIONAL REALTY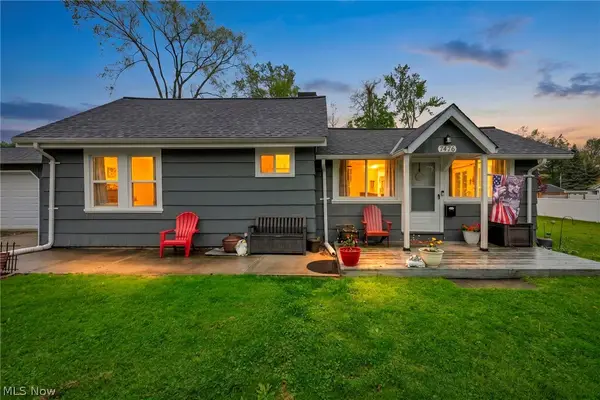 $229,900Pending2 beds 1 baths1,404 sq. ft.
7476 Pinehurst Drive, Mentor on the Lake, OH 44060
MLS# 5206186Listed by: REAL OF OHIO


Protect your home and budget from life's surprises with an Assurant Home Warranty, backed by a partner that supports you through every step of homeownership. Explore Plans.
© 2023 - 2026 ERA Franchise Systems LLC. All rights reserved. ERA Franchise Systems LLC fully supports the principles of the Fair Housing Act and the Equal Opportunity Act. ERA, ERA Real Estate powered, and their respective logos are registered service marks of ERA Franchise Systems LLC. Each office is independently owned and operated.