
5059 Belle Meadow Road, Mentor, OH 44060
Local realty services provided by:ERA Real Solutions Realty
Listed by: brady a secre
Office: exp realty, llc.
MLS#:5246367
Source:OH_NORMLS
Price summary
- Price:$214,900
- Price per sq. ft.:$198.98
About this home
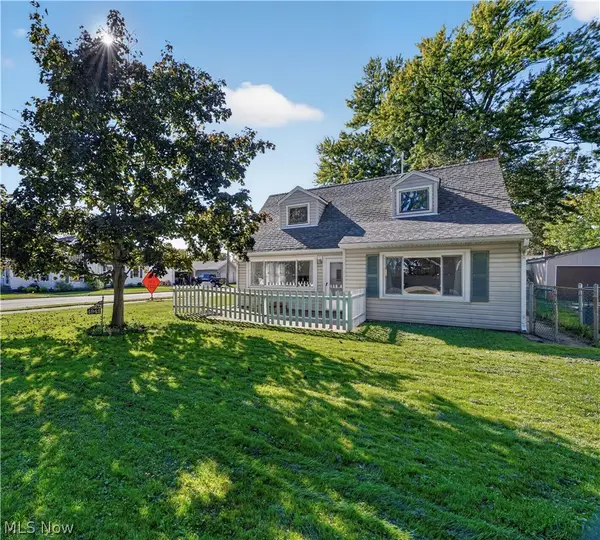
Welcome to this completely remodeled ranch in Mentor Headlands, featuring three bedrooms, two updated full baths, and a 2.5-car garage. Enjoy the ease of one-floor living with a nicely sized first-floor laundry room. The brand-new kitchen offers new cabinets, countertops, sink, faucet, and luxury vinyl flooring. Fresh paint and new luxury vinyl flooring throughout give the home a bright, updated feel, while the spacious living room welcomes plenty of natural light. The primary bedroom includes a private bath with a walk-in shower. A separate rear entrance provides access to a bedroom, full bath, and hallway leading to another bedroom, offering flexibility for a potential guest or in-law arrangement. Outside, a long driveway provides ample parking, and the nicely sized yard offers room to relax, entertain, or garden. Move right in and enjoy! There is a 220 panel in the garage for possible EV outlet.
Contact an agent
Home facts
- Year built:1953
- Subdivision & Development:Mentor Headlands Park Sub
- Listing ID #:5246367
- Added:1 day(s) ago
- Updated:October 11, 2026 at 12:42 AM
Rooms and interior
- Bedrooms:3
- Total bathrooms:2
- Full bathrooms:2
- Rooms Total:5
- Kitchen Description:Dishwasher, Microwave
- Living area:1,080 sq. ft.
Heating and cooling
- Cooling:Central Air
- Heating:Forced Air, Gas
- Central air:Yes
Structure and exterior
- Roof:Asphalt, Fiberglass
- Year built:1953
- Building area:1,080 sq. ft.
- Lot area:0.2 Acres
- Architectural Style:Ranch
- Construction Materials:Vinyl Siding
- Foundation Description:Slab
- Levels:1 Story, 1 Story
Utilities
- Water:Public
- Sewer:Public Sewer
Finances and disclosures
- Price:$214,900
- Price per sq. ft.:$198.98
- Tax amount:$4,372 (2025)
Features and amenities
- Appliances:Dishwasher, Microwave
Parking
- Parking description:Detached, Garage
- Garage:Yes
- Garage spaces:2.5

New listings near 5059 Belle Meadow Road
- New
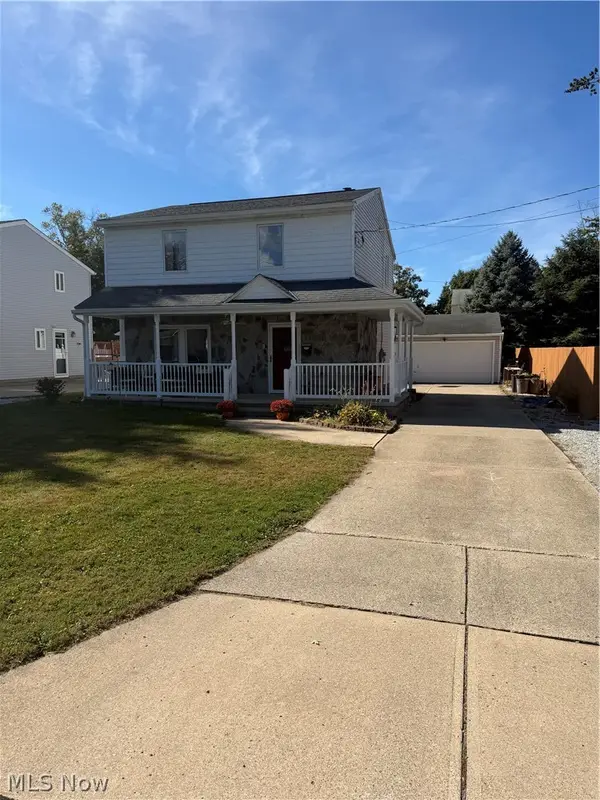 $234,400Active3 beds 2 baths1,350 sq. ft.
5540 Anaconda Avenue, Mentor, OH 44060
MLS# 5251342Listed by: MCDOWELL HOMES REAL ESTATE SERVICES - New
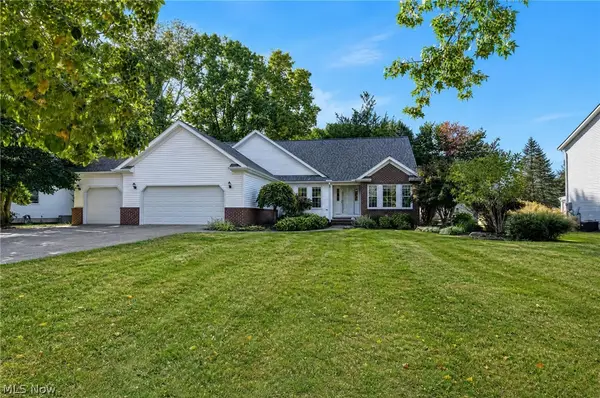 $425,000Active3 beds 2 baths3,061 sq. ft.
5432 Wixford Lane, Mentor, OH 44060
MLS# 5250003Listed by: KELLER WILLIAMS GREATER CLEVELAND NORTHEAST - New
 $349,900Active2 beds 3 baths1,914 sq. ft.
9500 Lismore Lane, Mentor, OH 44060
MLS# 5251872Listed by: MCDOWELL HOMES REAL ESTATE SERVICES - New
 $99,850Active1 beds 1 baths599 sq. ft.
2 Meadowlawn Drive #7, Mentor, OH 44060
MLS# 5252102Listed by: COLDWELL BANKER SCHMIDT REALTY - New
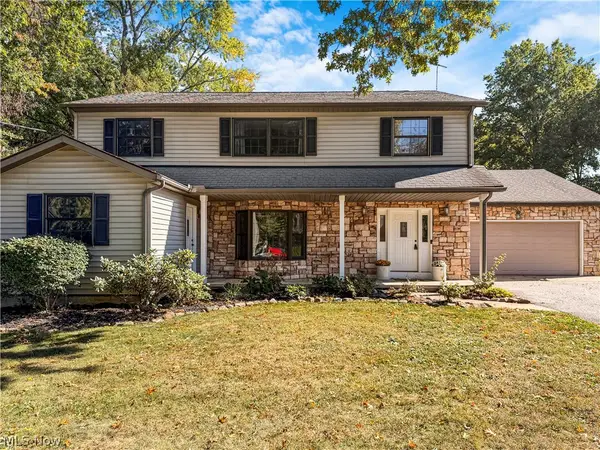 $527,000Active4 beds 4 baths3,139 sq. ft.
7487 King Memorial Road, Mentor, OH 44060
MLS# 5251198Listed by: KELLER WILLIAMS GREATER CLEVELAND NORTHEAST - Open Sun, 1 to 3pmNew
 $245,000Active2 beds 2 baths1,260 sq. ft.
9838 Highgate Court, Mentor, OH 44060
MLS# 5251214Listed by: PLATINUM REAL ESTATE 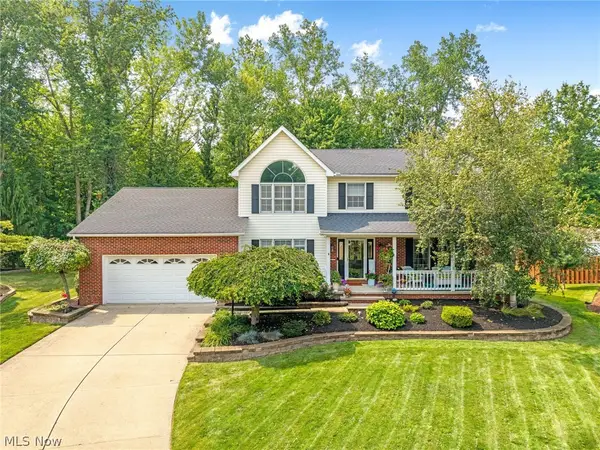 $520,000Pending5 beds 3 baths4,509 sq. ft.
7433 Sir Roberts Court, Mentor, OH 44060
MLS# 5244488Listed by: HOMESMART REAL ESTATE MOMENTUM LLC- Open Sun, 11am to 12:30pmNew
 $225,000Active3 beds 2 baths1,515 sq. ft.
4942 Corduroy Road, Mentor, OH 44060
MLS# 5249889Listed by: KELLER WILLIAMS GREATER CLEVELAND NORTHEAST - New
 $100,000Active2 beds 1 baths920 sq. ft.
7282 Trotter Lane #7B, Mentor, OH 44060
MLS# 5251024Listed by: KELLER WILLIAMS GREATER CLEVELAND NORTHEAST


Protect your home and budget from life's surprises with an Assurant Home Warranty, backed by a partner that supports you through every step of homeownership. Explore Plans.
© 2023 - 2026 ERA Franchise Systems LLC. All rights reserved. ERA Franchise Systems LLC fully supports the principles of the Fair Housing Act and the Equal Opportunity Act. ERA, ERA Real Estate powered, and their respective logos are registered service marks of ERA Franchise Systems LLC. Each office is independently owned and operated.