
9500 Lismore Lane, Mentor, OH 44060
Local realty services provided by:ERA Real Solutions Realty
Listed by: ashley dunham, emily harrell
Office: mcdowell homes real estate services
MLS#:5251872
Source:OH_NORMLS
Price summary
- Price:$349,900
- Price per sq. ft.:$182.81
About this home
Welcome home to this charming ranch nestled in a desirable community in Mentor, where comfort, easy living, and a peaceful setting come together beautifully. From the moment you arrive, there’s a sense of warmth and belonging that makes this home feel like a place where memories are meant to be made. Designed for effortless one-floor living, this inviting home offers 2 full baths and 1 half bath, along with a thoughtfully designed layout that makes everyday living both comfortable and enjoyable. The spacious owner’s suite provides a private ensuite bathroom and oversized walk-in closet—offering the comfort, convenience, and storage you’ve been looking for. Throughout the home, many spaces create an atmosphere that feels easy to settle into and make your own. Whether enjoying quiet mornings, gathering with loved ones, or simply appreciating the comforts of home. Step outside and you’ll fall in love with the beautifully landscaped yard and peaceful screened-in back porch—a perfect spot to sip your morning coffee, enjoy an evening breeze, or simply take in the serene surroundings. Just off the garage, additional versatile space offers endless possibilities for a workshop, hobby area, storage, or whatever best fits your lifestyle. Located in a sought-after community, this home offers more than just a place to live—it offers a comfortable and low-maintenance lifestyle, a peaceful place to unwind, and a setting where you can truly feel at home. A special place to begin the next chapter and enjoy all the moments that make a house feel like home....
Contact an agent
Home facts
- Year built:1991
- Subdivision & Development:Waterford Lane Condo
- Listing ID #:5251872
- Added:1 day(s) ago
- Updated:October 10, 2026 at 12:43 AM
Rooms and interior
- Bedrooms:2
- Total bathrooms:3
- Full bathrooms:2
- Half bathrooms:1
- Rooms Total:4
- Kitchen Description:Dishwasher, Microwave, Range, Refrigerator
- Living area:1,914 sq. ft.
Heating and cooling
- Cooling:Central Air
- Heating:Fireplaces, Forced Air, Gas
- Central air:Yes
Structure and exterior
- Roof:Asphalt, Fiberglass
- Year built:1991
- Building area:1,914 sq. ft.
- Architectural Style:Ranch
- Construction Materials:Brick, Vinyl Siding
- Exterior Features:Patio, Porch
- Foundation Description:Slab
- Levels:1 Story, 1 Story
Utilities
- Water:Public
- Sewer:Public Sewer
Finances and disclosures
- Price:$349,900
- Price per sq. ft.:$182.81
- Tax amount:$3,179 (2025)
Features and amenities
- Appliances:Dishwasher, Microwave, Range, Refrigerator, Washer
- Laundry features:Washer
Parking
- Parking description:Attached, Garage
- Garage:Yes
- Garage spaces:2

New listings near 9500 Lismore Lane
- Open Sat, 1:15 to 2:30pmNew
 $214,900Active3 beds 2 baths1,080 sq. ft.
5059 Belle Meadow Road, Mentor, OH 44060
MLS# 5246367Listed by: EXP REALTY, LLC. - New
 $99,850Active1 beds 1 baths599 sq. ft.
2 Meadowlawn Drive #7, Mentor, OH 44060
MLS# 5252102Listed by: COLDWELL BANKER SCHMIDT REALTY - Open Sat, 12 to 2pmNew
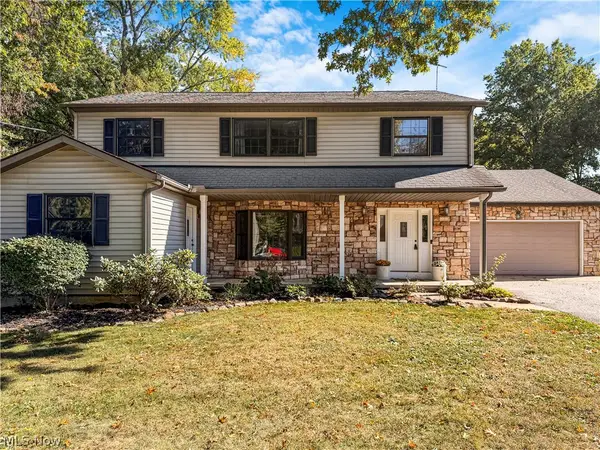 $527,000Active4 beds 4 baths3,139 sq. ft.
7487 King Memorial Road, Mentor, OH 44060
MLS# 5251198Listed by: KELLER WILLIAMS GREATER CLEVELAND NORTHEAST - Open Sun, 1 to 3pmNew
 $245,000Active2 beds 2 baths1,260 sq. ft.
9838 Highgate Court, Mentor, OH 44060
MLS# 5251214Listed by: PLATINUM REAL ESTATE - New
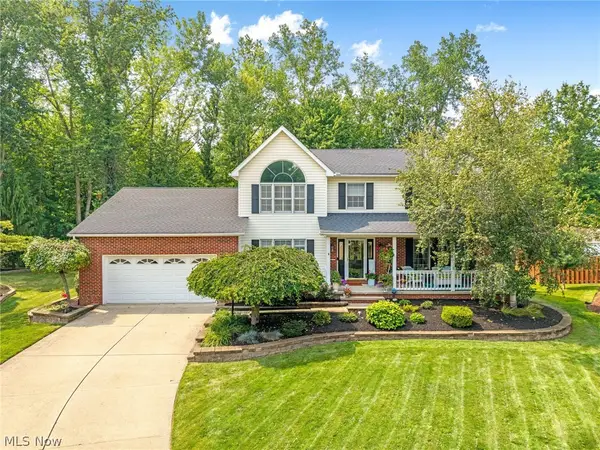 $520,000Active5 beds 3 baths4,509 sq. ft.
7433 Sir Roberts Court, Mentor, OH 44060
MLS# 5244488Listed by: HOMESMART REAL ESTATE MOMENTUM LLC - New
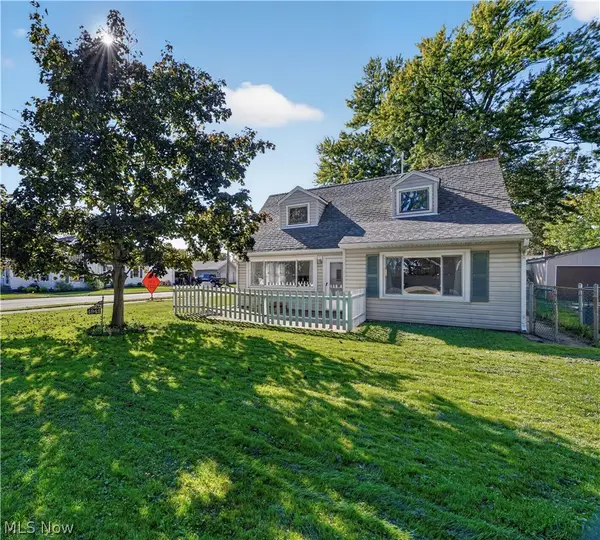 $225,000Active3 beds 2 baths1,515 sq. ft.
4942 Corduroy Road, Mentor, OH 44060
MLS# 5249889Listed by: KELLER WILLIAMS GREATER CLEVELAND NORTHEAST - New
 $100,000Active2 beds 1 baths920 sq. ft.
7282 Trotter Lane #7B, Mentor, OH 44060
MLS# 5251024Listed by: KELLER WILLIAMS GREATER CLEVELAND NORTHEAST - New
 $275,000Active3 beds 2 baths1,524 sq. ft.
9001 Elm Street, Mentor, OH 44060
MLS# 5250632Listed by: HOMECOIN.COM - New
 $300,000Active3 beds 2 baths1,476 sq. ft.
7944 Brichford Road, Mentor, OH 44060
MLS# 5250688Listed by: BERKSHIRE HATHAWAY HOMESERVICES PROFESSIONAL REALTY


Protect your home and budget from life's surprises with an Assurant Home Warranty, backed by a partner that supports you through every step of homeownership. Explore Plans.
© 2023 - 2026 ERA Franchise Systems LLC. All rights reserved. ERA Franchise Systems LLC fully supports the principles of the Fair Housing Act and the Equal Opportunity Act. ERA, ERA Real Estate powered, and their respective logos are registered service marks of ERA Franchise Systems LLC. Each office is independently owned and operated.