
5725 Fortuna Drive, Mentor, OH 44060
Local realty services provided by:ERA Real Solutions Realty
Upcoming open houses
- Sat, Sep 0511:30 am - 01:00 pm
Listed by: dawn borris, rick bocchieri
Office: mcdowell homes real estate services
MLS#:5240263
Source:OH_NORMLS
Price summary
- Price:$362,400
- Price per sq. ft.:$229.66
About this home
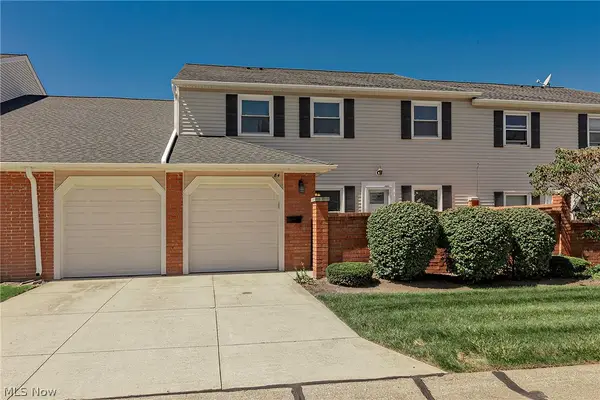
Welcome home to this beautifully maintained & updated 3 bedroom, 2 bath bi-level in Mentor! Major UPDATES include newer windows throughout, roof, siding, spacious concrete driveway w extra parking, a renovated kitchen w soft close cabinetry, granite countertops & updated lighting.The upper level features a spacious living room leading to the open-concept kitchen w tons of storage, soft-close cabinetry & a convenient pot filler. The primary bedroom offers a walk in closet w direct access to the updated primary bath including a towel warmer. Just beyond the bath is an additional double vanity area including 2 sinks, a large mirror & plenty of lighting for even more getting-ready space.The lower level offers a large lower level living area w a cozy wood-burning fireplace, 2 additional bedrooms w full closets, an updated full bath & a generous laundry room.Outside, you'll enjoy the pool & multiple entertaining areas! The oversized covered patio/deck has two ceiling fans w plenty of room for grilling, dining & seating, & leads directly to the 27' pool. The pool system has been updated w a brand-new filtration system a new heater (currently stored in the garage & ready to be connected.) An extra-spacious concrete patio offers even more room for entertaining, relaxing or gathering around the fire pit. The backyard includes a storage shed for your lawn equipment, tools, pool supplies & more. A 2-car garage provides additional storage for hobbies & outdoor equipment. Home is also equipped w a dedicated gas generator hookup, making it easy to connect your generator.Note the backyard ramp can remain, or the seller will remove and install new wood steps.A one-year home warranty included for added peace of mind. With this combination of updates, living space & multiple outdoor entertaining areas, this home is truly move-in ready. Homes like this don’t come along often. Schedule your showing today!...
Contact an agent
Home facts
- Year built:1980
- Subdivision & Development:Deenas Half Acres Sub
- Listing ID #:5240263
- Added:5 day(s) ago
- Updated:September 03, 2026 at 02:43 PM
Rooms and interior
- Bedrooms:3
- Total bathrooms:2
- Full bathrooms:2
- Kitchen Description:Dishwasher, Disposal, Freezer, Microwave, Range, Refrigerator
- Living area:1,578 sq. ft.
Heating and cooling
- Cooling:Central Air
- Heating:Electric
- Central air:Yes
Structure and exterior
- Roof:Asphalt, Shingle
- Year built:1980
- Building area:1,578 sq. ft.
- Lot area:0.34 Acres
- Construction Materials:Vinyl Siding
- Exterior Features:Deck
- Foundation Description:Slab
- Levels:2 Story
Utilities
- Water:Public
- Sewer:Public Sewer
Finances and disclosures
- Price:$362,400
- Price per sq. ft.:$229.66
- Tax amount:$2,924 (2025)
Features and amenities
- Appliances:Dishwasher, Disposal, Microwave, Range, Refrigerator, Washer
- Laundry features:Dryer, Washer
- Pool features:Above Ground
Parking
- Parking description:Attached, Driveway, Garage
- Garage:Yes
- Garage spaces:2

New listings near 5725 Fortuna Drive
- New
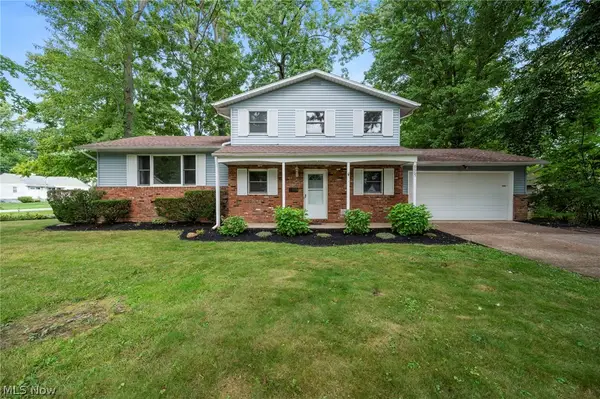 $305,000Active3 beds 2 baths1,750 sq. ft.
8665 Rosebud Drive, Mentor, OH 44060
MLS# 5241819Listed by: KELLER WILLIAMS LIVING - Open Sat, 11am to 1pmNew
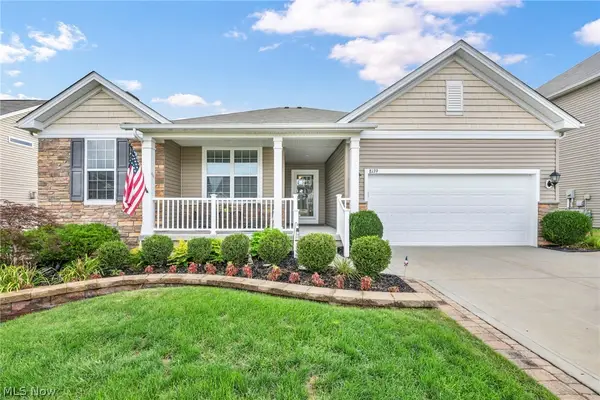 $589,900Active3 beds 4 baths5,258 sq. ft.
8139 Castleton Drive, Mentor, OH 44060
MLS# 5239014Listed by: PLATINUM REAL ESTATE - New
 $245,000Active3 beds 2 baths1,894 sq. ft.
6372 Clearair Drive, Mentor, OH 44060
MLS# 5241199Listed by: KELLER WILLIAMS GREATER METROPOLITAN - Open Sat, 11:30am to 1pmNew
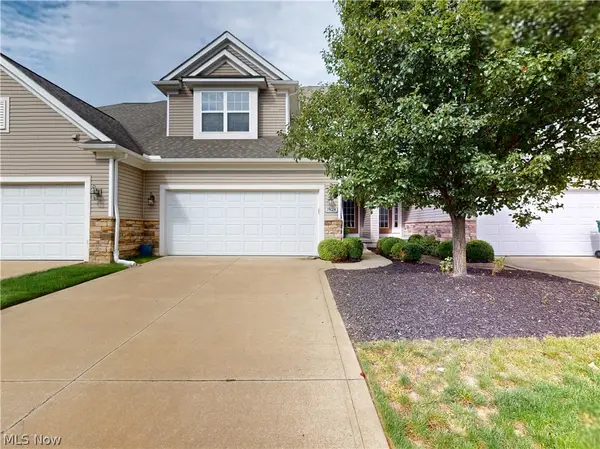 $359,900Active3 beds 3 baths1,691 sq. ft.
7828 Overton #210, Mentor, OH 44060
MLS# 5240890Listed by: MCDOWELL HOMES REAL ESTATE SERVICES - New
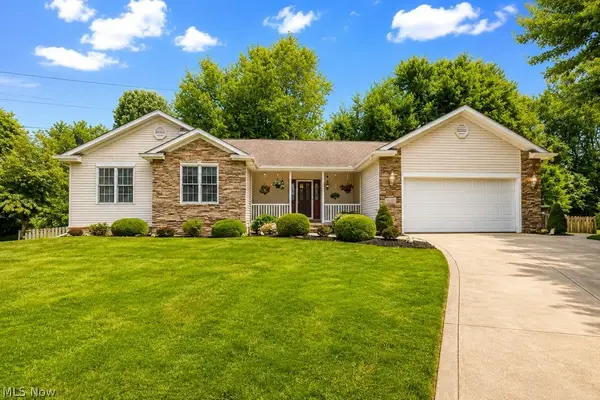 $425,000Active3 beds 3 baths1,848 sq. ft.
5455 Wilkenson Circle, Mentor, OH 44060
MLS# 5241419Listed by: PWG REAL ESTATE, LLC. - New
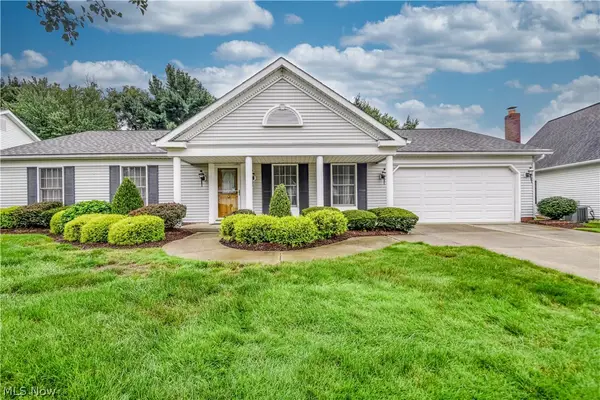 $375,000Active3 beds 2 baths1,666 sq. ft.
6700 Waterford Lane, Mentor, OH 44060
MLS# 5241537Listed by: KELLER WILLIAMS GREATER CLEVELAND NORTHEAST - Open Thu, 5 to 7pmNew
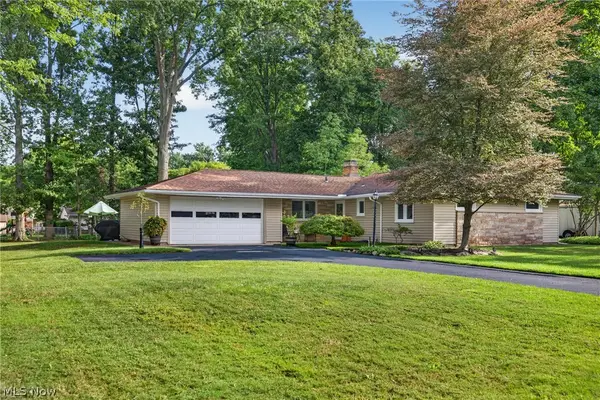 $299,900Active3 beds 2 baths1,370 sq. ft.
9075 Creekwood Drive, Mentor, OH 44060
MLS# 5239853Listed by: HOMESMART REAL ESTATE MOMENTUM LLC - New
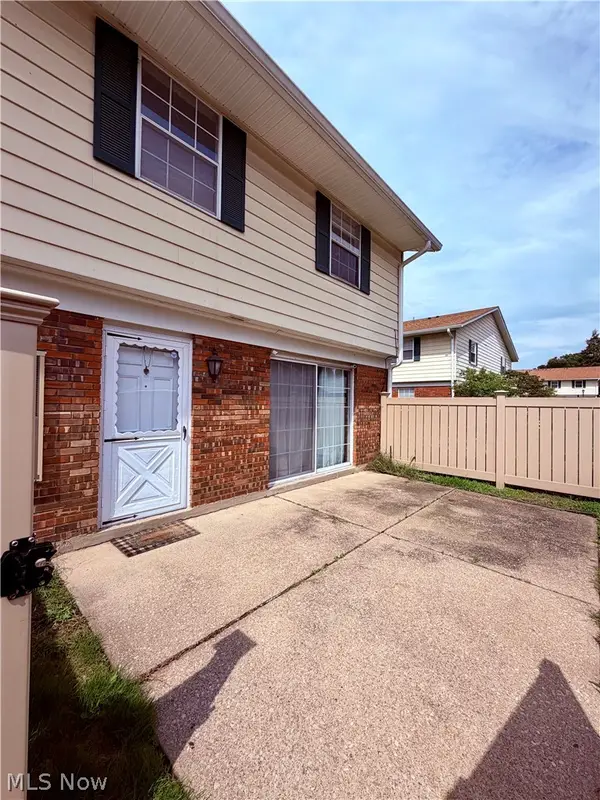 $110,000Active2 beds 2 baths1,104 sq. ft.
7970 Mentor Avenue #I-05, Mentor, OH 44060
MLS# 5241492Listed by: HOMESMART REAL ESTATE MOMENTUM LLC - New
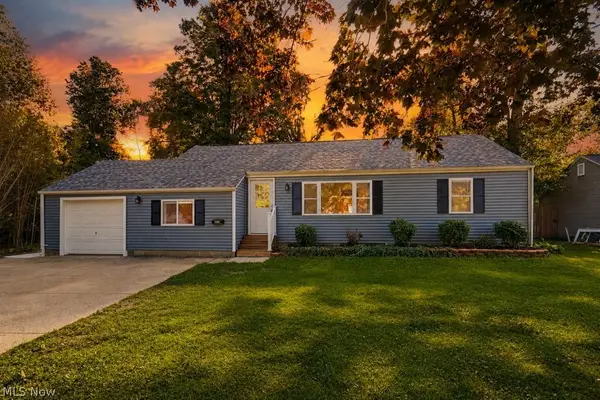 $299,900Active4 beds 3 baths2,056 sq. ft.
8083 Broadmoor Road, Mentor, OH 44060
MLS# 5241504Listed by: RE/MAX INFINITY - New
 $189,900Active3 beds 2 baths1,352 sq. ft.
84 Mersey Court, Mentor, OH 44060
MLS# 5240879Listed by: HOMESMART REAL ESTATE MOMENTUM LLC


Protect your home and budget from life's surprises with an Assurant Home Warranty, backed by a partner that supports you through every step of homeownership. Explore Plans.
© 2023 - 2026 ERA Franchise Systems LLC. All rights reserved. ERA Franchise Systems LLC fully supports the principles of the Fair Housing Act and the Equal Opportunity Act. ERA, ERA Real Estate powered, and their respective logos are registered service marks of ERA Franchise Systems LLC. Each office is independently owned and operated.