
6243 Iroquois Trail, Mentor, OH 44060
Local realty services provided by:ERA Real Solutions Realty
Listed by: michael n jones, stacey l jones
Office: keller williams living
MLS#:5245675
Source:OH_NORMLS
Price summary
- Price:$165,000
- Price per sq. ft.:$178.57
About this home
Welcome to 6243 Iroquois Trail, where affordable Mentor living meets comfort, convenience and a location that’s hard to beat! This 3-bedroom ranch in the Arrowhead Beach neighborhood offers the ease of true one-floor living and a beautifully maintained interior that is ready for its next owner.
Step inside to a bright and inviting living room filled with natural light, featuring recessed lighting, warm flooring and a cozy fireplace that creates the perfect gathering space. Just off the living room is a charming dining area, while the kitchen offers abundant cabinetry, plenty of counter space and a functional layout for everyday living. All three bedrooms are conveniently located on the main level, including a light-filled primary bedroom with multiple windows and generous closet space. A first-floor laundry adds even more convenience.
Outside, enjoy a semi-private backyard, patio and firepit area; perfect for summer evenings, entertaining or simply relaxing at home. A detached one-car garage provides additional parking and storage. The home has been extremely well cared for, with replacement windows and doors installed in 2013 and a hot water tank replaced in 2017.
The location may be the best part! Lake Erie is just down the road, and you’re within walking distance of Osborne Park, with Overlook Beach Park and Mentor Beach Park also nearby. Add in the highly desirable Mentor School District, no HOA and an affordable price point, and this home offers an outstanding opportunity for a first-time buyer, downsizer or anyone looking to enjoy the Mentor lifestyle without breaking the budget.
Move-in ready, super clean and close to the lake; 6243 Iroquois Trail is one you won’t want to miss!...
Contact an agent
Home facts
- Year built:1929
- Listing ID #:5245675
- Added:1 day(s) ago
- Updated:September 19, 2026 at 10:28 AM
Rooms and interior
- Bedrooms:3
- Total bathrooms:1
- Full bathrooms:1
- Rooms Total:6
- Kitchen Description:Range, Refrigerator
- Basement:Yes
- Basement Description:Crawl Space
- Living area:924 sq. ft.
Heating and cooling
- Cooling:Central Air
- Heating:Forced Air, Gas
- Central air:Yes
Structure and exterior
- Roof:Asphalt, Fiberglass
- Year built:1929
- Building area:924 sq. ft.
- Lot area:0.11 Acres
- Architectural Style:Ranch
- Construction Materials:Vinyl Siding
- Exterior Features:Patio
- Levels:1 Story
Utilities
- Water:Public
- Sewer:Public Sewer
Finances and disclosures
- Price:$165,000
- Price per sq. ft.:$178.57
- Tax amount:$1,776 (2025)
Features and amenities
- Appliances:Range, Refrigerator, Washer
- Laundry features:Dryer, Washer
Parking
- Parking description:Detached, Garage
- Garage:Yes
- Garage spaces:1

New listings near 6243 Iroquois Trail
- New
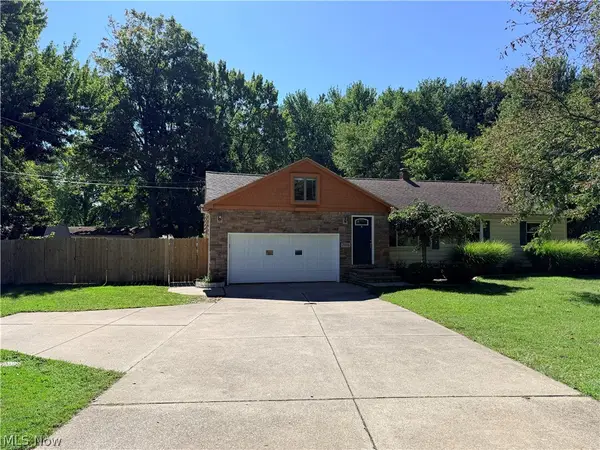 $325,000Active4 beds 2 baths1,844 sq. ft.
7996 Plains Road, Mentor, OH 44060
MLS# 5244566Listed by: MCDOWELL HOMES REAL ESTATE SERVICES - New
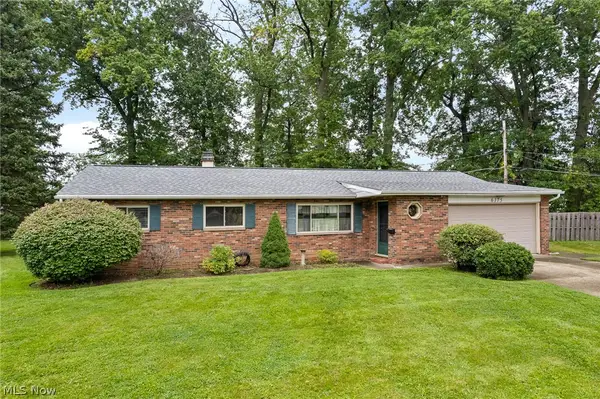 $219,900Active3 beds 2 baths1,348 sq. ft.
6175 Barry Court, Mentor, OH 44060
MLS# 5245513Listed by: RE/MAX INFINITY - New
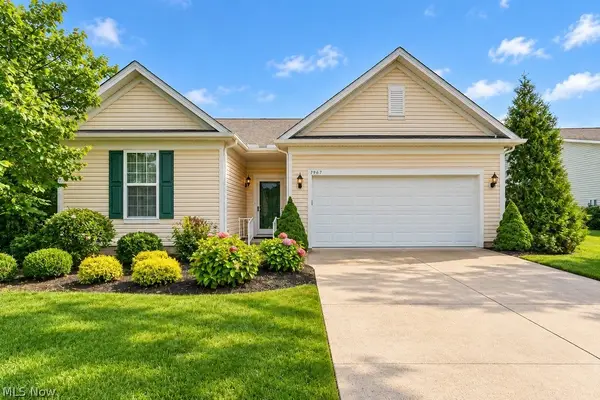 $499,900Active3 beds 2 baths2,206 sq. ft.
7967 Dovegate Drive, Mentor, OH 44060
MLS# 5245278Listed by: PWG REAL ESTATE, LLC. - New
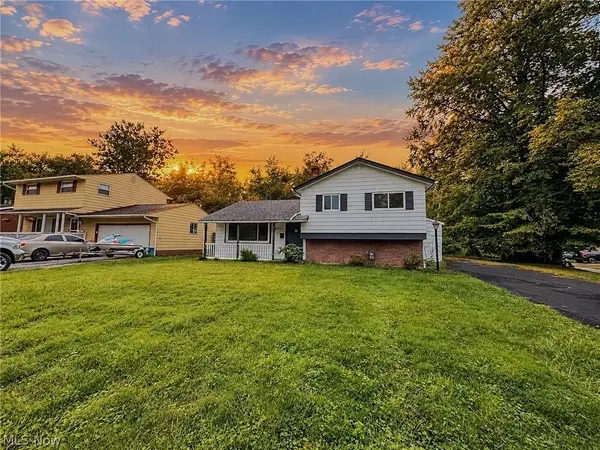 $259,900Active3 beds 2 baths1,503 sq. ft.
6452 Brooks Boulevard, Mentor, OH 44060
MLS# 5245674Listed by: REAL OF OHIO - Open Sun, 12 to 2pmNew
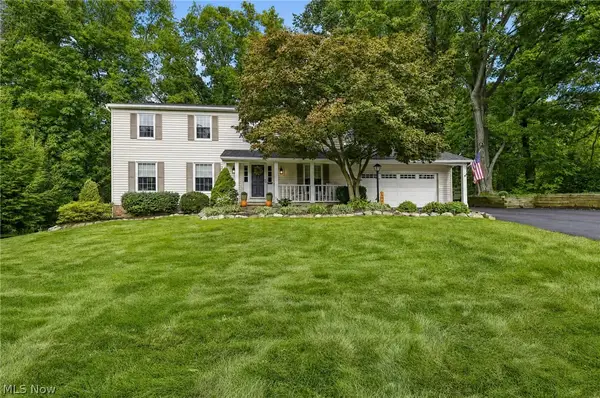 $400,000Active4 beds 3 baths2,918 sq. ft.
7693 Oakridge Drive, Mentor, OH 44060
MLS# 5241570Listed by: KELLER WILLIAMS GREATER CLEVELAND NORTHEAST - New
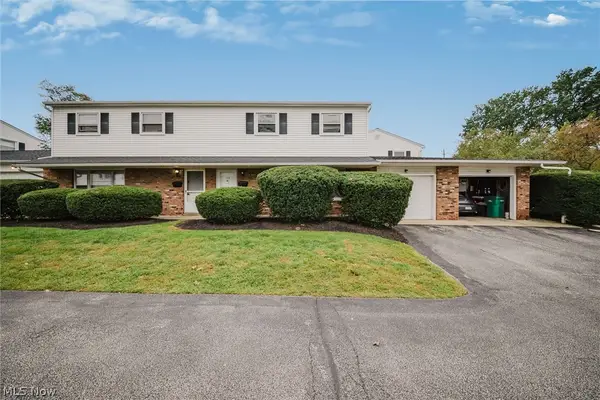 $160,000Active3 beds 2 baths1,225 sq. ft.
7191 Hart Street #105, Mentor, OH 44060
MLS# 5246073Listed by: KELLER WILLIAMS GREATER CLEVELAND NORTHEAST - New
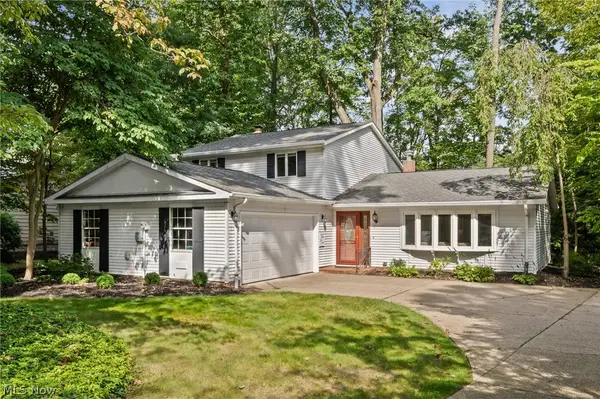 $325,000Active4 beds 3 baths2,103 sq. ft.
8435 Markwood Drive, Mentor, OH 44060
MLS# 5246043Listed by: BEYCOME BROKERAGE REALTY LLC - New
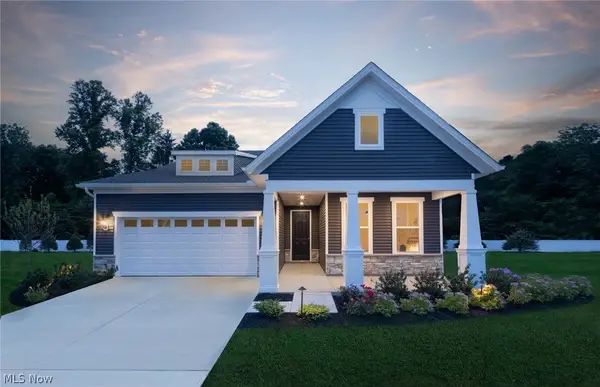 $634,900Active3 beds 3 baths2,692 sq. ft.
8144 Mustang Lane, Mentor, OH 44060
MLS# 5245949Listed by: KELLER WILLIAMS CHERVENIC RLTY - New
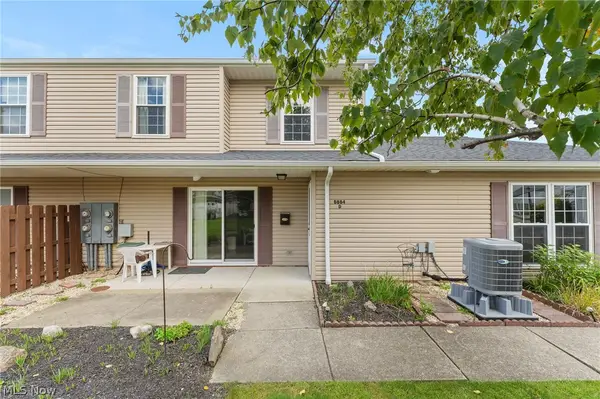 $179,000Active3 beds 2 baths1,316 sq. ft.
6864 Beacon Drive #D, Mentor, OH 44060
MLS# 5245553Listed by: JOSEPH WALTER REALTY, LLC.


Protect your home and budget from life's surprises with an Assurant Home Warranty, backed by a partner that supports you through every step of homeownership. Explore Plans.
© 2023 - 2026 ERA Franchise Systems LLC. All rights reserved. ERA Franchise Systems LLC fully supports the principles of the Fair Housing Act and the Equal Opportunity Act. ERA, ERA Real Estate powered, and their respective logos are registered service marks of ERA Franchise Systems LLC. Each office is independently owned and operated.