
7361 Colt Drive, Mentor, OH 44060
Local realty services provided by:ERA Real Solutions Realty
Listed by: marianne t prentice, marcy a feather
Office: keller williams greater cleveland northeast
MLS#:5236576
Source:OH_NORMLS
Price summary
- Price:$364,900
- Price per sq. ft.:$135.15
- Monthly HOA dues:$10
About this home
Tucked away in the development of Winchester Woods—one of Mentor’s best-kept secrets—this beautiful Colonial offers 4 bedrooms, 2 full/2 half baths and nearly 2,200 sq ft. of comfortable living space. Set near the end of a quiet cul-de-sac, this home combines solid construction, generous room sizes and a private setting. A welcoming two-story staircase creates an impressive first impression, while the light-filled living room and formal dining room provide inviting spaces for everyday living and special occasions. The eat-in kitchen flows seamlessly into the family room with gas fireplace and allows for open layout for everyday cooking while being able to stay connected with guests. The primary suite features a private full bath, creating a peaceful retreat at the end of a busy day. Three additional bedrooms are generously sized and offer ample closet space. The guest bath includes a double-sink vanity and a tub/shower combination.The finished basement expands the home’s possibilities with plenty of room for game nights, puzzles, exercise equipment or a fun teen hangout. A convenient half bath has also been added in the finished basement, enhancing comfort and functionality for guests and everyday use. The laundry room currently located in the basement, could potentially be relocated to an available area just off the kitchen for convenient first-floor use. The park-like backyard is surrounded by mature trees that attract birds and wildlife, creating a natural setting to enjoy from the substantial rear deck. An oversized attached garage includes a deep tandem storage area that functions much like a built-in shed—ideal for lawn equipment, bicycles, tools and seasonal items. Additional peace of mind comes from the new roof installed in 2024. With the desired spaces this home offers and the welcoming neighborhood atmosphere, this home is ready for its next owner to move in, make it their own and enjoy for years to come. Hurry and see what could be your next home today!...
Contact an agent
Home facts
- Year built:1987
- Subdivision & Development:Winchester Woods Sub
- Listing ID #:5236576
- Added:42 day(s) ago
- Updated:October 02, 2026 at 08:13 AM
Rooms and interior
- Bedrooms:4
- Total bathrooms:4
- Full bathrooms:2
- Half bathrooms:2
- Rooms Total:9
- Kitchen Description:Dishwasher, Range, Refrigerator
- Basement:Yes
- Basement Description:Full, Partially Furnished, Sump Pump
- Living area:2,700 sq. ft.
Heating and cooling
- Cooling:Central Air
- Heating:Fireplaces, Forced Air, Gas
- Central air:Yes
Structure and exterior
- Roof:Asphalt
- Year built:1987
- Building area:2,700 sq. ft.
- Lot area:0.48 Acres
- Architectural Style:Colonial
- Construction Materials:Vinyl Siding
- Exterior Features:Deck
- Levels:2 Stories, 2 Story
Utilities
- Water:Public
- Sewer:Public Sewer
Finances and disclosures
- Price:$364,900
- Price per sq. ft.:$135.15
- Tax amount:$3,582 (2025)
Features and amenities
- Appliances:Dishwasher, Range, Refrigerator, Washer
- Laundry features:Dryer, Washer
Parking
- Parking description:Attached, Garage
- Garage:Yes
- Garage spaces:2

New listings near 7361 Colt Drive
- New
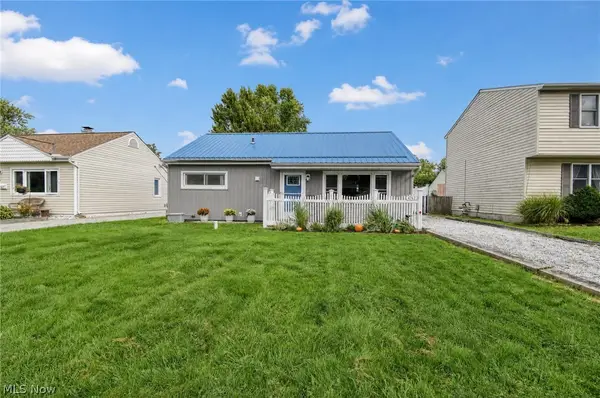 $205,000Active3 beds 1 baths
4743 Orchard Road, Mentor, OH 44060
MLS# 5249902Listed by: PLATINUM REAL ESTATE - New
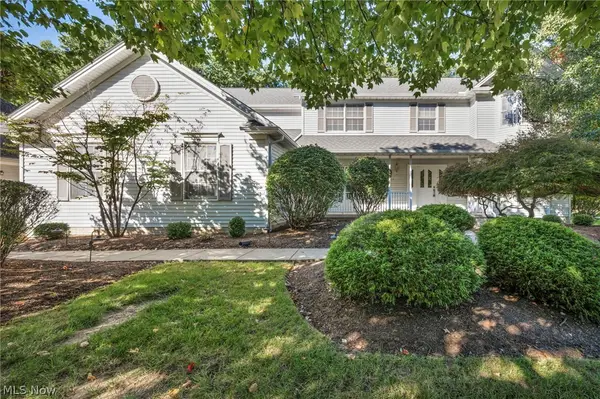 $639,900Active5 beds 4 baths4,235 sq. ft.
7732 Debonaire Drive, Mentor, OH 44060
MLS# 5249094Listed by: PLATINUM REAL ESTATE - New
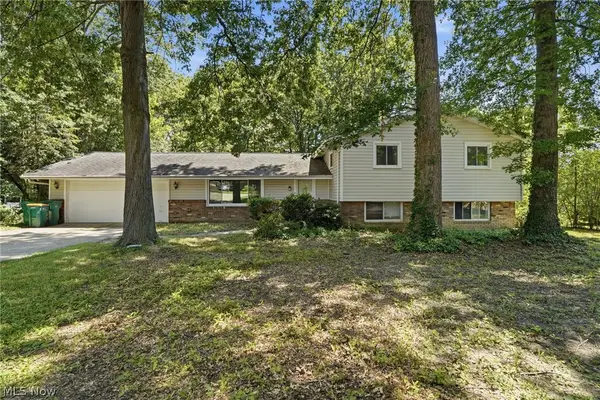 $339,000Active4 beds 3 baths2,250 sq. ft.
7711 King Memorial Road, Mentor, OH 44060
MLS# 5249595Listed by: KELLER WILLIAMS GREATER CLEVELAND NORTHEAST - New
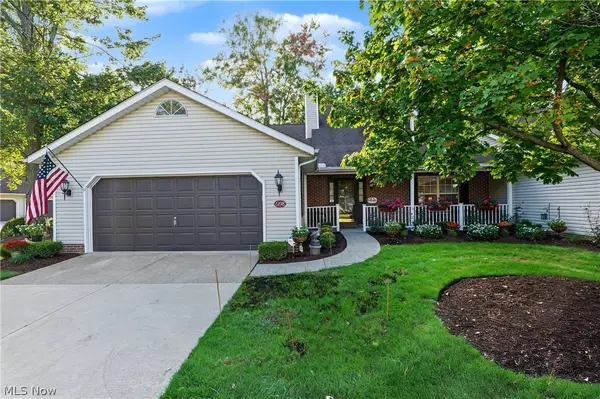 $306,800Active4 beds 3 baths2,143 sq. ft.
6198 Tiffin Court, Mentor, OH 44060
MLS# 5249138Listed by: HOMESMART REAL ESTATE MOMENTUM LLC - New
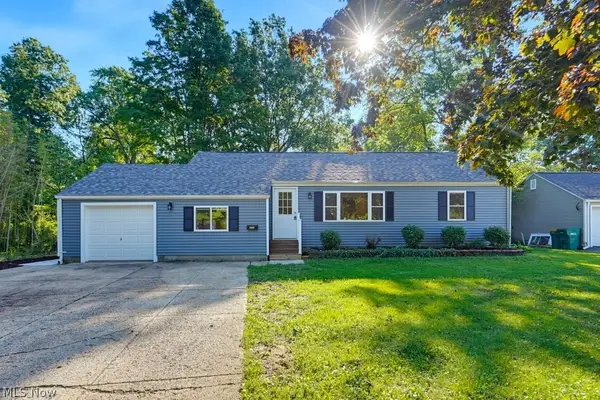 $289,900Active4 beds 3 baths2,056 sq. ft.
8083 Broadmoor Road, Mentor, OH 44060
MLS# 5249703Listed by: RE/MAX INFINITY - New
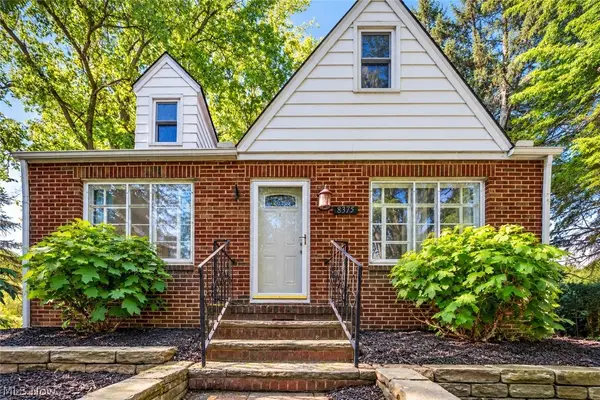 $205,000Active3 beds 1 baths1,200 sq. ft.
8375 Nowlen Street, Mentor, OH 44060
MLS# 5249592Listed by: PLATINUM REAL ESTATE - New
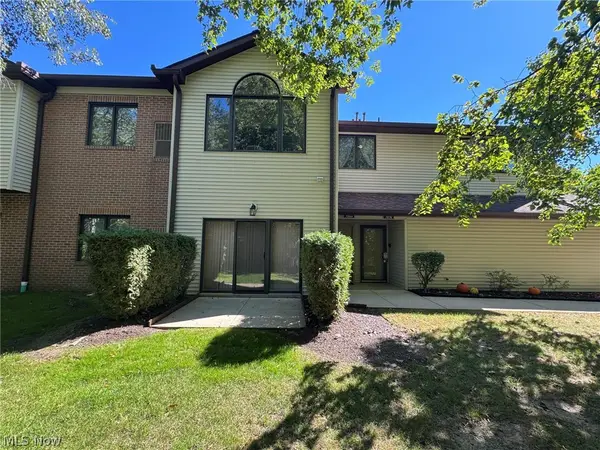 $189,900Active2 beds 2 baths1,276 sq. ft.
7266 Village Drive, Mentor, OH 44060
MLS# 5249296Listed by: KELLER WILLIAMS GREATER CLEVELAND NORTHEAST - New
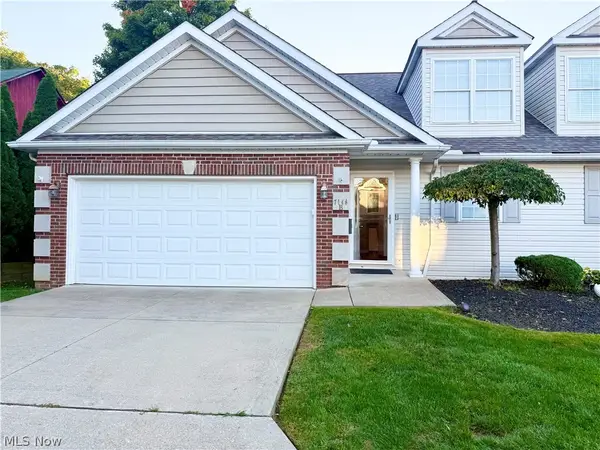 $309,900Active2 beds 4 baths
7146 Maple Street #B, Mentor, OH 44060
MLS# 5248858Listed by: MCDOWELL HOMES REAL ESTATE SERVICES - New
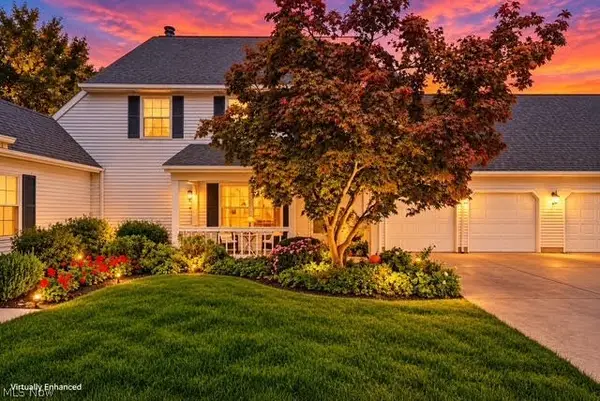 $264,900Active3 beds 3 baths1,908 sq. ft.
9823 Stratton Court, Mentor, OH 44060
MLS# 5248562Listed by: CENTURY 21 HOMESTAR - New
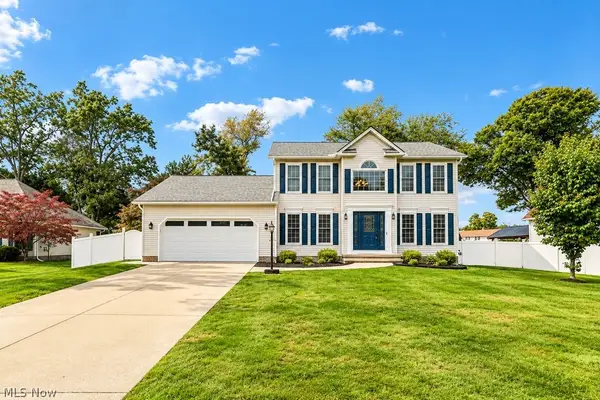 $479,900Active3 beds 3 baths2,962 sq. ft.
7714 Lucretia Court, Mentor, OH 44060
MLS# 5247309Listed by: PWG REAL ESTATE, LLC.


Protect your home and budget from life's surprises with an Assurant Home Warranty, backed by a partner that supports you through every step of homeownership. Explore Plans.
© 2023 - 2026 ERA Franchise Systems LLC. All rights reserved. ERA Franchise Systems LLC fully supports the principles of the Fair Housing Act and the Equal Opportunity Act. ERA, ERA Real Estate powered, and their respective logos are registered service marks of ERA Franchise Systems LLC. Each office is independently owned and operated.